A RARE FIND! First time on the market!! Entertainers Dream/Perfect for multigenerational living on 1.16 acres. NO HOA! Rarely available 7 Bed/4bath custom built home w/intentional design everywhere! 1st Floor primary suite. 7th bedroom currently used as office. Hardwood floors throughout the entire home. Two story great room. Exquisitely finished lower level is stunning with wet bar/ 2 bedrooms/full bath AND multiple walkouts along with tons of storage! Backyard Oasis- Trex Decking AND paver patio with beautiful outdoor fireplace, even a putting green! This home truly is exceptional and has it all and is ready for it's next chapter!!! Please refer to feature sheet for more details. 5 mins from Crestview!!
Sold for $635,000
Tax assessed value
$635,000
3808 Raymonde Ln, Erlanger, KY 41018
6beds
3,062sqft
Single Family Residence, Residential
Built in 2004
1.16 Acres Lot
$687,400 Zestimate®
$207/sqft
$3,218 Estimated rent
Home value
$687,400
$653,000 - $722,000
$3,218/mo
Zestimate® history
Owner options
List your home for rent
$3,218/mo
Rent Zestimate®
Find your next renter with Zillow Rental Manager. Plus, with online applications, you can quickly screen prospective tenants – for free.
$3,218/mo
Rent Zestimate®
Refinance and save
$4,094/mo
Est. payment
Refinancing to a lower rate could help reduce your monthly payments and save thousands over the life of the loan.
$4,094/mo
Est. payment
Explore your selling options
Work with a Zillow partner agent
Leverage their expertise and Zillow's premium Showcase listings to get your home seen by more buyers.
Get startedList with your own agent
Get your home in front of millions of buyers by listing it on Zillow.
Learn how to do itSell it yourself
Take full control of how buyers see your home on Zillow by listing For Sale by Owner (FSBO).
List your homeWhat's special
Exquisitely finished lower levelOutdoor fireplacePaver patioTwo story great roomHardwood floorsBackyard oasisWet bar
Zillow last checked:
Listing updated:
Listed by:
Kyle Sticklen 513-646-9187,
Sibcy Cline, REALTORS-Florence
Bought with:
The Treas Team
Huff Realty - Florence
Source: NKMLS,MLS#: 627053
Facts & features
Interior
Bedrooms & bathrooms
- Bedrooms: 6
- Bathrooms: 4
- Full bathrooms: 4
Primary bedroom
- Features: See Remarks
- Level: First
- Area: 221
- Dimensions: 13 x 17
Bedroom 2
- Description: Potential Office
- Features: See Remarks
- Level: First
- Area: 121
- Dimensions: 11 x 11
Bedroom 3
- Features: See Remarks
- Level: Second
- Area: 196
- Dimensions: 14 x 14
Bedroom 4
- Features: See Remarks
- Level: Second
- Area: 378
- Dimensions: 27 x 14
Bedroom 5
- Features: See Remarks
- Level: Second
- Area: 120
- Dimensions: 10 x 12
Bonus room
- Description: Bedroom 6
- Features: See Remarks
- Level: Lower
- Area: 289
- Dimensions: 17 x 17
Bonus room
- Description: Bedroom 7
- Features: See Remarks
- Level: Lower
- Area: 143
- Dimensions: 13 x 11
Dining room
- Features: See Remarks
- Level: First
- Area: 182
- Dimensions: 14 x 13
Entry
- Features: See Remarks
- Level: First
- Area: 110
- Dimensions: 11 x 10
Kitchen
- Features: See Remarks
- Level: First
- Area: 336
- Dimensions: 14 x 24
Laundry
- Features: See Remarks
- Level: First
- Area: 49
- Dimensions: 7 x 7
Living room
- Features: See Remarks
- Level: First
- Area: 306
- Dimensions: 17 x 18
Media room
- Features: See Remarks
- Level: Lower
- Area: 289
- Dimensions: 17 x 17
Heating
- Forced Air
Cooling
- Central Air, Wall Unit(s)
Appliances
- Included: Gas Cooktop, Convection Oven, Dishwasher, Disposal, Dryer, Microwave, Washer
- Laundry: Main Level
Features
- Wet Bar, Walk-In Closet(s), Storage, Sound System, Soaking Tub, Smart Thermostat, Pantry, Open Floorplan, High Speed Internet, Granite Counters, Entrance Foyer, Eat-in Kitchen, Double Vanity, Crown Molding, Chandelier, Bidet, Breakfast Bar, Built-in Features, Butler's Pantry, Ceiling Fan(s), Central Vacuum, High Ceilings, Natural Woodwork, Vaulted Ceiling(s), Wired for Data, Wired for Sound
- Doors: Pocket Door(s)
- Windows: Wood Frames
- Basement: See Remarks
- Number of fireplaces: 1
- Fireplace features: Gas
Interior area
- Total structure area: 3,062
- Total interior livable area: 3,062 sqft
Property
Parking
- Total spaces: 3
- Parking features: Attached, Garage Faces Side
- Attached garage spaces: 3
Features
- Levels: Two
- Stories: 2
- Patio & porch: Deck, Patio
- Exterior features: Lighting, Outdoor Grill
- Fencing: Invisible
- Has view: Yes
- View description: Trees/Woods
Lot
- Size: 1.16 Acres
- Residential vegetation: Heavily Wooded
Details
- Parcel number: 0173011007.00
- Zoning description: Residential
Construction
Type & style
- Home type: SingleFamily
- Architectural style: Traditional
- Property subtype: Single Family Residence, Residential
Materials
- Brick
- Foundation: Poured Concrete
- Roof: Shingle
Condition
- New construction: No
- Year built: 2004
Utilities & green energy
- Sewer: Public Sewer
- Water: Public
Community & HOA
Community
- Security: Closed Circuit Camera(s), Security System
HOA
- Has HOA: No
Location
- Region: Erlanger
Financial & listing details
- Price per square foot: $207/sqft
- Tax assessed value: $635,000
- Annual tax amount: $6,293
- Date on market: 9/30/2025
- Cumulative days on market: 21 days
- Road surface type: Paved
Price history
| Date | Event | Price |
|---|---|---|
| 12/11/2024 | Sold | $635,000-3%$207/sqft |
Source:  NKMLS #627053 Report a problem NKMLS #627053 Report a problem | ||
| 10/28/2024 | Pending sale | $654,900$214/sqft |
Source: NKMLS #627053 Report a problem | ||
| 10/4/2024 | Listed for sale | $654,900+809.6%$214/sqft |
Source: NKMLS #627053 Report a problem | ||
| 11/12/2003 | Sold | $72,000$24/sqft |
Source: Public Record Report a problem | ||
Public tax history
| Year | Property taxes | Tax assessment |
|---|---|---|
| 2025 | $6,293 +31.2% | $635,000 +35.7% |
| 2024 | $4,797 -3.8% | $468,000 |
| 2023 | $4,989 +10.9% | $468,000 +13.6% |
| 2022 | $4,499 -2.1% | $412,000 |
| 2021 | $4,596 -23.4% | $412,000 |
| 2020 | $5,998 | $412,000 |
| 2019 | $5,998 +0.2% | $412,000 |
| 2018 | $5,986 | $412,000 |
| 2017 | $5,986 +38.3% | $412,000 |
| 2015 | $4,327 | $412,000 |
| 2014 | $4,327 +1.7% | $412,000 |
| 2013 | $4,253 | $412,000 |
| 2012 | -- | $412,000 |
| 2011 | -- | $412,000 |
| 2010 | -- | $412,000 |
| 2009 | -- | $412,000 |
| 2008 | -- | $412,000 |
| 2007 | -- | $412,000 +0.2% |
| 2006 | -- | $411,100 |
| 2005 | -- | $411,100 +585.2% |
| 2003 | -- | $60,000 |
| 2002 | -- | $60,000 |
Find assessor info on the county website
Neighborhood: 41018
Nearby homes
- $575,2004 bd3 ba2.9k sqft3804 Raymonde Ln, Erlanger, KY 41018Off Market
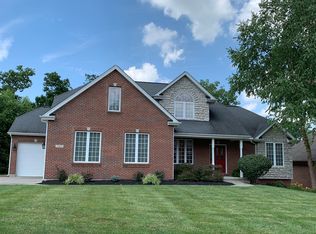
- $555,3003 bd2 ba2.1k sqft3812 Raymonde Ln, Erlanger, KY 41018Off Market
- $556,2004 bd5 ba2.5k sqft3800 Raymonde Ln, Erlanger, KY 41018Off Market
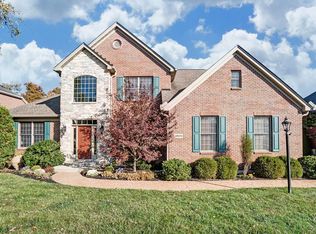
- $738,0006 bd5 ba3.6k sqft3816 Raymonde Ln, Erlanger, KY 41018Off Market
- $631,0004 bd3 ba3.2k sqft3796 Raymonde Ln, Erlanger, KY 41018Off Market
- $641,3004 bd4 ba3k sqft3792 Raymonde Ln, Erlanger, KY 41018Off Market
- $585,4003 bd2 ba2.7k sqft3820 Raymonde Ln, Erlanger, KY 41018Off Market
- $40,0000.97 acres3788 Raymonde Ln, Erlanger, KY 41018Off Market
Nearby schools
GreatSchools rating
- 7/10R C Hinsdale Elementary SchoolGrades: PK-5Distance: 1.2 mi
- 6/10Turkey Foot Middle SchoolGrades: 6-8Distance: 1.6 mi
- 9/10Dixie Heights High SchoolGrades: 9-12Distance: 2.3 mi
Schools provided by the listing agent
- Elementary: R.C. Hinsdale Elementary
- Middle: Turkey Foot Middle School
- High: Dixie Heights High
Source: NKMLS. This data may not be complete. We recommend contacting the local school district to confirm school assignments for this home.
Get a cash offer in 3 minutes
Find out how much your home could sell for in as little as 3 minutes with a no-obligation cash offer.
Estimated market value
$687,400
Get a cash offer in 3 minutes
Find out how much your home could sell for in as little as 3 minutes with a no-obligation cash offer.
Estimated market value
$687,400
- Kentucky
- Kenton County
- Erlanger
- 41018
- 3808 Raymonde Ln
