Don’t miss the chance to experience this stunning American Arts & Crafts Style one-level living home; with a finished basement—an exceptional contemporary home that blends luxury and comfort in every detail. With high-end updates and meticulous care, this home boasts remarkable curb appeal that’s sure to impress. Inside, the open-concept floor plan features an upgraded kitchen with extra long 48" wall cabinets, stainless steel appliances, granite countertops, a Viking 6-burner gas stove, and more—a chef’s delight. Gorgeous hardwood floors grace the main level, enhancing the home’s elegance. Every bathroom has been thoughtfully updated, and quality Anderson windows installed throughout, flood the home with natural light. With over 3,000 square feet of finished space, this home offers 4 spacious bedrooms and 3 beautifully updated bathrooms. The primary suite is an oasis, featuring a spa-like en-suite bathroom with a freestanding tub, extra-large shower, and heated tile floors—perfect for unwinding after a long day. The finished basement includes a large laundry room, a cozy family room with a fireplace, and a versatile office that can be used as a multi-purpose space. The walk-out basement leads to a serene backyard—ideal for those who enjoy low-maintenance outdoor living or gardening. Nature and outdoor enthusiasts will appreciate the nearby running/walking trails.. Conveniently located near Fairfax Inova Hospital, Trader Joe's, major highways (I-495, I-95, I-66, Rt 50), and just minutes from Vienna and Dunn Loring Metro stations and the Mosaic District, this home offers both tranquility and easy access to everything you need. This is the contemporary home you've been waiting for—make it yours today!
Sold for $1,180,000
$1,180,000
3808 Ridgelea Dr, Fairfax, VA 22031
4beds
3,513sqft
Single Family Residence
Built in 1976
0.26 Acres Lot
$1,183,700 Zestimate®
$336/sqft
$3,520 Estimated rent
Home value
$1,183,700
$1.10M - $1.27M
$3,520/mo
Zestimate® history
Owner options
List your home for rent
$3,520/mo
Rent Zestimate®
Find your next renter with Zillow Rental Manager. Plus, with online applications, you can quickly screen prospective tenants – for free.
$3,520/mo
Rent Zestimate®
Refinance and save
$8,187/mo
Est. payment
Refinancing to a lower rate could help reduce your monthly payments and save thousands over the life of the loan.
$8,187/mo
Est. payment
Explore your selling options
Work with a Zillow partner agent
Leverage their expertise and Zillow's premium Showcase listings to get your home seen by more buyers.
Get startedList with your own agent
Get your home in front of millions of buyers by listing it on Zillow.
Learn how to do itSell it yourself
Take full control of how buyers see your home on Zillow by listing For Sale by Owner (FSBO).
List your homeWhat's special
Zillow last checked:
Listing updated:
Listed by:
Mr. Jay D'Alessandro 703-623-5049,
eXp Realty LLC,
Listing Team: Debbie Dogrul Associates, Co-Listing Agent: Dina Braun 704-776-3540,
eXp Realty LLC
Bought with:
Geoffrey Giles, 0225226404
eXp Realty LLC
Source: Bright MLS,MLS#: VAFX2230868
Facts & features
Interior
Bedrooms & bathrooms
- Bedrooms: 4
- Bathrooms: 4
- Full bathrooms: 3
- 1/2 bathrooms: 1
- Main level bathrooms: 3
- Main level bedrooms: 3
Rooms
- Room types: Living Room, Dining Room, Primary Bedroom, Sitting Room, Bedroom 2, Bedroom 3, Bedroom 4, Kitchen, Family Room, Foyer, Laundry, Primary Bathroom, Full Bath, Half Bath
Primary bedroom
- Level: Main
- Area: 304 Square Feet
- Dimensions: 19 x 16
Bedroom 2
- Level: Main
- Area: 130 Square Feet
- Dimensions: 13 x 10
Bedroom 3
- Level: Main
- Area: 130 Square Feet
- Dimensions: 13 x 10
Bedroom 4
- Level: Lower
- Area: 144 Square Feet
- Dimensions: 12 x 12
Primary bathroom
- Level: Main
Dining room
- Level: Main
- Area: 182 Square Feet
- Dimensions: 14 x 13
Family room
- Level: Main
- Area: 286 Square Feet
- Dimensions: 22 x 13
Family room
- Level: Lower
- Area: 572 Square Feet
- Dimensions: 26 x 22
Foyer
- Level: Main
- Area: 54 Square Feet
- Dimensions: 9 x 6
Other
- Level: Main
Other
- Level: Lower
Half bath
- Level: Main
Kitchen
- Level: Main
- Area: 190 Square Feet
- Dimensions: 19 x 10
Laundry
- Level: Lower
- Area: 420 Square Feet
- Dimensions: 21 x 20
Living room
- Level: Main
- Area: 247 Square Feet
- Dimensions: 19 x 13
Sitting room
- Level: Main
- Area: 63 Square Feet
- Dimensions: 9 x 7
Heating
- Forced Air, Natural Gas
Cooling
- Central Air, Electric
Appliances
- Included: Dryer, Washer, Dishwasher, Disposal, Refrigerator, Cooktop, Gas Water Heater
- Laundry: Laundry Room
Features
- Ceiling Fan(s), Bathroom - Walk-In Shower, Family Room Off Kitchen, Open Floorplan, Eat-in Kitchen, Kitchen - Gourmet, Kitchen - Table Space, Walk-In Closet(s)
- Windows: Double Pane Windows
- Basement: Full,Walk-Out Access
- Number of fireplaces: 2
Interior area
- Total structure area: 4,113
- Total interior livable area: 3,513 sqft
- Finished area above ground: 2,293
- Finished area below ground: 1,220
Property
Parking
- Total spaces: 6
- Parking features: Garage Faces Front, Garage Door Opener, Concrete, Detached, Driveway
- Garage spaces: 2
- Uncovered spaces: 4
Accessibility
- Accessibility features: Accessible Entrance
Features
- Levels: Two
- Stories: 2
- Exterior features: Extensive Hardscape
- Pool features: Community
Lot
- Size: 0.26 Acres
Details
- Additional structures: Above Grade, Below Grade
- Parcel number: 0584 28 0033A
- Zoning: 121
- Special conditions: Standard
Construction
Type & style
- Home type: SingleFamily
- Architectural style: Ranch/Rambler
- Property subtype: Single Family Residence
Materials
- Brick, Combination
- Foundation: Other
Condition
- Very Good
- New construction: No
- Year built: 1976
Utilities & green energy
- Sewer: Public Sewer
- Water: Public
Community & HOA
Community
- Subdivision: Ridgelea Hills
HOA
- Has HOA: Yes
- Amenities included: Other, Pool, Tennis Court(s)
- Services included: Common Area Maintenance, Insurance
- HOA fee: $400 annually
Location
- Region: Fairfax
Financial & listing details
- Price per square foot: $336/sqft
- Tax assessed value: $1,041,600
- Annual tax amount: $12,067
- Date on market: 4/9/2025
- Listing agreement: Exclusive Right To Sell
- Ownership: Fee Simple
Price history
| Date | Event | Price |
|---|---|---|
| 5/30/2025 | Sold | $1,180,000+2.7%$336/sqft |
Source:  Bright MLS #VAFX2230868 Report a problem Bright MLS #VAFX2230868 Report a problem | ||
| 4/15/2025 | Contingent | $1,148,888$327/sqft |
Source: Bright MLS #VAFX2230868 Report a problem | ||
| 4/10/2025 | Listed for sale | $1,148,888+259%$327/sqft |
Source: Bright MLS #VAFX2230868 Report a problem | ||
| 11/18/1996 | Sold | $320,000$91/sqft |
Source: Public Record Report a problem | ||
Public tax history
| Year | Property taxes | Tax assessment |
|---|---|---|
| 2025 | $12,041 +5.8% | $1,041,600 +6% |
| 2024 | $11,379 +7.4% | $982,180 +4.6% |
| 2023 | $10,597 +12.3% | $939,060 +13.8% |
| 2022 | $9,433 | $824,940 +6.6% |
| 2021 | -- | $773,800 +4.2% |
| 2020 | $8,788 +2% | $742,540 +2% |
| 2019 | $8,612 +4.7% | $727,690 +4.7% |
| 2018 | $8,229 +6.9% | $695,350 +4.8% |
| 2017 | $7,702 +0.2% | $663,350 |
| 2016 | $7,685 +3.8% | $663,350 |
| 2015 | $7,403 +11.7% | $663,350 +11.4% |
| 2014 | $6,630 | $595,420 -4.6% |
| 2013 | -- | $623,860 -2.1% |
| 2012 | -- | $636,980 +6.5% |
| 2011 | -- | $597,910 +3% |
| 2010 | -- | $580,500 -5.6% |
| 2009 | -- | $615,250 -8.5% |
| 2008 | -- | $672,320 -7.4% |
| 2007 | -- | $725,920 +80% |
| 2003 | -- | $403,250 +6.5% |
| 2002 | -- | $378,550 +8% |
| 2001 | -- | $350,510 |
Find assessor info on the county website
Neighborhood: Mantua
Nearby homes
- $1,313,0006 bd4 ba4k sqft3810 Ridgelea Dr, Fairfax, VA 22031Off Market
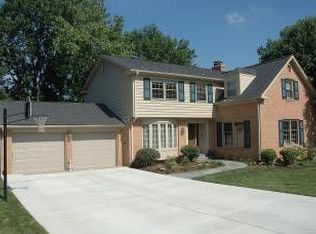
- $1,093,9004 bd2 ba2.8k sqft3806 Ridgelea Dr, Fairfax, VA 22031Off Market
- $1,074,1005 bd2 ba3.4k sqft3903 Bentwood Ct, Fairfax, VA 22031Off Market
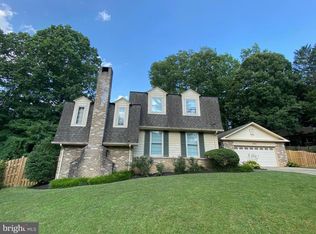
- $1,243,6004 bd4 ba3.6k sqft8903 Autumn Leaf Ct, Fairfax, VA 22031Off Market
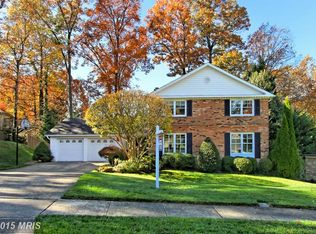
- $1,209,1005 bd4 ba3.3k sqft3905 Bentwood Ct, Fairfax, VA 22031Off Market
- $1,172,0004 bd2 ba3k sqft8810 Sandy Ridge Ct, Fairfax, VA 22031Off Market
- $1,147,3004 bd2 ba3k sqft3812 Ridgelea Dr, Fairfax, VA 22031Off Market
- $1,352,5005 bd5 ba3.6k sqft3907 Bentwood Ct, Fairfax, VA 22031Off Market
Nearby schools
GreatSchools rating
- 10/10Mantua Elementary SchoolGrades: PK-6Distance: 0.5 mi
- 9/10Frost Middle SchoolGrades: 7-8Distance: 1.2 mi
- 9/10Woodson High SchoolGrades: 9-12Distance: 1.3 mi
Schools provided by the listing agent
- Elementary: Mantua
- Middle: Frost
- High: Woodson
- District: Fairfax County Public Schools
Source: Bright MLS. This data may not be complete. We recommend contacting the local school district to confirm school assignments for this home.
Get a cash offer in 3 minutes
Find out how much your home could sell for in as little as 3 minutes with a no-obligation cash offer.
Estimated market value
$1,183,700
Get a cash offer in 3 minutes
Find out how much your home could sell for in as little as 3 minutes with a no-obligation cash offer.
Estimated market value
$1,183,700
- Virginia
- Fairfax County
- Fairfax
- 22031
- Mantua
- 3808 Ridgelea Dr
