Welcome to effortless, elegant living in one of the area's most sought-after 55+ gated communities! Enjoy manicured grounds, vibrant community events and an unbeatable location near top medical providers, dining, recreation and services all within reach. RV parking/storage available. Lawn care and snow removal included--simply lock up and go! This beautifully appointed home impresses at every turn ... soaring vaulted ceilings, pristine hardwood flooring and an abundance of windows flood the space with natural light while the great room provides the perfect backdrop for entertaining and gatherings. Luxurious finishes, designer paint and updated fixtures elevate every room. The kitchen features a gas range, tile counters, breakfast bar, recessed lighting and a spacious eating area with refrigerator included! Retreat to the oversized primary suite with plantation shutters, dual quartz vanities and large walk-in closet. Convenient laundry room with soaking sink and folding station; updated HVAC and water heater ensure lasting comfort and peace of mind. Outside, a coveted corner lot offers exceptional privacy, beautifully framed by mature landscaping and concrete curbing. Unwind on the private hardscaped paver patio with pergola and privacy screen. Fenced backyard and oversized garage with workbench and storage complete this exceptional home--virtually tour now by clicking the tour link!
Sold
Price Unknown
3808 S Edgeview Dr, Nampa, ID 83686
3beds
2baths
1,588sqft
Single Family Residence
Built in 2006
6,534 Square Feet Lot
$434,300 Zestimate®
$--/sqft
$2,246 Estimated rent
Home value
$434,300
$408,000 - $465,000
$2,246/mo
Zestimate® history
Owner options
List your home for rent
$2,246/mo
Rent Zestimate®
Find your next renter with Zillow Rental Manager. Plus, with online applications, you can quickly screen prospective tenants – for free.
$2,246/mo
Rent Zestimate®
Refinance and save
$375/mo
Est. payment
Refinancing to a lower rate could help reduce your monthly payments and save thousands over the life of the loan.
$375/mo
Est. payment
Explore your selling options
Work with a Zillow partner agent
Leverage their expertise and Zillow's premium Showcase listings to get your home seen by more buyers.
Get startedList with your own agent
Get your home in front of millions of buyers by listing it on Zillow.
Learn how to do itSell it yourself
Take full control of how buyers see your home on Zillow by listing For Sale by Owner (FSBO).
List your homeWhat's special
Manicured groundsSoaring vaulted ceilingsLuxurious finishesDesigner paintTile countersUpdated fixturesBreakfast bar
Zillow last checked:
Listing updated:
Listed by:
Matthew Le Baron Main:208-463-7707,
Trust Realty
Bought with:
Amy Hazen
Keller Williams Realty Boise
Source: IMLS,MLS#: 98990794
Facts & features
Interior
Bedrooms & bathrooms
- Bedrooms: 3
- Bathrooms: 2
- Main level bathrooms: 2
- Main level bedrooms: 3
Primary bedroom
- Level: Main
- Area: 272
- Dimensions: 17 x 16
Bedroom 2
- Level: Main
- Area: 154
- Dimensions: 14 x 11
Bedroom 3
- Level: Main
- Area: 121
- Dimensions: 11 x 11
Kitchen
- Level: Main
- Area: 143
- Dimensions: 11 x 13
Living room
- Level: Main
- Area: 238
- Dimensions: 17 x 14
Heating
- Forced Air, Natural Gas
Cooling
- Central Air
Appliances
- Included: Gas Water Heater, Tank Water Heater, Dishwasher, Disposal, Microwave, Oven/Range Freestanding, Refrigerator
Features
- Bath-Master, Bed-Master Main Level, Great Room, Double Vanity, Walk-In Closet(s), Walk In Shower, Breakfast Bar, Pantry, Tile Counters, Number of Baths Main Level: 2
- Flooring: Hardwood, Carpet, Vinyl Sheet
- Has basement: No
- Number of fireplaces: 1
- Fireplace features: One, Gas
Interior area
- Total structure area: 1,588
- Total interior livable area: 1,588 sqft
- Finished area above ground: 1,588
Property
Parking
- Total spaces: 2
- Parking features: Attached, RV Access/Parking, Driveway
- Attached garage spaces: 2
- Has uncovered spaces: Yes
- Details: Garage: 24x20
Features
- Levels: One
- Patio & porch: Covered Patio/Deck
- Fencing: Vinyl
Lot
- Size: 6,534 Square Feet
- Features: Standard Lot 6000-9999 SF, Irrigation Available, Sidewalks, Corner Lot, Auto Sprinkler System, Full Sprinkler System, Pressurized Irrigation Sprinkler System
Details
- Parcel number: R292561800
- Lease amount: $0
- Zoning: Residential
Construction
Type & style
- Home type: SingleFamily
- Property subtype: Single Family Residence
Materials
- Frame, Stone, HardiPlank Type, Circ./Cond - Crawl Space
- Roof: Architectural Style
Condition
- Year built: 2006
Utilities & green energy
- Water: Public
- Utilities for property: Sewer Connected, Cable Connected, Broadband Internet
Community & HOA
Community
- Senior community: Yes
- Subdivision: Greenbriar Estates
HOA
- Has HOA: Yes
- HOA fee: $375 quarterly
Location
- Region: Nampa
Financial & listing details
- Tax assessed value: $366,700
- Annual tax amount: $1,412
- Date on market: 6/18/2026
- Listing terms: Cash,Conventional,FHA,VA Loan
- Ownership: Fee Simple,Fractional Ownership: No
- Road surface type: Paved
Price history
Price history is unavailable.
Public tax history
| Year | Property taxes | Tax assessment |
|---|---|---|
| 2025 | $1,615 -3.6% | $366,700 +2.1% |
| 2024 | $1,675 -2.9% | $359,100 +2.2% |
| 2023 | $1,725 -11.7% | $351,400 -9.8% |
| 2022 | $1,953 +7.1% | $389,600 +39.2% |
| 2021 | $1,824 -37.1% | $279,800 +24.9% |
| 2020 | $2,901 -22.9% | $224,000 +5.1% |
| 2019 | $3,761 +6.4% | $213,200 +13.5% |
| 2017 | $3,533 +118.6% | $187,800 |
| 2016 | $1,616 | -- |
| 2015 | $1,616 +3.1% | -- |
| 2014 | $1,568 | $155,000 |
| 2013 | -- | -- |
| 2012 | -- | -- |
| 2011 | -- | -- |
| 2010 | -- | -- |
| 2007 | -- | -- |
| 2006 | -- | -- |
Find assessor info on the county website
Neighborhood: 83686
Nearby homes
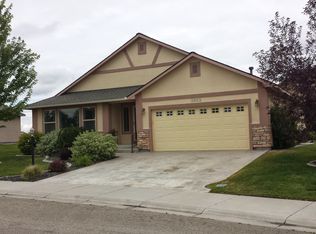
- $387,7002 bd2 ba1.4k sqft3802 S Edgeview Dr, Nampa, ID 83686Off Market
- $404,0003 bd2 ba1.5k sqft507 Greenwood, Nampa, ID 83686Off Market

- $423,5003 bd2 ba1.7k sqft3616 Edgeview, Nampa, ID 83686Off Market
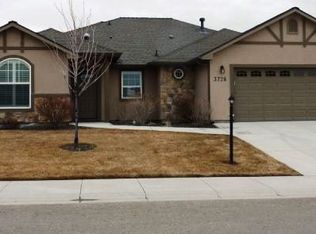
- $436,8003 bd2 ba1.8k sqft3726 Edgeview, Nampa, ID 83686Off Market
- $413,6003 bd2 ba1.7k sqft3807 S Greenbrier Rd, Nampa, ID 83686Off Market
- $422,6003 bd2 ba1.7k sqft3807 W Greenbriar Rd, Nampa, ID 83686Off Market
- $425,7003 bd2 ba1.7k sqft3803 S Greenbrier Rd, Nampa, ID 83686Off Market
- $404,5003 bd2 ba1.7k sqft3805 S Edgeview Dr, Nampa, ID 83686Off Market
Nearby schools
GreatSchools rating
- 8/10Lake Ridge Elementary SchoolGrades: PK-5Distance: 0.4 mi
- 4/10South Middle SchoolGrades: 6-8Distance: 0.9 mi
- 4/10Skyview High SchoolGrades: 9-12Distance: 1.5 mi
Schools provided by the listing agent
- Elementary: Lake Ridge
- Middle: South Middle (Nampa)
- High: Skyview
- District: Nampa School District #131
Source: IMLS. This data may not be complete. We recommend contacting the local school district to confirm school assignments for this home.
Get a cash offer in 3 minutes
Find out how much your home could sell for in as little as 3 minutes with a no-obligation cash offer.
Estimated market value
$434,300
Get a cash offer in 3 minutes
Find out how much your home could sell for in as little as 3 minutes with a no-obligation cash offer.
Estimated market value
$434,300
- Idaho
- Canyon County
- Nampa
- 83686
- 3808 S Edgeview Dr
