Skip main navigation
Sold
  • $570,000

    3808 SE 65th Ave, Portland, OR 97206

    3beds
    1,587sqft
    Residential, Single Family Residence
    Built in 1969
    3,920.4 Square Feet Lot
    $569,900 Zestimate®
    $359/sqft
    $2,691 Estimated rent

    Home value

    $569,900

    Estimated sales range

    Not available

    $2,691/mo

    Zestimate® history
    Loading
    Loading...

    Owner options

    List your home for rent

    $2,691/mo

    Rent Zestimate®

    Find your next renter with Zillow Rental Manager. Plus, with online applications, you can quickly screen prospective tenants – for free.

    Learn more

    $2,691/mo

    Rent Zestimate®

    Refinance and save

    $3,484/mo

    Est. payment

    Refinancing to a lower rate could help reduce your monthly payments and save thousands over the life of the loan.

    See today's rates

    $3,484/mo

    Est. payment

    Explore your selling options

    Work with a Zillow partner agent

    Leverage their expertise and Zillow's premium Showcase listings to get your home seen by more buyers.

    Get started

    List with your own agent

    Get your home in front of millions of buyers by listing it on Zillow.

    Learn how to do it

    Sell it yourself

    Take full control of how buyers see your home on Zillow by listing For Sale by Owner (FSBO).

    List your home

    What's special

    Custom french doorsCarport with attached storageBrand-new barn doorsBike boulevard
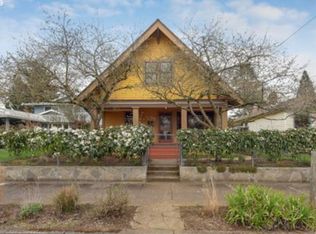
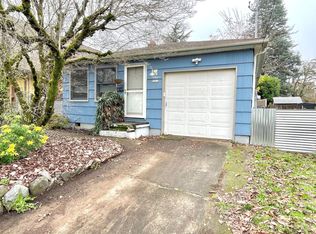
    Offer deadline is Monday, April 14 at 7pm. Nestled in the heart of SE Portland on a bike boulevard, this 3-bedroom 2-bath home has been thoughtfully updated with sustainability and low-maintenance living in mind. The main level features a bedroom, full bath, and versatile bonus space with laundry hidden behind brand-new barn doors. Upstairs you’ll find two additional bedrooms, another full bath, and a bright loft area perfect for a workspace or reading nook. Step outside through custom French doors into a private, fully fenced backyard oasis. A concrete slab patio with a fire table, side path pavers, and privacy fencing create an inviting and functional outdoor space. The property proudly boasts a Bird Alliance of Oregon Gold Backyard Habitat Certification, with over 50 native plants that attract an array of local wildlife, including hummingbirds and native pollinators. The carport with attached storage provides ample space for toys and tools. Blending character and smart design, this home is a rare find in one of Portland’s most sought-after neighborhoods. [Home Energy Score = 4. HES Report at https://rpt.greenbuildingregistry.com/hes/OR10187067]

    Zillow last checked:

    Listing updated:

    Listed by:

    Carolyn Groves 503-381-9785,

    Urban Nest Realty

    Bought with:

    LeAnn Raschke, 201232306

    Living Room Realty

    Source: RMLS (OR),MLS#: 419078779MLS Logo

    Facts & features

    Interior

    Bedrooms & bathrooms
    • Bedrooms: 3
    • Bathrooms: 2
    • Full bathrooms: 2
    • Main level bathrooms: 1
    Primary bedroom
    • Level: Main
    • Area: 154
    • Dimensions: 11 x 14
    Bedroom 2
    • Level: Upper
    • Area: 143
    • Dimensions: 13 x 11
    Bedroom 3
    • Level: Upper
    • Area: 121
    • Dimensions: 11 x 11
    Dining room
    • Level: Main
    • Area: 99
    • Dimensions: 11 x 9
    Kitchen
    • Level: Main
    • Area: 88
    • Width: 8
    Living room
    • Level: Main
    • Area: 280
    • Dimensions: 14 x 20
    Heating
    • Forced Air
    Cooling
    • Central Air
    Appliances
    • Included: Dishwasher, Disposal, Free-Standing Range, Free-Standing Refrigerator, Plumbed For Ice Maker, Range Hood, Gas Water Heater
    • Laundry: Laundry Room
    Features
    • Flooring: Vinyl, Wall to Wall Carpet
    • Windows: Double Pane Windows, Vinyl Frames
    • Basement: Crawl Space,None
    Interior area
    • Total structure area: 1,587
    • Total interior livable area: 1,587 sqft

    Property

    Parking
    • Parking features: Carport, Driveway
    • Has carport: Yes
    • Has uncovered spaces: Yes
    Accessibility
    • Accessibility features: Main Floor Bedroom Bath, Utility Room On Main, Accessibility
    Features
    • Stories: 2
    • Patio & porch: Patio
    • Exterior features: Fire Pit, Gas Hookup, Yard
    • Fencing: Fenced
    Lot
    • Size: 3,920 sqft
    • Features: SqFt 3000 to 4999
    Details
    • Additional structures: GasHookup, ToolShed
    • Parcel number: R204899
    • Zoning: R5

    Construction

    Type & style
    • Home type: SingleFamily
    • Architectural style: Contemporary
    • Property subtype: Residential, Single Family Residence
    Materials
    • Vinyl Siding
    • Foundation: Concrete Perimeter
    • Roof: Composition
    Condition
    • Resale
    • New construction: No
    • Year built: 1969

    Utilities & green energy

    • Gas: Gas Hookup, Gas
    • Sewer: Public Sewer
    • Water: Public

    Community & neighborhood

    Location
    • Region: Portland
    • Subdivision: Foster-Powell

    Other

    Other facts
    • Listing terms: Cash,Conventional,FHA,VA Loan
    • Road surface type: Paved

    Price history

    DateEventPrice
    5/9/2025Sold$570,000+3.8%$359/sqft
    Source: RMLS (OR) #419078779 Report a problem
    4/15/2025Pending sale$549,000$346/sqft
    Source: RMLS (OR) #419078779 Report a problem
    4/10/2025Listed for sale$549,000+16.8%$346/sqft
    Source: RMLS (OR) #419078779 Report a problem
    11/12/2020Sold$469,900$296/sqft
    Source: RMLS (OR) #20324525 Report a problem
    9/29/2020Pending sale$469,900$296/sqft
    Source: Knipe Realty ERA Powered #20324525 Report a problem
    9/24/2020Listed for sale$469,900$296/sqft
    Source: Knipe Realty ERA Powered #20324525 Report a problem

    Public tax history

    YearProperty taxesTax assessment
    2025$5,627 +3.7%$208,840 +3%
    2024$5,425 +4%$202,760 +3%
    2023$5,217 +2.2%$196,860 +3%
    2022$5,104 +1.7%$191,130 +3%
    2021$5,017 +16.5%$185,570 +10.1%
    2020$4,307 +3.8%$168,590 +3%
    2019$4,149 $163,680 +3%
    2018$4,149 +3%$158,920 +3%
    2017$4,027 +14%$154,300 +3%
    2016$3,532 $149,810 +3%
    2015$3,532 +2.7%$145,450 +3%
    2014$3,440 +3.9%$141,220 +3%
    2013$3,309 +10.5%$137,110 +3%
    2012$2,993 +3.9%$133,120 +3%
    2011$2,881 +5.4%$129,250 +3%
    2010$2,733 +2.7%$125,490 +3%
    2009$2,662 +6%$121,840 +3%
    2008$2,512 +0.3%$118,300 +3%
    2007$2,505 +11.4%$114,860 +3%
    2006$2,249 +4.7%$111,520 +3%
    2005$2,148 -8.2%$108,280 +3%
    2004$2,340 +2.3%$105,130 +3%
    2003$2,288 +8.9%$102,070 +3%
    2002$2,102 +7.4%$99,100 +6.1%
    2000$1,957 $93,420

    Find assessor info on the county website

    Neighborhood: Foster-Powell

    Nearby schools

    GreatSchools rating
    Schools provided by the listing agent
    • Elementary: Creston
    • Middle: Hosford
    • High: Franklin

    Source: RMLS (OR). This data may not be complete. We recommend contacting the local school district to confirm school assignments for this home.

    Get a cash offer in 3 minutes
    Find out how much your home could sell for in as little as 3 minutes with a no-obligation cash offer.
    Estimated market value
    $569,900
    Get a cash offer in 3 minutes
    Find out how much your home could sell for in as little as 3 minutes with a no-obligation cash offer.
    Estimated market value
    $569,900