Welcome to your dream home! This stunning 4-bedroom, 3.5-bathroom house is now available for sale on a private .71-acre lot. Impeccably maintained and better than new, this home offers a bright and open layout that is sure to impress.
As you enter, you'll be greeted by a spacious office, perfect for those who work from home or need a quiet space to focus.
The eat-in kitchen is a chef's delight, featuring modern appliances, ample counter space, butler's pantry and a convenient layout that makes meal preparation a breeze. Enjoy casual meals with family and friends in the cozy breakfast nook.
The house boasts a bonus room, offering endless possibilities for use as a playroom, home gym, or entertainment area. With its versatile design, this space can be customized to suit your specific needs.
Primary on main with with his and hers vanities and walk in closet. 3 additional bedrooms up; one with private bath.
Located on a tranquil cul-de-sac street, this property offers privacy and serenity. The fenced yard is perfect for outdoor activities and gatherings, and the fire pit provides a cozy spot for enjoying cool Spring evenings. City utilities so lot can support a pool!
Located right on the Holly Springs/ Fuquay Varina line off Sunset Lake Road.
Don't miss the opportunity to make this house your home. Schedule a showing today and experience the exceptional quality and charm this property has to offer.
Sold for $803,000
$803,000
3808 Simone Ln, Fuquay Varina, NC 27526
4beds
3,456sqft
Single Family Residence
Built in 2019
0.71 Acres Lot
$844,400 Zestimate®
$232/sqft
$3,145 Estimated rent
Home value
$844,400
$802,000 - $887,000
$3,145/mo
Zestimate® history
Owner options
List your home for rent
$3,145/mo
Rent Zestimate®
Find your next renter with Zillow Rental Manager. Plus, with online applications, you can quickly screen prospective tenants – for free.
$3,145/mo
Rent Zestimate®
Refinance and save
$5,092/mo
Est. payment
Refinancing to a lower rate could help reduce your monthly payments and save thousands over the life of the loan.
$5,092/mo
Est. payment
Explore your selling options
Work with a Zillow partner agent
Leverage their expertise and Zillow's premium Showcase listings to get your home seen by more buyers.
Get startedList with your own agent
Get your home in front of millions of buyers by listing it on Zillow.
Learn how to do itSell it yourself
Take full control of how buyers see your home on Zillow by listing For Sale by Owner (FSBO).
List your homeWhat's special
Bonus roomModern appliancesHome gymAmple counter spaceSunset lake roadWalk in closetSpacious office
Zillow last checked:
Listing updated:
Listed by:
Anna Powell 910-985-0441,
EXP Realty LLC,
Kristin Lee Campbell 919-924-1296,
EXP Realty LLC
Bought with:
Phillip Marquis, 291702
Marquis Realty
Source: Doorify MLS,MLS#: 10011493
Facts & features
Interior
Bedrooms & bathrooms
- Bedrooms: 4
- Bathrooms: 4
- Full bathrooms: 3
- 1/2 bathrooms: 1
Primary bedroom
- Level: Main
- Area: 310.05 Square Feet
- Dimensions: 15.9 x 19.5
Bedroom 2
- Level: Second
- Area: 201.64 Square Feet
- Dimensions: 14.2 x 14.2
Bedroom 3
- Level: Second
- Area: 164.64 Square Feet
- Dimensions: 14.7 x 11.2
Bedroom 4
- Level: Second
- Area: 140.8 Square Feet
- Dimensions: 12.8 x 11
Bonus room
- Level: Second
- Area: 327.32 Square Feet
- Dimensions: 19.6 x 16.7
Breakfast room
- Level: Main
- Area: 111.18 Square Feet
- Dimensions: 10.2 x 10.9
Dining room
- Level: Main
- Area: 139.65 Square Feet
- Dimensions: 13.3 x 10.5
Other
- Level: Main
- Area: 71.82 Square Feet
- Dimensions: 13.3 x 5.4
Family room
- Description: two story
- Level: Main
- Area: 268.92 Square Feet
- Dimensions: 16.2 x 16.6
Kitchen
- Level: Main
- Area: 166.42 Square Feet
- Dimensions: 15.7 x 10.6
Office
- Level: Main
- Area: 150.29 Square Feet
- Dimensions: 13.3 x 11.3
Other
- Description: 2 car garage
- Level: Main
- Area: 457.32 Square Feet
- Dimensions: 22.2 x 20.6
Other
- Description: 1 car garage
- Level: Main
- Area: 196.91 Square Feet
- Dimensions: 20.3 x 9.7
Other
- Description: custom patio
- Level: Main
- Area: 289 Square Feet
- Dimensions: 17 x 17
Heating
- Electric, Heat Pump
Appliances
- Included: Built-In Gas Range, Built-In Electric Oven, Convection Oven, Disposal, Gas Cooktop
- Laundry: Main Level
Features
- Built-in Features, Bookcases, Cathedral Ceiling(s), Eat-in Kitchen, Granite Counters, Kitchen Island, Pantry, Walk-In Closet(s), Butler's Pantry
- Flooring: Combination
- Number of fireplaces: 1
- Fireplace features: Gas, Living Room
Interior area
- Total structure area: 3,456
- Total interior livable area: 3,456 sqft
- Finished area above ground: 3,456
- Finished area below ground: 0
Property
Parking
- Total spaces: 3
- Parking features: Garage Faces Front
- Garage spaces: 3
Features
- Levels: Two
- Stories: 1
- Patio & porch: Covered, Deck, Patio, Rear Porch
- Exterior features: Fire Pit, Fenced Yard
- Fencing: Back Yard,Wrought Iron
Lot
- Size: 0.71 Acres
- Features: Private, Wooded
- Residential vegetation: Wooded
Details
- Additional structures: Pergola
- Parcel number: 0668664954
- Special conditions: Standard
Construction
Type & style
- Home type: SingleFamily
- Architectural style: Traditional
- Property subtype: Single Family Residence
Materials
- HardiPlank Type, Stone
- Roof: Architectural Shingle
Condition
- New construction: No
- Year built: 2019
Utilities & green energy
- Sewer: Public Sewer
- Water: Public
- Utilities for property: Natural Gas Connected, Sewer Connected, Water Connected
Community & HOA
Community
- Security: Prewired, Security System Leased
- Subdivision: Sunset Glen
HOA
- Has HOA: Yes
- Amenities included: Pond Year Round
- Services included: Unknown
- HOA fee: $44 monthly
- HOA name: Sunset Glen HOA - CAS Management
- HOA phone: 910-295-3791
Location
- Region: Fuquay Varina
Financial & listing details
- Price per square foot: $232/sqft
- Tax assessed value: $807,786
- Annual tax amount: $5,678
- Date on market: 2/14/2024
- Listing agreement: Exclusive Right To Sell
- Listing terms: Cash,Conventional,VA Loan
Price history
| Date | Event | Price |
|---|---|---|
| 4/5/2024 | Sold | $803,000+2.9%$232/sqft |
Source:  Doorify MLS #10011493 Report a problem Doorify MLS #10011493 Report a problem | ||
| 2/19/2024 | Pending sale | $780,000$226/sqft |
Source: Doorify MLS #10011493 Report a problem | ||
| 2/14/2024 | Listed for sale | $780,000+58.9%$226/sqft |
Source: Doorify MLS #10011493 Report a problem | ||
| 3/25/2019 | Sold | $491,000$142/sqft |
Source: Public Record Report a problem | ||
Public tax history
| Year | Property taxes | Tax assessment |
|---|---|---|
| 2025 | $7,089 +0.4% | $807,786 |
| 2024 | $7,060 +24.3% | $807,786 +58.7% |
| 2023 | $5,680 +6.4% | $508,997 |
| 2022 | $5,336 +5% | $508,997 |
| 2021 | $5,085 | $508,997 |
| 2020 | $5,085 +122.9% | $508,997 +6.8% |
| 2019 | $2,281 | $476,489 +535.3% |
| 2018 | $2,281 +303.3% | $75,000 |
| 2017 | $566 | $75,000 |
Find assessor info on the county website
Neighborhood: 27526
Nearby homes
- $828,5004 bd4 ba3.5k sqft3812 Simone Ln, Fuquay Varina, NC 27526Off Market
- $806,1004 bd4 ba3.3k sqft3804 Simone Ln, Fuquay Varina, NC 27526Off Market

- $782,5005 bd4 ba3.2k sqft4705 Sunset Stream Dr, Fuquay Varina, NC 27526Off Market
- $742,7005 bd4 ba3.2k sqft4705 Sunset Stream Dr LOT 34, Fuquay Varina, NC 27526Off Market
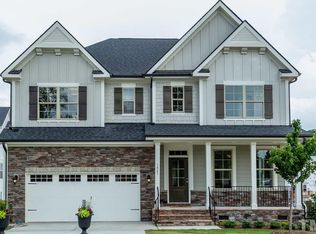
- $10.31 acres3800 Simone Ln, Fuquay Varina, NC 27526Off Market
- $811,4005 bd5 ba3.3k sqft3900 Simone Ln, Fuquay Varina, NC 27526Off Market
- $682,4004 bd3 ba2.8k sqft3813 Simone Ln, Fuquay Varina, NC 27526Off Market
- $774,000-- bd3 ba3.2k sqft3817 Simone Ln, Fuquay Varina, NC 27526Off Market
Nearby schools
GreatSchools rating
- 9/10Ballentine ElementaryGrades: PK-5Distance: 1.7 mi
- 8/10Herbert Akins Road MiddleGrades: 6-8Distance: 1.9 mi
- 6/10Fuquay-Varina HighGrades: 9-12Distance: 3 mi
Schools provided by the listing agent
- Elementary: Wake - Ballentine Elementary
- Middle: Wake - Herbert Akins Road Middle
- High: Wake - Fuquay Varina High
Source: Doorify MLS. This data may not be complete. We recommend contacting the local school district to confirm school assignments for this home.
Get a cash offer in 3 minutes
Find out how much your home could sell for in as little as 3 minutes with a no-obligation cash offer.
Estimated market value
$844,400
Get a cash offer in 3 minutes
Find out how much your home could sell for in as little as 3 minutes with a no-obligation cash offer.
Estimated market value
$844,400
- North Carolina
- Wake County
- Fuquay Varina
- 27526
- 3808 Simone Ln
