Some homes quietly do their job well for years, creating space for life without needing the spotlight. This home is one of those places, offering a sense of stability and comfort you can feel the moment you arrive, supported by years of consistent care and responsible ownership.
With 2010 square feet, this three bedroom two bath home provides room to grow, gather, and settle in. Two separate living areas create flexibility for real life, whether that means family time, working from home, or hosting friends. The layout is practical and comfortable, designed to make daily routines feel easy.
The interior remains largely original and well maintained, giving buyers the opportunity to personalize the home over time. To support that flexibility, the sellers are offering a $5,000 floor allowance, giving buyers control to update flooring in a way that fits their style and timeline.
Major systems have already been addressed, adding peace of mind. A new 4-ton Trane HVAC system and updated ductwork have been completed, and warranties on both the HVAC system and prior foundation work will convey with the home.
The backyard is designed for connection and function. A pergola creates a gathering space, the built-in gas line makes outdoor cooking simple, and concrete walkways on both sides of the home provide clean, low-maintenance access.
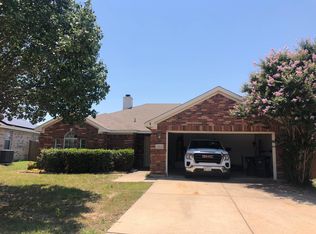
The garage adds value with nine-foot doors, an epoxy-coated floor, and a wider footprint. With the larger garage doors, the home is approximately two feet wider than the original builder floor plan, creating extra usable space.
Located within Keller ISD, the elementary, junior high, and high school are all within the neighborhood, offering a campus-style setting that simplifies daily routines. Convenient access to I-35W plus retail, dining, and shopping within ten minutes add everyday ease.
This is more than a property. It is a place where a family can arrive, feel settled, and begin their next chapter with confidence.
Sold
Price Unknown
3808 Staghorn Cir N, Fort Worth, TX 76137
3beds
2,010sqft
Single Family Residence
Built in 2000
6,098 Square Feet Lot
$354,700 Zestimate®
$--/sqft
$2,404 Estimated rent
Home value
$354,700
$330,000 - $380,000
$2,404/mo
Zestimate® history
Owner options
List your home for rent
$2,404/mo
Rent Zestimate®
Find your next renter with Zillow Rental Manager. Plus, with online applications, you can quickly screen prospective tenants – for free.
$2,404/mo
Rent Zestimate®
Refinance and save
Refinancing to a lower rate could help reduce your monthly payments and save thousands over the life of the loan.
Explore your selling options
Work with a Zillow partner agent
Leverage their expertise and Zillow's premium Showcase listings to get your home seen by more buyers.
Get startedList with your own agent
Get your home in front of millions of buyers by listing it on Zillow.
Learn how to do itSell it yourself
Take full control of how buyers see your home on Zillow by listing For Sale by Owner (FSBO).
List your homeWhat's special
Updated ductwork
Zillow last checked:
Listing updated:
Listed by:
Sheldon Cooksey 0753972 817-524-5401,
Roots Brokerage 214-872-0872
Bought with:
Cathy Hickman
Engel&Volkers Dallas Southlake
Source: NTREIS,MLS#: 21169847
Facts & features
Interior
Bedrooms & bathrooms
- Bedrooms: 3
- Bathrooms: 2
- Full bathrooms: 2
Primary bedroom
- Level: First
- Dimensions: 0 x 0
Living room
- Level: First
- Dimensions: 0 x 0
Heating
- Central, Natural Gas
Cooling
- Central Air, Ceiling Fan(s), Electric
Appliances
- Included: Dishwasher, Disposal, Microwave
- Laundry: Laundry in Utility Room
Features
- Cable TV
- Flooring: Carpet, Linoleum, Wood
- Windows: Window Coverings
- Has basement: No
- Has fireplace: No
Interior area
- Total interior livable area: 2,010 sqft
Property
Parking
- Total spaces: 2
- Parking features: Door-Multi, Driveway, Epoxy Flooring, Garage Faces Front, Garage, Garage Door Opener
- Attached garage spaces: 2
- Has uncovered spaces: Yes
Features
- Levels: One
- Stories: 1
- Patio & porch: Other, Covered, Deck
- Exterior features: Deck, Gas Grill, Rain Gutters
- Pool features: None
- Fencing: Wood
Lot
- Size: 6,098 Square Feet
- Features: Interior Lot, Landscaped, Subdivision, Few Trees
- Residential vegetation: Grassed
Details
- Additional structures: Pergola, Shed(s)
- Parcel number: 07107943
Construction
Type & style
- Home type: SingleFamily
- Architectural style: Traditional,Detached
- Property subtype: Single Family Residence
Materials
- Brick
- Foundation: Slab
- Roof: Composition
Condition
- Year built: 2000
Utilities & green energy
- Sewer: Public Sewer
- Water: Public
- Utilities for property: Electricity Available, Natural Gas Available, Sewer Available, Water Available, Cable Available
Community & HOA
Community
- Features: Playground, Park, Sidewalks
- Security: Security System, Smoke Detector(s)
- Subdivision: Summerfields Add
HOA
- Has HOA: No
Location
- Region: Fort Worth
Financial & listing details
- Tax assessed value: $383,896
- Annual tax amount: $8,025
- Date on market: 2/6/2026
- Cumulative days on market: 3 days
- Listing terms: Cash,Conventional,FHA,VA Loan
- Electric utility on property: Yes
Price history
| Date | Event | Price |
|---|---|---|
| 3/11/2026 | Sold | -- |
Source: NTREIS #21169847 Report a problem | ||
| 2/24/2026 | Pending sale | $355,000$177/sqft |
Source: NTREIS #21169847 Report a problem | ||
| 2/12/2026 | Contingent | $355,000$177/sqft |
Source: NTREIS #21169847 Report a problem | ||
| 2/6/2026 | Listed for sale | $355,000$177/sqft |
Source: NTREIS #21169847 Report a problem | ||
Public tax history
| Year | Property taxes | Tax assessment |
|---|---|---|
| 2025 | $1,502 +0.4% | $383,896 |
| 2024 | $1,496 -48% | $383,896 +13.1% |
| 2023 | $2,877 -2.4% | $339,489 +6.9% |
| 2022 | $2,948 +2.2% | $317,619 +13.9% |
| 2021 | $2,885 +2.2% | $278,948 +15.4% |
| 2020 | $2,824 +1.8% | $241,823 -0.6% |
| 2019 | $2,774 +2.4% | $243,265 +20.4% |
| 2018 | $2,709 +1.7% | $201,973 +5.3% |
| 2017 | $2,664 +1.4% | $191,793 +7.3% |
| 2016 | $2,628 -3.1% | $178,711 +17.8% |
| 2015 | $2,711 | $151,745 +4.7% |
| 2014 | $2,711 | $145,000 +13.5% |
| 2013 | -- | $127,700 +0.9% |
| 2012 | -- | $126,500 -0.2% |
| 2011 | -- | $126,700 -0.2% |
| 2010 | -- | $126,900 -7.7% |
| 2009 | -- | $137,500 -2.6% |
| 2008 | -- | $141,100 +6.3% |
| 2007 | -- | $132,800 +2.7% |
| 2006 | -- | $129,300 -1.1% |
| 2005 | -- | $130,800 -2.6% |
| 2004 | -- | $134,300 +2.7% |
| 2003 | -- | $130,800 +2.2% |
| 2002 | -- | $128,000 -4% |
| 2001 | -- | $133,300 +16.8% |
| 2000 | -- | $114,100 |
Find assessor info on the county website
Neighborhood: Summerfields
Nearby homes
- $320,4004 bd2 ba1.8k sqft3804 Staghorn Cir N, Fort Worth, TX 76137Off Market
- $284,5003 bd2 ba1.4k sqft3812 Staghorn Cir N, Fort Worth, TX 76137Off Market
- $291,2003 bd2 ba1.4k sqft3809 Periwinkle Dr, Fort Worth, TX 76137Off Market
- $293,3003 bd2 ba1.5k sqft3816 Staghorn Cir N, Fort Worth, TX 76137Off Market
- $--4 bd2 ba1.7k sqft3805 Periwinkle Dr, Fort Worth, TX 76137Sold
- $326,1003 bd2 ba1.9k sqft3800 Staghorn Cir N, Fort Worth, TX 76137Off Market
- $327,9004 bd2 ba2k sqft3813 Periwinkle Dr, Fort Worth, TX 76137Off Market
- $2,3704 bd2 ba1.8k sqft3809 Staghorn Cir N, Fort Worth, TX 76137For Rent
Nearby schools
GreatSchools rating
- 4/10North Riverside Elementary SchoolGrades: PK-5Distance: 0.2 mi
- 6/10Fossil Hill Middle SchoolGrades: 6-8Distance: 0.3 mi
- 5/10Fossil Ridge High SchoolGrades: 9-12Distance: 0.9 mi
Schools provided by the listing agent
- Elementary: Northriver
- Middle: Fossil Hill
- High: Fossilridg
- District: Keller ISD
Source: NTREIS. This data may not be complete. We recommend contacting the local school district to confirm school assignments for this home.
Get a cash offer in 3 minutes
Find out how much your home could sell for in as little as 3 minutes with a no-obligation cash offer.
Estimated market value
$354,700
Get a cash offer in 3 minutes
Find out how much your home could sell for in as little as 3 minutes with a no-obligation cash offer.
Estimated market value
$354,700
- Texas
- Tarrant County
- Fort Worth
- 76137
- Summerfields
- 3808 Staghorn Cir N
Nearby cities
Nearby neighborhoods
Nearby zip codes
Other Fort Worth Topics
