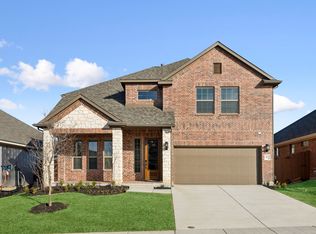
MLS# 21307807 - Built by Chesmar Homes - Ready Now! ~ Discover the charm and easy elegance of the Denver floor plan, a beautifully designed single-story new construction home that blends open-concept living with flexible spaces made for today's lifestyle. Step inside and feel the natural flow as the home opens into a bright and inviting living area, seamlessly connecting the kitchen, dining, and family room'perfect for hosting, relaxing, and making everyday moments feel special. At the center of the home, a versatile flex room invites creativity and function, whether you envision a playroom, home office, media lounge, or cozy retreat. The spacious primary suite offers a peaceful escape with a large walk-in closet designed for effortless organization, while additional bedrooms provide comfort and privacy for family or guests. Step outside to the covered outdoor living area where you can unwind with morning coffee, enjoy weekend barbecues, or simply take in the fresh air year-round. With a 2-car garage, thoughtfully designed layout, and sought-after features like a split-bedroom design, open floor plan, and indoor-outdoor living, this Denver plan delivers modern comfort, style, and the perfect place to call home. Photos are representatives.
For sale
Price cut: $4.5K (8/19)
$369,999
3808 Summerfield Dr, Crandall, TX 75114
4beds
1,965sqft
Single Family Residence
Built in 2026
7,409 Square Feet Lot
$-- Zestimate®
$188/sqft
$50/mo HOA
What's special
Open floor planVersatile flex roomSplit-bedroom designSpacious primary suite
- 68 days |
- 50 |
- 2 |
Zillow last checked:
Listing updated:
Listed by:
Ben Caballero 888-872-6006,
Chesmar Homes 469-872-3842
Source: NTREIS,MLS#: 21307807
Facts & features
Interior
Bedrooms & bathrooms
- Bedrooms: 4
- Bathrooms: 3
- Full bathrooms: 3
Primary bedroom
- Features: Dual Sinks, Garden Tub/Roman Tub, Walk-In Closet(s)
- Level: First
- Dimensions: 16 x 14
Bedroom
- Level: First
- Dimensions: 14 x 10
Bedroom
- Level: First
- Dimensions: 12 x 10
Bedroom
- Level: First
- Dimensions: 10 x 12
Dining room
- Level: First
- Dimensions: 8 x 12
Kitchen
- Features: Built-in Features, Eat-in Kitchen, Granite Counters, Kitchen Island, Pantry, Walk-In Pantry
- Level: First
- Dimensions: 11 x 17
Living room
- Level: First
- Dimensions: 18 x 16
Utility room
- Features: Utility Room
- Level: First
- Dimensions: 5 x 6
Heating
- ENERGY STAR/ACCA RSI Qualified Installation, ENERGY STAR Qualified Equipment, Natural Gas
Cooling
- Central Air, Ceiling Fan(s), ENERGY STAR Qualified Equipment
Appliances
- Included: Built-In Gas Range, Dishwasher, Gas Cooktop, Microwave, Tankless Water Heater, Water Purifier
Features
- Decorative/Designer Lighting Fixtures, Double Vanity, Eat-in Kitchen, High Speed Internet, Kitchen Island, Open Floorplan, Pantry, Vaulted Ceiling(s), Walk-In Closet(s), Wired for Sound
- Flooring: Carpet, Ceramic Tile, Luxury Vinyl Plank
- Has basement: No
- Has fireplace: No
Interior area
- Total interior livable area: 1,965 sqft
Video & virtual tour
Property
Parking
- Total spaces: 2
- Parking features: Garage Faces Front, Garage, Garage Door Opener
- Attached garage spaces: 2
Features
- Levels: One
- Stories: 1
- Patio & porch: Covered
- Exterior features: Lighting, Rain Gutters
- Pool features: None, Community
- Fencing: Back Yard,Fenced,Full,Gate,Wood
Lot
- Size: 7,409 Square Feet
Details
- Parcel number: 224255
Construction
Type & style
- Home type: SingleFamily
- Architectural style: Contemporary/Modern,Detached
- Property subtype: Single Family Residence
Materials
- Brick, Frame
- Foundation: Slab
- Roof: Shingle
Condition
- New Construction
- Year built: 2026
Utilities & green energy
- Sewer: Public Sewer
- Utilities for property: Municipal Utilities, Sewer Available
Green energy
- Energy efficient items: HVAC, Insulation, Lighting, Thermostat
- Water conservation: Efficient Hot Water Distribution
Community & HOA
Community
- Features: Clubhouse, Fitness Center, Fishing, Lake, Playground, Park, Pool, Sidewalks, Trails/Paths
- Subdivision: Heartland 50's
HOA
- Has HOA: Yes
- Services included: All Facilities
- HOA fee: $600 annually
- HOA name: Heartland Hoa
- HOA phone: 972-564-1511
Location
- Region: Crandall
Financial & listing details
- Price per square foot: $188/sqft
- Date on market: 6/19/2026
- Cumulative days on market: 68 days
Estimated market value
Not available
Estimated sales range
Not available
$2,506/mo
Price history
| Date | Event | Price |
|---|---|---|
| 8/19/2026 | Price change | $369,999-1.2%$188/sqft |
Source: NTREIS #21307807 Report a problem | ||
| 7/22/2026 | Price change | $374,499-0.3%$191/sqft |
Source: NTREIS #21307807 Report a problem | ||
| 6/26/2026 | Price change | $375,799-0.8%$191/sqft |
Source: NTREIS #21307807 Report a problem | ||
| 6/19/2026 | Listed for sale | $379,000-0.2%$193/sqft |
Source: NTREIS #21307807 Report a problem | ||
| 5/15/2026 | Listing removed | $379,643$193/sqft |
Source: Chesmar Homes Report a problem | ||
| 4/21/2026 | Listed for sale | $379,643$193/sqft |
Source: Chesmar Homes Report a problem | ||
Public tax history
Tax history is unavailable.
Monthly payment
Est. payment
Payment breakdown
Explore the cost of this home by adjusting the details. Changes won't be saved.Climate risks
Neighborhood: 75114
Nearby schools
GreatSchools rating
- 2/10Hollis T Dietz Elementary SchoolGrades: PK-6Distance: 1 mi
- 3/10Crandall Middle SchoolGrades: 7-8Distance: 0.9 mi
- 4/10Crandall High SchoolGrades: 9-12Distance: 3.7 mi
Schools provided by the listing agent
- Elementary: Opal Smith
- Middle: Crandall
- High: Crandall
- District: Crandall ISD
Source: NTREIS. This data may not be complete. We recommend contacting the local school district to confirm school assignments for this home.
- $369,9994 bd3 ba1.9k sqft3808 Summerfield Dr, Heartland, TX 75126New Construction

- $--4 bd4 ba2.7k sqft3804 Summerfield Dr, Crandall, TX 75114Sold
- $398,9004 bd3 ba2.1k sqft3800 Summerfield Dr, Crandall, TX 75114For Sale

- $--4 bd3 ba2.5k sqft3807 Summerfield Dr, Heartland, TX 75114Sold

- $56,250-- bd-- ba-- sqft3803 Summerfield Dr, Crandall, TX 75114Off Market
- $--4 bd3 ba2.2k sqft4101 Valley Mills Dr, Crandall, TX 75114Sold
- $--4 bd4 ba2.5k sqft4105 Valley Mills Dr, Crandall, TX 75114Sold
- $--4 bd2 ba1.8k sqft3813 Summerfield Dr, Heartland, TX 75114Sold
A local agent can set up tours, give advice and negotiate with sellers.
Similar homes
- $369,9994 bd3 ba1.9k sqft3808 Summerfield Dr, Heartland, TX 75126New ConstructionChesmar Homes
- $350,0004 bd3 ba2k sqft3949 Avendale Dr, Crandall, TX 75126New Construction
 Chesmar Homes
 - $419,9503 bd2 ba2.5k sqft3937 Melica Ln, Heartland, TX 75114New Construction
 NTREIS
 - $341,9904 bd3 ba2.2k sqft3051 Mary Grace, Heartland, TX 75114New Construction
 Coventry Homes
 - from $349,9904 bd3 ba2.2k sqftChicago Plan, Heartland 40's, Crandall, TX 75114New ConstructionChesmar Homes
- $347,9994 bd2 ba2k sqft3937 Lakefield Dr, Heartland, TX 75126New ConstructionChesmar Homes
- $387,0005 bd3 ba2.4k sqft4109 Beale St, Crandall, TX 75126New ConstructionChesmar Homes
- from $358,9904 bd3 ba2k sqftHampton Plan, Overland Grove, Forney, TX 75126New ConstructionCentury Communities
- $309,9904 bd3 ba2k sqft3011 Mary Grace, Heartland, TX 75114New ConstructionCoventry Homes
- $353,9905 bd3 ba2.7k sqft2023 Chariot Ct, Seagoville, TX 75159New ConstructionNTREIS
- $379,9903 bd2 ba2.1k sqft9321 Persimmon Ln, Mesquite, TX 75126New ConstructionNTREIS
- from $419,9904 bd3 ba2.4k sqftBonham Plan, Talia, Mesquite, TX 75126New ConstructionChesmar Homes
- from $389,9903 bd2 ba2.1k sqftAubrey Plan, Talia, Mesquite, TX 75126New ConstructionChesmar Homes
- $356,1364 bd3 ba2.7k sqft2138 Meadowlands Dr, Seagoville, TX 75159New ConstructionMLS ID #21353317, Patrick Mcgrath. NTREIS
- $364,9904 bd2 ba1.8k sqft1533 Oakdale Dr, Kaufman, TX 75142New ConstructionNTREIS
- $379,0004 bd3 ba1.9k sqft1222 Burney Ct, Forney, TX 75126New ConstructionNTREIS
- $339,9004 bd3 ba2k sqft715 Carson Dr, Forney, TX 75126New ConstructionCentury Communities
- $370,0003 bd3 ba2.3k sqft1812 Bachman Ln, Forney, TX 75126New ConstructionNTREIS
- $345,9004 bd3 ba2k sqft719 Carson Dr, Forney, TX 75126New ConstructionCentury Communities
- $344,9004 bd3 ba2k sqft732 Ashley Gardens Dr, Forney, TX 75126New ConstructionCentury Communities
