If you're in the market for a well-maintained home with a spacious yard, modern kitchen, and other desirable features, then welcome home! The heart of this home has been transformed with a light and bright expanded kitchen that seamlessly opens to the dining room. It boasts granite countertops, stainless steel stove, oven, dishwasher, and sink for a modern and sleek look. The recessed lighting and breakfast bar add to the overall ambiance. Plus, there's ample counter and cabinet storage for all your kitchen essentials. Other features include a new roof installed in 2022, a freshly painted interior and tile flooring throughout (No Carpet!) Enjoy the outdoors with a spacious yard, great for gardening, entertaining, or simply relaxing. The driveway provides ample parking space for multiple vehicles. This property is ideally situated in a desirable neighborhood with many amenities, schools, and transportation options and is in an X Flood zone. Don't miss out on the opportunity to own this gem. Schedule a viewing today and make it yours!
Closed
Price Unknown
3808 Tartan Dr, Metairie, LA 70003
3beds
1,749sqft
Single Family Residence
Built in 2021
6,899 Square Feet Lot
$285,100 Zestimate®
$--/sqft
$2,318 Estimated rent
Home value
$285,100
$268,000 - $302,000
$2,318/mo
Zestimate® history
Owner options
List your home for rent
$2,318/mo
Rent Zestimate®
Find your next renter with Zillow Rental Manager. Plus, with online applications, you can quickly screen prospective tenants – for free.
$2,318/mo
Rent Zestimate®
Refinance and save
Refinancing to a lower rate could help reduce your monthly payments and save thousands over the life of the loan.
Explore your selling options
Work with a Zillow partner agent
Leverage their expertise and Zillow's premium Showcase listings to get your home seen by more buyers.
Get startedList with your own agent
Get your home in front of millions of buyers by listing it on Zillow.
Learn how to do itSell it yourself
Take full control of how buyers see your home on Zillow by listing For Sale by Owner (FSBO).
List your homeWhat's special
Spacious yardNew roof installedFreshly painted interiorStainless steel stoveCabinet storageGranite countertopsAmple counter
Zillow last checked:
Listing updated:
Listed by:
Mary Danna 504-517-6533,
KELLER WILLIAMS REALTY 455-0100
Bought with:
Gary Anderson
FQR Realtors
Source: GSREIN,MLS#: 2416081
Facts & features
Interior
Bedrooms & bathrooms
- Bedrooms: 3
- Bathrooms: 2
- Full bathrooms: 1
- 1/2 bathrooms: 1
Primary bedroom
- Description: Flooring: Tile
- Level: Lower
- Dimensions: 12.2000 x 11.6000
Bedroom
- Description: Flooring: Tile
- Level: Lower
- Dimensions: 11.9000 x 8.7000
Bedroom
- Description: Flooring: Tile
- Level: Lower
- Dimensions: 11.9000 x 9.6000
Bathroom
- Description: Flooring: Tile
- Level: Lower
- Dimensions: 8.4000 x 5.5000
Den
- Description: Flooring: Tile
- Level: Lower
- Dimensions: 22.1000 x 10.8000
Dining room
- Description: Flooring: Tile
- Level: Lower
- Dimensions: 18.1000 x 11.9000
Kitchen
- Description: Flooring: Tile
- Level: Lower
- Dimensions: 17.5000 x 10.1000
Living room
- Description: Flooring: Tile
- Level: Lower
- Dimensions: 19.1000 x 13.2000
Heating
- Central
Cooling
- Central Air, 1 Unit
Appliances
- Included: Cooktop, Dryer, Dishwasher, Refrigerator, Washer
- Laundry: Washer Hookup, Dryer Hookup
Features
- Ceiling Fan(s), Granite Counters, Stainless Steel Appliances
- Has fireplace: Yes
- Fireplace features: Gas
Interior area
- Total structure area: 1,780
- Total interior livable area: 1,749 sqft
Property
Parking
- Parking features: Driveway, Off Street
Features
- Levels: One
- Stories: 1
- Patio & porch: Concrete, Porch
- Exterior features: Fence, Porch
- Pool features: None
Lot
- Size: 6,899 Square Feet
- Dimensions: 69 x 100
- Features: City Lot, Rectangular Lot
Details
- Parcel number: 0820033746
- Special conditions: None
Construction
Type & style
- Home type: SingleFamily
- Architectural style: Ranch
- Property subtype: Single Family Residence
Materials
- Brick, Vinyl Siding
- Foundation: Slab
- Roof: Shingle
Condition
- Repairs Cosmetic,Very Good Condition,Resale
- New construction: No
- Year built: 2021
Utilities & green energy
- Sewer: Public Sewer
- Water: Public
Community & HOA
Community
- Security: Smoke Detector(s)
- Subdivision: Bissonet Plaza
HOA
- Has HOA: No
Location
- Region: Metairie
Financial & listing details
- Tax assessed value: $201,000
- Annual tax amount: $2,533
- Date on market: 11/6/2023
Price history
| Date | Event | Price |
|---|---|---|
| 12/22/2023 | Sold | -- |
Source:  GSREIN #2416081 Report a problem GSREIN #2416081 Report a problem | ||
| 11/11/2023 | Contingent | $235,000$134/sqft |
Source: GSREIN #2416081 Report a problem | ||
| 11/7/2023 | Listed for sale | $235,000+9.3%$134/sqft |
Source: GSREIN #2416081 Report a problem | ||
| 8/14/2020 | Sold | -- |
Source: GSREIN #2251602 Report a problem | ||
| 7/20/2020 | Pending sale | $215,000$123/sqft |
Source: Godwyn & Stone Real Estate #2251602 Report a problem | ||
| 7/16/2020 | Listed for sale | $215,000$123/sqft |
Source: Godwyn & Stone Real Estate #2251602 Report a problem | ||
| 5/23/2020 | Pending sale | $215,000$123/sqft |
Source: Godwyn & Stone Brokerage #2251602 Report a problem | ||
| 5/20/2020 | Listed for sale | $215,000$123/sqft |
Source: Godwyn & Stone Brokerage #2251602 Report a problem | ||
| 5/8/2020 | Pending sale | $215,000$123/sqft |
Source: Godwyn & Stone Brokerage #2251602 Report a problem | ||
| 5/6/2020 | Listed for sale | $215,000+34.4%$123/sqft |
Source: Godwyn & Stone Brokerage #2251602 Report a problem | ||
| 4/29/2013 | Sold | -- |
Source: Public Record Report a problem | ||
| 3/3/2013 | Listed for sale | $160,000$91/sqft |
Source: RE/MAX Real Estate Partners #943262 Report a problem | ||
Public tax history
| Year | Property taxes | Tax assessment |
|---|---|---|
| 2024 | $2,533 +52.8% | $20,100 |
| 2023 | $1,657 +2.7% | $20,100 |
| 2022 | $1,614 +7.7% | $20,100 |
| 2021 | $1,499 +62.7% | $20,100 +31.4% |
| 2020 | $921 -2.7% | $15,300 |
| 2019 | $947 +7.1% | $15,300 |
| 2018 | $885 | $15,300 |
| 2017 | $885 | $15,300 |
| 2016 | $885 +0.8% | $15,300 |
| 2015 | $877 | $15,300 |
| 2014 | $877 | $15,300 |
| 2013 | -- | $15,300 +114.9% |
| 2012 | -- | $7,120 |
| 2011 | -- | $7,120 |
| 2010 | -- | $7,120 |
| 2009 | -- | $7,120 |
| 2008 | -- | $7,120 +18.3% |
| 2007 | -- | $6,020 |
| 2006 | -- | -- |
| 2005 | -- | -- |
| 2004 | -- | -- |
| 2003 | -- | -- |
| 2002 | -- | -- |
| 2001 | -- | -- |
| 2000 | -- | -- |
Find assessor info on the county website
Neighborhood: Bissonet
Nearby homes
- $267,2003 bd2 ba1.3k sqft3812 Tartan Dr, Metairie, LA 70003Off Market

- $211,200-- bd-- ba-- sqft3800 Tartan Dr, Metairie, LA 70003Off Market
- $259,8004 bd2 ba1.4k sqft3805 Academy Dr, Metairie, LA 70003Off Market
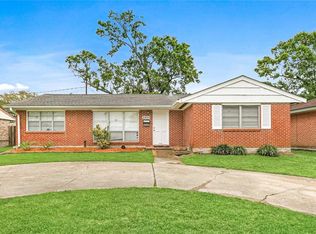
- $204,200-- bd-- ba-- sqft3801 Academy Dr, Metairie, LA 70003Off Market
- $1,8003 bd1 ba1.4k sqft3809 Academy Dr, Metairie, LA 70003For Rent
- $299,9003 bd2 ba1.5k sqft3900 Tartan Dr, Metairie, LA 70003Off Market
- $226,4003 bd2 ba1.2k sqft3809 Tartan Dr, Metairie, LA 70003Off Market
- $218,3003 bd2 ba1.2k sqft3805 Tartan Dr, Metairie, LA 70003Off Market
Nearby schools
GreatSchools rating
- 6/10Bissonet Plaza Elementary SchoolGrades: PK-8Distance: 0.5 mi
- 3/10Grace King High SchoolGrades: 9-12Distance: 2.6 mi
Get a cash offer in 3 minutes
Find out how much your home could sell for in as little as 3 minutes with a no-obligation cash offer.
Estimated market value
$285,100
Get a cash offer in 3 minutes
Find out how much your home could sell for in as little as 3 minutes with a no-obligation cash offer.
Estimated market value
$285,100
- Louisiana
- Jefferson Parish
- Metairie
- 70003
- Bissonet
- 3808 Tartan Dr
Nearby cities
Nearby neighborhoods
Nearby zip codes
Other Metairie Topics
