Skip main navigation
Closed
Street View
  • Price Unknown

    3808 Thomas Dr, Slidell, LA 70458

    3beds
    2,621sqft
    Single Family Residence
    Built in 1974
    0.31 Acres Lot
    $269,900 Zestimate®
    $--/sqft
    $2,438 Estimated rent

    Home value

    $269,900

    $248,000 - $294,000

    $2,438/mo

    Zestimate® history
    Loading
    Loading...

    Owner options

    List your home for rent

    $2,438/mo

    Rent Zestimate®

    Find your next renter with Zillow Rental Manager. Plus, with online applications, you can quickly screen prospective tenants – for free.

    Learn more

    $2,438/mo

    Rent Zestimate®

    Refinance and save

    Refinancing to a lower rate could help reduce your monthly payments and save thousands over the life of the loan.

    See today's rates

    Explore your selling options

    Work with a Zillow partner agent

    Leverage their expertise and Zillow's premium Showcase listings to get your home seen by more buyers.

    Get started

    List with your own agent

    Get your home in front of millions of buyers by listing it on Zillow.

    Learn how to do it

    Sell it yourself

    Take full control of how buyers see your home on Zillow by listing For Sale by Owner (FSBO).

    List your home

    What's special

    Storage areaStriking volga blue graniteAll-brick homeCorner lotDual granite vanitiesMultiple storage closetsCustom closet
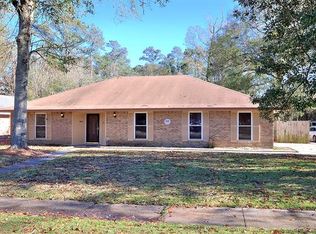
    Bring an Offer! This beauty is move in ready complete with a home theater*Beautiful all-brick home 3 Bedroom 2.5 BA on a corner lot*2621 living area, 5069 sq. ft under beam*New Roof in 2024*Thoughtfully designed residence blends timeless craftsmanship w/upscale finishes*Featuring 25x24 light travertine floors throughout* Custom kitchen with oversized island w/built in wine rack and beverage cooler*Striking Volga Blue Granite*GE Monogram stainless appliances throughout, including Gas cooktop with grill and custom hood vented outside*Oven*Microwave which functions as a 2nd oven*Warming drawer* Dishwasher, Trash Compactor* Large den/movie room with carpet*recessed lighting*Gas/wood fireplace*In-wall speaker wiring throughout home*Very Open Floorplan Concept in Kitchen overlooking Dining Area& Family Room* Spacious primary suite with Hydro tub and Ceiling Tub Filler*Dual Granite vanities*Custom closet*Full glass oversized shower enclosure*Two secondary bedrooms*Jack and Jill Bath*Large Utility Room w/ adjacent half bath*Multiple storage closets*Ninga Epoxy Coated Carport offers covered parking for 2 vehicles and leads to an attached wing showcasing a workshop with Race Tech flooring* A storage area*Kitchenette*Sunroom with sliding doors*Opens to a custom deck with built-in seating*Very Spacious and Private Backyard backing up to City Green Space

    Zillow last checked:

    Listing updated:

    Listed by:

    Dale Dixon 985-960-2613,

    Century 21 Investment Realty

    Bought with:

    Neyda Chacon

    Innovation Realty

    Source: GSREIN,MLS#: 2542380MLS Logo

    Facts & features

    Interior

    Bedrooms & bathrooms
    • Bedrooms: 3
    • Bathrooms: 3
    • Full bathrooms: 2
    • 1/2 bathrooms: 1
    Primary bedroom
    • Description: Flooring: Carpet
    • Level: Lower
    • Dimensions: 14.10x14.7
    Bedroom
    • Description: Flooring: Cork
    • Level: Lower
    • Dimensions: 13.3x14.9
    Bedroom
    • Description: Flooring: Carpet
    • Level: Lower
    • Dimensions: 13.4x12
    Primary bathroom
    • Description: Flooring: Tile
    • Level: Lower
    • Dimensions: 6x10.10
    Bathroom
    • Description: Flooring: Tile
    • Level: Lower
    • Dimensions: 5.6x5.1
    Dining room
    • Description: Flooring: Tile
    • Level: Lower
    • Dimensions: 12x13.4
    Foyer
    • Description: Flooring: Tile
    • Level: Lower
    • Dimensions: 5.4x14.7
    Half bath
    • Description: Flooring: Tile
    • Level: Lower
    • Dimensions: 3.10x5.10
    Kitchen
    • Description: Flooring: Tile
    • Level: Lower
    • Dimensions: 14.6x19
    Laundry
    • Description: Flooring: Tile
    • Level: Lower
    • Dimensions: 6.7x8.9
    Living room
    • Description: Flooring: Tile
    • Level: Lower
    • Dimensions: 14x18.3
    Media room
    • Description: Flooring: Carpet
    • Level: Lower
    • Dimensions: 13.4x28.2
    Heating
    • Multiple Heating Units
    Cooling
    • 2 Units
    Appliances
    • Included: Cooktop, Dishwasher, Disposal, Microwave, Oven, Trash Compactor, Wine Cooler
    • Laundry: Washer Hookup, Dryer Hookup
    Features
    • Ceiling Fan(s), Granite Counters, Jetted Tub, Stainless Steel Appliances, Wired for Sound
    • Has fireplace: Yes
    • Fireplace features: Gas, Wood Burning
    Interior area
    • Total structure area: 5,211
    • Total interior livable area: 2,621 sqft

    Property

    Parking
    • Total spaces: 2
    • Parking features: Two Spaces, Driveway
    • Has uncovered spaces: Yes
    Features
    • Levels: One
    • Stories: 1
    • Patio & porch: Wood
    • Exterior features: Permeable Paving
    • Pool features: None
    Lot
    • Size: 0.31 Acres
    • Dimensions: 110 x 121 x 130 x 110
    • Features: Corner Lot, City Lot, Oversized Lot
    Details
    • Additional structures: Shed(s), Workshop
    • Parcel number: 91468
    • Special conditions: None

    Construction

    Type & style
    • Home type: SingleFamily
    • Architectural style: Traditional
    • Property subtype: Single Family Residence
    Materials
    • Brick
    • Foundation: Slab
    • Roof: Shingle
    Condition
    • Very Good Condition
    • Year built: 1974

    Utilities & green energy

    • Sewer: Public Sewer
    • Water: Public

    Community & neighborhood

    Security
    • Security features: Security System
    Location
    • Region: Slidell
    • Subdivision: Abney Est

    Price history

    DateEventPrice
    4/1/2026Sold--
    Source: GSREIN #2542380 Report a problem
    2/27/2026Contingent$269,000$103/sqft
    Source: GSREIN #2542380 Report a problem
    2/23/2026Listed for sale$269,000$103/sqft
    Source: GSREIN #2542380 Report a problem
    2/23/2026Listing removed$269,000$103/sqft
    Source: GSREIN #2528727 Report a problem
    2/22/2026Listed for sale$269,000$103/sqft
    Source: GSREIN #2528727 Report a problem
    11/11/2025Contingent$269,000$103/sqft
    Source: GSREIN #2528727 Report a problem
    11/1/2025Listed for sale$269,000$103/sqft
    Source: GSREIN #2528727 Report a problem
    11/1/2025Listing removed$269,000$103/sqft
    Source: GSREIN #2498312 Report a problem
    9/29/2025Price change$269,000-2.2%$103/sqft
    Source: GSREIN #2498312 Report a problem
    8/18/2025Price change$275,000-5.2%$105/sqft
    Source: GSREIN #2498312 Report a problem
    6/6/2025Price change$290,000-9.1%$111/sqft
    Source: GSREIN #2498312 Report a problem
    5/1/2025Listed for sale$319,000$122/sqft
    Source: GSREIN #2498312 Report a problem
    12/13/2013Listing removed$1,600$1/sqft
    Source: Coldwell Banker TEC Realtors #973037 Report a problem
    12/3/2013Price change$1,600+6.7%$1/sqft
    Source: Coldwell Banker TEC Realtors #973037 Report a problem
    12/1/2013Price change$1,500-6.3%$1/sqft
    Source: Zillow Rental Network Report a problem
    11/24/2013Listed for rent$1,600$1/sqft
    Source: Coldwell Banker TEC Realtors #973037 Report a problem
    8/7/2013Listing removed$1,600$1/sqft
    Source: Coldwell Banker TEC Realtors #956993 Report a problem
    7/3/2013Listed for rent$1,600$1/sqft
    Source: Coldwell Banker TEC Realtors #956993 Report a problem
    7/1/2012Listing removed$1,600$1/sqft
    Source: Coldwell Banker TEC Realtors #914298 Report a problem
    5/15/2012Listed for rent$1,600+3.2%$1/sqft
    Source: Coldwell Banker TEC Realtors #914298 Report a problem
    11/5/2011Listing removed$1,550$1/sqft
    Source: Coldwell Banker TEC Realtors #878681 Report a problem
    10/7/2011Price change$1,550-3.1%$1/sqft
    Source: Coldwell Banker TEC Realtors #878681 Report a problem
    6/12/2011Listed for rent$1,600$1/sqft
    Source: TEC Realtors #878681 Report a problem

    Public tax history

    YearProperty taxesTax assessment
    2025$2,738 -7%$25,097
    2024$2,944 +23.7%$25,097 +23.1%
    2023$2,379 $20,390
    2022$2,379 +28.9%$20,390
    2021$1,846 +0.5%$20,390
    2020$1,837 +11.1%$20,390 +9.3%
    2019$1,653 -39.9%$18,650
    2018$2,749 -16%$18,650
    2017$3,272 -2.2%$18,650
    2016$3,346 $18,650
    2015$3,346 +0.4%$18,650
    2014$3,334 -0.2%$18,650
    2013$3,339 +51.8%$18,650
    2011$2,199 -0.6%$18,650
    2010$2,211 $18,650

    Find assessor info on the county website

    Neighborhood: 70458

    Nearby schools

    GreatSchools rating
    Schools provided by the listing agent
    • Elementary: www.stpsb.org

    Source: GSREIN. This data may not be complete. We recommend contacting the local school district to confirm school assignments for this home.

    Get a cash offer in 3 minutes
    Find out how much your home could sell for in as little as 3 minutes with a no-obligation cash offer.
    Estimated market value
    $269,900
    Get a cash offer in 3 minutes
    Find out how much your home could sell for in as little as 3 minutes with a no-obligation cash offer.
    Estimated market value
    $269,900