Welcome to this stunning two-story single-family home located in one of the most private and desirable areas in the heart of San Jose. Featuring 5 spacious bedrooms and 3.5 bathrooms with nearly 3,000 sq ft of living space, this beautiful residence offers one of the best floor plans built in the 1990s.
Nestled on a quiet private road with only 11 homes, this exclusive neighborhood provides a rare combination of luxury, privacy, and convenience. The area is green, clean, and exceptionally peaceful, surrounded by pride of ownership and a beautifully maintained environment that feels like your own private retreat while still being close to everything San Jose has to offer.
Designed for comfortable living and entertaining, this home offers generous living spaces, abundant natural light, and a warm atmosphere perfect for families of all sizes. The fully paid-off solar system is included with the transaction, providing energy efficiency and long-term savings for the new owner.
If you are looking for a luxury home with privacy, comfort, and a true sense of home, this is the one you have been waiting for.
Sold for $2,150,000
$2,150,000
3808 Thompson Creek Ct, San Jose, CA 95135
5beds
2,957sqft
Single Family Residence, Residential
Built in 1990
6,098 Square Feet Lot
$2,134,200 Zestimate®
$727/sqft
$6,536 Estimated rent
Home value
$2,134,200
$2.03M - $2.24M
$6,536/mo
Zestimate® history
Owner options
List your home for rent
$6,536/mo
Rent Zestimate®
Find your next renter with Zillow Rental Manager. Plus, with online applications, you can quickly screen prospective tenants – for free.
$6,536/mo
Rent Zestimate®
Refinance and save
$14,014/mo
Est. payment
Refinancing to a lower rate could help reduce your monthly payments and save thousands over the life of the loan.
$14,014/mo
Est. payment
Explore your selling options
Work with a Zillow partner agent
Leverage their expertise and Zillow's premium Showcase listings to get your home seen by more buyers.
Get startedList with your own agent
Get your home in front of millions of buyers by listing it on Zillow.
Learn how to do itSell it yourself
Take full control of how buyers see your home on Zillow by listing For Sale by Owner (FSBO).
List your homeWhat's special
Abundant natural lightWarm atmosphereGenerous living spacesBeautifully maintained environment
Zillow last checked:
Listing updated:
Listed by:
Duc Le 01972318 408-644-1567,
Pacificwide Real Estate & Mortgage 408-532-1278
Bought with:
Tino Le, 02082031
Pacificwide Real Estate & Mortgage
Source: MLSListings Inc,MLS#: ML82049666
Facts & features
Interior
Bedrooms & bathrooms
- Bedrooms: 5
- Bathrooms: 4
- Full bathrooms: 3
- 1/2 bathrooms: 1
Bedroom
- Features: WalkinCloset
Bathroom
- Features: DoubleSinks, PrimaryStallShowers, ShowerandTub, Skylight, Tile, UpdatedBaths
Dining room
- Features: BreakfastNook, DiningFamilyCombo, DiningAreainLivingRoom, EatinKitchen
Family room
- Features: SeparateFamilyRoom
Kitchen
- Features: Island
Heating
- Central Forced Air Gas
Cooling
- Central Air
Appliances
- Included: Electric Cooktop, Dishwasher, Disposal, Built In Oven, Double Oven, Refrigerator, Washer/Dryer
- Laundry: Tub/Sink, Inside, In Utility Room
Features
- High Ceilings, One Or More Skylights, Walk-In Closet(s)
- Flooring: Hardwood, Tile, Vinyl Linoleum
- Number of fireplaces: 2
- Fireplace features: Family Room, Primary Bedroom
Interior area
- Total structure area: 2,957
- Total interior livable area: 2,957 sqft
Property
Parking
- Total spaces: 3
- Parking features: Attached, Common, Electric Vehicle Charging Station(s), Guest, Parking Area
- Attached garage spaces: 3
Features
- Stories: 2
- Patio & porch: Deck
- Exterior features: Back Yard, Fenced
- Fencing: Back Yard,Wood
Lot
- Size: 6,098 Square Feet
Details
- Parcel number: 6763401700
- Zoning: R1B6
- Special conditions: Standard
Construction
Type & style
- Home type: SingleFamily
- Property subtype: Single Family Residence, Residential
Materials
- Foundation: Concrete Perimeter, Crawl Space
- Roof: Composition, Shingle
Condition
- New construction: No
- Year built: 1990
Utilities & green energy
- Gas: PublicUtilities
- Sewer: Public Sewer
- Water: Public
- Utilities for property: Public Utilities, Water Public, Solar
Community & HOA
HOA
- Has HOA: Yes
- HOA fee: $243 monthly
Location
- Region: San Jose
Financial & listing details
- Price per square foot: $727/sqft
- Tax assessed value: $1,026,966
- Date on market: 6/3/2026
- Listing agreement: ExclusiveRightToSell
- Listing terms: CashorConventionalLoan
Price history
| Date | Event | Price |
|---|---|---|
| 8/19/2026 | Sold | $2,150,000-1.7%$727/sqft |
Source:  MLSListings Inc #ML82049666 Report a problem MLSListings Inc #ML82049666 Report a problem | ||
| 7/20/2026 | Pending sale | $2,188,000$740/sqft |
Source: MLSListings Inc #ML82049666 Report a problem | ||
| 6/3/2026 | Listed for sale | $2,188,000+180.5%$740/sqft |
Source: MLSListings Inc #ML82049666 Report a problem | ||
| 12/4/2009 | Sold | $780,000-17.5%$264/sqft |
Source: Public Record Report a problem | ||
| 11/15/2005 | Sold | $945,000$320/sqft |
Source: Public Record Report a problem | ||
Public tax history
| Year | Property taxes | Tax assessment |
|---|---|---|
| 2026 | -- | $1,026,966 +2% |
| 2025 | $14,328 +1.6% | $1,006,830 +2% |
| 2024 | $14,109 +1.9% | $987,089 +2% |
| 2023 | $13,847 +0.4% | $967,736 +2% |
| 2022 | $13,787 +1.6% | $948,761 +2% |
| 2021 | $13,564 +4.5% | $930,159 +1% |
| 2020 | $12,983 | $920,622 +2% |
| 2019 | $12,983 +3.4% | $902,572 +2% |
| 2018 | $12,554 | $884,876 +2% |
| 2017 | $12,554 +1.6% | $867,526 +2% |
| 2016 | $12,355 +6.3% | $850,516 +1.5% |
| 2015 | $11,627 +7.3% | $837,741 +2% |
| 2014 | $10,841 | $821,331 +0.5% |
| 2013 | -- | $817,620 +11.4% |
| 2012 | -- | $734,000 -6.6% |
| 2011 | -- | $785,873 +0.8% |
| 2010 | -- | $780,000 +34.9% |
| 2009 | -- | $578,000 -30% |
| 2008 | -- | $825,800 -14.3% |
| 2007 | -- | $963,900 +2% |
| 2006 | -- | $945,000 +56% |
| 2005 | -- | $605,820 +2% |
| 2004 | -- | $593,943 +1.9% |
| 2003 | -- | $583,058 +2% |
| 2002 | -- | $571,626 +2% |
| 2001 | -- | $560,419 |
Find assessor info on the county website
Neighborhood: Evergreen
Nearby homes
- $2,258,7004 bd3 ba2.6k sqft3800 Thompson Creek Ct, San Jose, CA 95135Off Market
- $2,381,0004 bd3 ba2.6k sqft3812 Thompson Creek Ct, San Jose, CA 95135Off Market
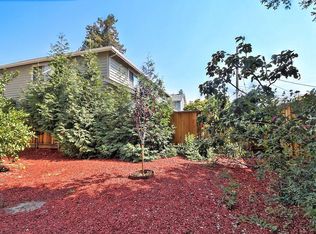
- $2,233,1005 bd3 ba2.9k sqft3820 Thompson Creek Ct, San Jose, CA 95135Off Market
- $2,400,0003 bd2 ba2k sqft3791 San Felipe Rd, San Jose, CA 95135Sold
- $364,1407,840 Square Feet3791 San Felipe Rd, San Jose, CA 95135Off Market
- $1,819,7004 bd3 ba1.9k sqft2848 Burl Ct, San Jose, CA 95121Off Market
- $2,427,6005 bd3 ba2.9k sqft3829 Thompson Creek Ct, San Jose, CA 95135Off Market
- $2,474,9005 bd3 ba2.8k sqft3821 Thompson Creek Ct, San Jose, CA 95135Off Market
Nearby schools
GreatSchools rating
- 9/10Evergreen Elementary SchoolGrades: K-6Distance: 0.2 mi
- 8/10Chaboya Middle SchoolGrades: 7-8Distance: 1.2 mi
- 9/10Silver Creek High SchoolGrades: 9-12Distance: 1.3 mi
Schools provided by the listing agent
- Elementary: EvergreenElementary_1
- Middle: ChaboyaMiddle
- High: SilverCreekHigh
- District: EvergreenElementary
Source: MLSListings Inc. This data may not be complete. We recommend contacting the local school district to confirm school assignments for this home.
Get a cash offer in 3 minutes
Find out how much your home could sell for in as little as 3 minutes with a no-obligation cash offer.
Estimated market value
$2,134,200
Get a cash offer in 3 minutes
Find out how much your home could sell for in as little as 3 minutes with a no-obligation cash offer.
Estimated market value
$2,134,200
- California
- Santa Clara County
- San Jose
- 95135
- Evergreen
- 3808 Thompson Creek Ct
Nearby cities
Nearby neighborhoods
Nearby zip codes
Other San Jose Topics
