Skip main navigation
Off market
  • $326,200

    3808 Trapnell Ridge Dr, Plant City, FL 33567

    4beds
    1,774sqft
    SingleFamily
    Built in 2007
    6,599 Square Feet Lot
    $326,200 Zestimate®
    $184/sqft
    $2,434 Estimated rent

    Home value

    $326,200

    $310,000 - $343,000

    $2,434/mo

    Zestimate® history
    Loading
    Loading...

    Owner options

    List your home for rent

    $2,434/mo

    Rent Zestimate®

    Find your next renter with Zillow Rental Manager. Plus, with online applications, you can quickly screen prospective tenants – for free.

    Learn more

    $2,434/mo

    Rent Zestimate®

    Refinance and save

    $2,245/mo

    Est. payment

    Refinancing to a lower rate could help reduce your monthly payments and save thousands over the life of the loan.

    See today's rates

    $2,245/mo

    Est. payment

    Explore your selling options

    Work with a Zillow partner agent

    Leverage their expertise and Zillow's premium Showcase listings to get your home seen by more buyers.

    Get started

    List with your own agent

    Get your home in front of millions of buyers by listing it on Zillow.

    Learn how to do it

    Sell it yourself

    Take full control of how buyers see your home on Zillow by listing For Sale by Owner (FSBO).

    List your home

    What's special

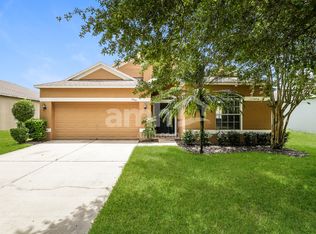
    Absolutely beautiful home of Mr. and Mrs. Clean!! This home boasts 4 bedrooms/2 bath with gleaming oak wood floors throughout!! Tile in the kitchen, foyer, baths and laundry. This home has character with faux tile built ins and decorative shelving! French doors lead out to the covered lanai and from there enter the brick paved backyard with a built in fire pit for those chilly nights! The garage has peg boards and shelving to help stay organized. The kitchen has a breakfast nook with a bay window as well as a separate formal dining room. Great open plan and wonderful for entertaining! You won't want to miss out on this wonderful home in a great family oriented neighborhood!

    This property is off market, which means it's not currently listed for sale or rent on Zillow. This may be different from what's available on other websites or public sources.

    Facts & features

    Interior

    Bedrooms & bathrooms
    • Bedrooms: 4
    • Bathrooms: 2
    • Full bathrooms: 2
    Heating
    • Other
    Cooling
    • Central
    Appliances
    • Included: Dishwasher, Microwave, Range / Oven, Refrigerator
    Features
    • Attic, Inside Utility, Smoke Alarm(S), Washer/Dryer Hookup, Blinds/Shades, Rods
    • Flooring: Tile, Hardwood
    Interior area
    • Total interior livable area: 1,774 sqft

    Property

    Parking
    • Parking features: Garage
    Features
    • Exterior features: Stucco
    Lot
    • Size: 6,599 sqft
    Details
    • Parcel number: 21291386Q000002000070P

    Construction

    Type & style
    • Home type: SingleFamily
    • Architectural style: Contemporary
    Materials
    • masonry
    • Roof: Composition
    Condition
    • Year built: 2007

    Utilities & green energy

    • Utilities for property: Street Lights, Public Utilities, Public Sewer, City Water, BB/HS Internet Avail, Public Municipal Water, Underground

    Community & neighborhood

    Location
    • Region: Plant City

    HOA & financial

    HOA
    • Has HOA: Yes
    • HOA fee: $16 monthly

    Other

    Other facts
    • Additional Rooms: Inside Utility
    • Appliances Included: Disposal, Hot Water Electric
    • Community Features: Park, Playground, Association Recreation - Owned, PUD
    • Exterior Construction: Block
    • Exterior Features: French Doors, Irrigation System, Utility Shed, Fenced
    • Financing Available: Cash, Conventional, FHA, USDA, VA
    • Foundation: Slab
    • Garage Carport: 2 Car Garage
    • Heatingand Fuel: Central
    • HOA Common Assn: Required
    • HOA Payment Schedule: Quarterly
    • Interior Features: Attic, Inside Utility, Smoke Alarm(S), Washer/Dryer Hookup, Blinds/Shades, Rods
    • Interior Layout: Eating Space In Kitchen, Open Floor Plan, Split Bedroom, Great Room
    • Kitchen Features: Closet Pantry, Breakfast Bar, Desk Built In
    • Listing Type: Exclusive Right to Sell
    • Location: Sidewalk, In City Limits
    • Master Bath Features: Dual Sinks, Tub with Separate Shower Stall
    • Ownership: Fee Simple
    • Pool: Community
    • Property Type: Residential
    • Roof: Shingle
    • Status: Active
    • Utilities: Street Lights, Public Utilities, Public Sewer, City Water, BB/HS Internet Avail, Public Municipal Water, Underground
    • Square Foot Source: Public Records
    • Property Style: Single Family Home
    • Special Listing Type: Variable Commission
    • Property Description: One Story
    • Garage Features: Door Opener
    • Last Change Type: New Listing
    • Last Status: Incomplete
    • Front Exposure: West
    • Office Primary Board ID: Tampa
    • Minimum Lease: No Minimum
    • Ownership: Fee Simple

    Price history

    DateEventPrice
    1/30/2018Sold$195,000-2.5%$110/sqft
    Source: Public Record Report a problem
    1/12/2018Listed for sale$199,900+59.9%$113/sqft
    Source: VINTAGE REAL ESTATE SERVICES #T2922878 Report a problem
    3/29/2011Sold$125,000-21.8%$70/sqft
    Source: Public Record Report a problem
    2/25/2011Listed for sale$159,900+15%$90/sqft
    Source: iseemedia #T2418846 Report a problem
    1/1/2011Listing removed$139,000$78/sqft
    Source: ANN LEE REALTY INC #T2435016 Report a problem
    12/4/2010Price change$139,000-6.7%$78/sqft
    Source: ANN LEE REALTY INC #T2435016 Report a problem
    9/24/2010Price change$149,000-6.8%$84/sqft
    Source: ANN LEE REALTY INC #T2435016 Report a problem
    8/5/2010Listed for sale$159,900$90/sqft
    Source: Ann Lee Realty #T2418846 Report a problem
    5/27/2010Listing removed$159,900$90/sqft
    Source: ANN LEE REALTY INC #T2418846 Report a problem
    5/9/2010Listed for sale$159,900-34%$90/sqft
    Source: iseemedia #T2418846 Report a problem
    5/1/2007Sold$242,100$136/sqft
    Source: Public Record Report a problem

    Public tax history

    YearProperty taxesTax assessment
    2025$3,117 +8.7%$212,181 +2.9%
    2024$2,867 +2.9%$206,201 +3%
    2023$2,786 +3.1%$200,195 +3%
    2022$2,702 +1.4%$194,364 +3%
    2021$2,665 -6.7%$188,703 +28.8%
    2020$2,855 +16%$146,520 +10%
    2019$2,462 $133,200 +19.8%
    2018$2,462 +88%$111,143 -15.4%
    2017$1,309 +2%$131,341 +23.2%
    2016$1,283 -10.5%$106,618 +0.7%
    2015$1,434 -0.7%$105,877 +0.8%
    2014$1,444 $105,037 +1.5%
    2013$1,444 +0.6%$103,485 +1.7%
    2012$1,436 -40.9%$101,755 -9.6%
    2011$2,428 +55.7%$112,602 -10.7%
    2010$1,559 -17.1%$126,031 -11.5%
    2009$1,881 -17.9%$142,460 -14.5%
    2008$2,290 +167.3%$166,623 +478.6%
    2007$857 +141.9%$28,800 +66.7%
    2006$354 $17,280

    Find assessor info on the county website

    Neighborhood: 33567

    Nearby schools

    GreatSchools rating
    Schools provided by the listing agent
    • Elementary: Robinson Elementary School-HB
    • Middle: Turkey Creek-HB
    • High: Durant-HB

    Source: The MLS. This data may not be complete. We recommend contacting the local school district to confirm school assignments for this home.

    Get a cash offer in 3 minutes
    Find out how much your home could sell for in as little as 3 minutes with a no-obligation cash offer.
    Estimated market value
    $326,200
    Get a cash offer in 3 minutes
    Find out how much your home could sell for in as little as 3 minutes with a no-obligation cash offer.
    Estimated market value
    $326,200