Welcome to the stunning NORTH EAST FACING residence is nestled within a prestigious GATED, SWIM-TENNIS community of Lakes at Sugarload, which offers a one-of-a-kind living experience. Situated on a serene cul-de-sac lot surrounded by luxurious homes, this 4-bedroom, 3.5-bathroom, three-sided brick home spans three levels, providing ample space for comfortable living. The largest and most private backyard in the neighborhood features a large deck and room for a pool, creating an outdoor oasis. A covered front porch leads to a grand two-story foyer with exquisite architectural details and gleaming hardwood floors. To your right, a private office with French doors provides a quiet workspace, while to your left, a charming formal dining room and living room await your gatherings. The heart of the home is the spacious chef's kitchen, boasting a huge island, granite countertops, stainless steel appliances, and a breakfast area that opens to a cozy family room with built-in bookshelves and a gas fireplace. Upstairs, the luxurious owner's suite is a sanctuary with a high tray ceiling, a lavish bathroom featuring a double vanity, separate shower, jetted tub, and an oversized walk-in closet. Additionally, two bedrooms share a convenient Jack and Jill bathroom, while the third bedroom enjoys its own en suite. Meticulously maintained by its owners, this home is located just minutes from I-85 in the award-winning Gwinnett County school district. With the Infinity Energy Center, Gas South Arena, Bunten Road Park, Sugarloaf Mills Shopping, and Publix/Kroger Market nearby, entertainment and shopping are just around the corner.
Closed
$720,000
3808 Union Park Dr, Duluth, GA 30097
4beds
3,366sqft
Single Family Residence
Built in 2011
0.34 Acres Lot
$699,200 Zestimate®
$214/sqft
$3,381 Estimated rent
Home value
$699,200
$664,000 - $734,000
$3,381/mo
Zestimate® history
Owner options
List your home for rent
$3,381/mo
Rent Zestimate®
Find your next renter with Zillow Rental Manager. Plus, with online applications, you can quickly screen prospective tenants – for free.
$3,381/mo
Rent Zestimate®
Refinance and save
$5,862/mo
Est. payment
Refinancing to a lower rate could help reduce your monthly payments and save thousands over the life of the loan.
$5,862/mo
Est. payment
Explore your selling options
Work with a Zillow partner agent
Leverage their expertise and Zillow's premium Showcase listings to get your home seen by more buyers.
Get startedList with your own agent
Get your home in front of millions of buyers by listing it on Zillow.
Learn how to do itSell it yourself
Take full control of how buyers see your home on Zillow by listing For Sale by Owner (FSBO).
List your homeWhat's special
Zillow last checked:
Listing updated:
Listed by:
Jaya Choudhary 404-542-5292,
Atlanta Communities,
Puja Goyal 770-633-1617,
Atlanta Communities
Bought with:
Katherine Yu, 378528
Keller Williams Realty Atl. Partners
Source: GAMLS,MLS#: 10358492
Facts & features
Interior
Bedrooms & bathrooms
- Bedrooms: 4
- Bathrooms: 4
- Full bathrooms: 3
- 1/2 bathrooms: 1
Rooms
- Room types: Bonus Room, Family Room
Dining room
- Features: Seats 12+
Kitchen
- Features: Breakfast Area, Kitchen Island, Pantry, Solid Surface Counters
Heating
- Central, Natural Gas, Zoned
Cooling
- Ceiling Fan(s), Central Air, Electric, Zoned
Appliances
- Included: Dishwasher, Disposal, Microwave
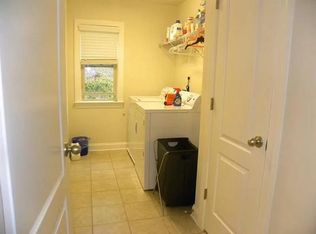
- Laundry: Upper Level
Features
- Bookcases, Double Vanity, High Ceilings, Tray Ceiling(s), Vaulted Ceiling(s), Walk-In Closet(s)
- Flooring: Carpet, Hardwood
- Windows: Double Pane Windows
- Basement: Bath/Stubbed,Daylight,Exterior Entry,Interior Entry,Unfinished
- Number of fireplaces: 1
- Fireplace features: Factory Built, Family Room
- Common walls with other units/homes: No Common Walls
Interior area
- Total structure area: 3,366
- Total interior livable area: 3,366 sqft
- Finished area above ground: 3,366
- Finished area below ground: 0
Property
Parking
- Parking features: Attached, Garage, Garage Door Opener, Kitchen Level
- Has attached garage: Yes
Features
- Levels: Three Or More
- Stories: 3
- Patio & porch: Deck
- Body of water: None
Lot
- Size: 0.34 Acres
- Features: Cul-De-Sac, Private
- Residential vegetation: Wooded
Details
- Parcel number: R7200 424
Construction
Type & style
- Home type: SingleFamily
- Architectural style: Brick 3 Side,Traditional
- Property subtype: Single Family Residence
Materials
- Other
- Foundation: Slab
- Roof: Composition
Condition
- Resale
- New construction: No
- Year built: 2011
Utilities & green energy
- Sewer: Public Sewer
- Water: Public
- Utilities for property: Cable Available, Electricity Available, Natural Gas Available, Phone Available, Sewer Available, Underground Utilities, Water Available
Community & HOA
Community
- Features: Clubhouse, Gated, Playground, Pool, Sidewalks, Swim Team, Tennis Court(s), Walk To Schools, Near Shopping
- Security: Smoke Detector(s)
- Subdivision: Lakes at Sugarloaf
HOA
- Has HOA: Yes
- Services included: Swimming, Tennis
- HOA fee: $1,200 annually
Location
- Region: Duluth
Financial & listing details
- Price per square foot: $214/sqft
- Tax assessed value: $714,700
- Annual tax amount: $5,317
- Date on market: 8/15/2024
- Cumulative days on market: 53 days
- Listing agreement: Exclusive Right To Sell
- Listing terms: Conventional
- Electric utility on property: Yes
Price history
| Date | Event | Price |
|---|---|---|
| 10/7/2024 | Sold | $720,000+2.9%$214/sqft |
Source:  GAMLS #10358492 Report a problem | ||
| 8/26/2024 | Contingent | $699,900$208/sqft |
Source: GAMLS #10358492 Report a problem | ||
| 8/15/2024 | Listed for sale | $699,900+102.1%$208/sqft |
Source:  FMLS GA #7439082 Report a problem | ||
| 11/23/2011 | Sold | $346,248$103/sqft |
Source: Public Record Report a problem | ||
Public tax history
| Year | Property taxes | Tax assessment |
|---|---|---|
| 2026 | -- | $285,880 +0.5% |
| 2025 | $8,012 +38.5% | $284,440 +28.1% |
| 2024 | $5,784 +8.8% | $222,000 |
| 2023 | $5,317 +11.4% | $222,000 -7% |
| 2022 | $4,774 -2.4% | $238,800 +38.8% |
| 2021 | $4,892 -0.9% | $172,000 |
| 2020 | $4,935 +9% | $172,000 -4.8% |
| 2019 | $4,526 -18.9% | $180,640 +9% |
| 2018 | $5,581 +25.8% | $165,800 +11.8% |
| 2016 | $4,437 -17.9% | $148,360 |
| 2015 | $5,403 | $148,360 +5.2% |
| 2014 | $5,403 +36.1% | $141,040 +14.5% |
| 2013 | $3,969 | $123,160 |
| 2012 | -- | $123,160 |
Find assessor info on the county website
Neighborhood: 30097
Nearby homes
- $663,1004 bd4 ba3.3k sqft3798 Union Park Dr, Duluth, GA 30097Off Market
- $575,5005 bd3 ba2.7k sqft3799 Union Park Dr, Duluth, GA 30097Off Market
- $630,4005 bd5 ba3.3k sqft3789 Union Park Dr, Duluth, GA 30097Off Market
- $633,4003 bd2 ba2.5k sqft3788 Union Park Dr, Duluth, GA 30097Off Market

- $648,5005 bd5 ba3.4k sqft3603 Terrah Point Dr, Duluth, GA 30097Off Market
- $628,6005 bd4 ba3.3k sqft3779 Union Park Dr, Duluth, GA 30097Off Market
- $338,2003 bd3 ba1.5k sqft2254 Post Oak Dr, Duluth, GA 30097Off Market
- $317,6003 bd3 ba1.5k sqft2264 Post Oak Dr, Duluth, GA 30097Off Market
Nearby schools
GreatSchools rating
- 7/10M. H. Mason Elementary SchoolGrades: PK-5Distance: 1.2 mi
- 9/10Hull Middle SchoolGrades: 6-8Distance: 0.8 mi
- 8/10Peachtree Ridge High SchoolGrades: 9-12Distance: 1.7 mi
Schools provided by the listing agent
- Elementary: M H Mason
- Middle: Richard Hull
- High: Peachtree Ridge
Source: GAMLS. This data may not be complete. We recommend contacting the local school district to confirm school assignments for this home.
Get a cash offer in 3 minutes
Find out how much your home could sell for in as little as 3 minutes with a no-obligation cash offer.
Estimated market value
$699,200
Get a cash offer in 3 minutes
Find out how much your home could sell for in as little as 3 minutes with a no-obligation cash offer.
Estimated market value
$699,200
- Georgia
- Gwinnett County
- Duluth
- 30097
- 3808 Union Park Dr
