Skip main navigation
Sold for $597,500
  • $597,500

    3808 Urban Way, Edmond, OK 73034

    4beds
    2,712sqft
    Single Family Residence
    Built in 2021
    9,857.63 Square Feet Lot
    $608,200 Zestimate®
    $220/sqft
    $3,372 Estimated rent

    Home value

    $608,200

    $566,000 - $651,000

    $3,372/mo

    Zestimate® history
    Loading
    Loading...

    Owner options

    List your home for rent

    $3,372/mo

    Rent Zestimate®

    Find your next renter with Zillow Rental Manager. Plus, with online applications, you can quickly screen prospective tenants – for free.

    Learn more

    $3,372/mo

    Rent Zestimate®

    Refinance and save

    $4,244/mo

    Est. payment

    Refinancing to a lower rate could help reduce your monthly payments and save thousands over the life of the loan.

    See today's rates

    $4,244/mo

    Est. payment

    Explore your selling options

    Work with a Zillow partner agent

    Leverage their expertise and Zillow's premium Showcase listings to get your home seen by more buyers.

    Get started

    List with your own agent

    Get your home in front of millions of buyers by listing it on Zillow.

    Learn how to do it

    Sell it yourself

    Take full control of how buyers see your home on Zillow by listing For Sale by Owner (FSBO).

    List your home

    What's special

    Hot tubLarge covered front porchPainted brick exteriorOversized galley closetInterior finish choicesCovered patioWood stained pergola
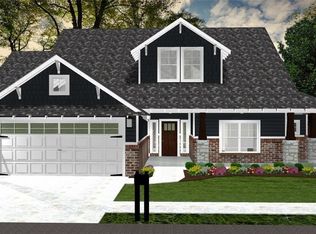
    REDUCED $20k on 4/7. This McCaleb Homes "Burton" plan resale is located conveniently near I-35 in the master planned community of Town Square. If you loved McCaleb's model home with the same plan, you will love this home more. The painted brick exterior with large covered front porch strikes the perfect balance of clean modernity & throwback timeless style of a tudor elevation. Every inch of this plan has a purpose...the home functions & feels bigger than it is. The strength of the Burton is its flexibility. Since the informal dining & family room can accomodate large gatherings, the flex space can function however you need it to...living area, dining area, home office space, craft space, etc. The flexibility only gets better when you consider the functionality of the "casita". The casita is attached to the house by the porte-cochère & is built to the same standards, form and fit of the main structure. The current owner uses this space as their work from home office. Other common uses for the casita have been fitness centers, craft rooms, client meeting spaces, or the ultimate out of sight, out of mind kids hang-out space. The interior finish choices perfectly play with the tension between the natural wood floors/wood accents and the deep painted cabinets & gold hardware. The owner's suite features an oversized galley closet direct access to the laundry room. Out back, the covered patio & hot tub receives further privacy from a wood stained pergola. The yard is flat and fully enclosed with privacy fencing. The lot backs up to a green space, so no neighbors behind. The house is amazing, but the icing on the cake is the Town Square HOA amenities. HOA includes: Large pond, walking trails, park & playground, pool, recreation hall, large fitness center, and teen hangout building with games and more. Living in Town Square is truly a lifestyle choice. Open this Sunday 2-4 pm, or available sooner by private showing.

    Zillow last checked:

    Listing updated:

    Listed by:

    Rodney Diller 405-412-8988,

    Modern Abode Realty

    Bought with:

    Gene Hallmark, 201905

    CB/Mike Jones Company

    Source: MLSOK/OKCMAR as distributed by MLS GRID,MLS#: 1161885MLS Logo

    Facts & features

    Interior

    Bedrooms & bathrooms
    • Bedrooms: 4
    • Bathrooms: 3
    • Full bathrooms: 3
    Appliances
    • Included: Dishwasher, Disposal, Microwave, Water Heater
    • Laundry: Laundry Room
    Features
    • Ceiling Fan(s)
    • Windows: Window Treatments
    • Number of fireplaces: 1
    • Fireplace features: Gas Log
    Interior area
    • Total structure area: 2,712
    • Total interior livable area: 2,712 sqft

    Property

    Parking
    • Total spaces: 2
    • Parking features: Additional Parking, Concrete
    • Garage spaces: 2
    Features
    • Levels: One
    • Stories: 1
    • Patio & porch: Patio, Porch
    • Fencing: Wood
    Lot
    • Size: 9,857 sqft
    • Features: Greenbelt, Interior Lot
    Details
    • Parcel number: 3808NONEUrban73034
    • Special conditions: None

    Construction

    Type & style
    • Home type: SingleFamily
    • Architectural style: Tudor
    • Property subtype: Single Family Residence
    Materials
    • Brick & Frame
    • Foundation: Slab
    • Roof: Composition
    Condition
    • Year built: 2021
    Details
    • Builder name: McCaleb Homes

    Utilities & green energy

    • Utilities for property: Cable Available, High Speed Internet, Public

    Community & neighborhood

    Location
    • Region: Edmond

    HOA & financial

    HOA
    • Has HOA: Yes
    • HOA fee: $1,200 annually
    • Services included: Greenbelt, Common Area Maintenance, Pool, Recreation Facility

    Other

    Other facts
    • Listing terms: Cash,Conventional

    Price history

    DateEventPrice
    5/19/2025Sold$597,500-0.4%$220/sqft
    Source: MLSOK/OKCMAR as distributed by MLS GRID #1161885 Report a problem
    4/22/2025Pending sale$600,000$221/sqft
    Source: MLSOK/OKCMAR as distributed by MLS GRID #1161885 Report a problem
    4/7/2025Price change$600,000-3.2%$221/sqft
    Source: MLSOK/OKCMAR as distributed by MLS GRID #1161885 Report a problem
    3/28/2025Listed for sale$620,000+12.6%$229/sqft
    Source: MLSOK/OKCMAR as distributed by MLS GRID #1161885 Report a problem
    9/1/2022Sold$550,482$203/sqft
    Source: MLSOK/OKCMAR as distributed by MLS GRID #971911 Report a problem

    Public tax history

    YearProperty taxesTax assessment
    2025$7,033 +5.1%$66,882 +5%
    2024$6,690 +5.8%$63,698 +5%
    2023$6,324 +7001.3%$60,665 +7028.7%
    2022$89 $851

    Find assessor info on the county website

    Neighborhood: 73034

    Nearby schools

    GreatSchools rating
    Schools provided by the listing agent
    • Elementary: Northern Hills ES
    • Middle: Central MS
    • High: Memorial HS

    Source: MLSOK/OKCMAR as distributed by MLS GRID. This data may not be complete. We recommend contacting the local school district to confirm school assignments for this home.

    Get a cash offer in 3 minutes
    Find out how much your home could sell for in as little as 3 minutes with a no-obligation cash offer.
    Estimated market value
    $608,200
    Get a cash offer in 3 minutes
    Find out how much your home could sell for in as little as 3 minutes with a no-obligation cash offer.
    Estimated market value
    $608,200