Located in a highly convenient area of Northport, this charming two-story home combines comfort, style, and functionality with a warm and inviting atmosphere. Offering 3 bedrooms plus a versatile bonus space, the thoughtfully designed layout is perfect for both everyday living and entertaining. The formal dining room showcases beautiful hardwood floors, creating an elegant space for gatherings, while the kitchen features granite countertops, a center island, pantry, and tile backsplash. The spacious primary suite includes dual vanities and a walk-in closet. The inviting living room is anchored by a cozy gas fireplace, making it the perfect place to unwind, while outside, the large fenced backyard and open patio provide ample space for relaxing or entertaining. Additional highlights include a two-car garage and a location that offers easy access to shopping, dining, schools, and everything Northport has to offer.
For sale
Price cut: $14.9K (7/16)
$335,000
3808 Veranda Ct, Northport, AL 35473
3beds
2,362sqft
Single Family Residence
Built in 2015
6,098 Square Feet Lot
$332,300 Zestimate®
$142/sqft
$18/mo HOA
What's special
Two-car garageOpen patioLarge fenced backyardCozy gas fireplaceFormal dining roomWarm and inviting atmosphereWalk-in closet
- 36 days |
- 234 |
- 9 |
Zillow last checked:
Listing updated:
Listed by:
Tricia Gray 205-799-9610,
Keller Williams Tuscaloosa
Source: GALMLS,MLS#: 21453124
Facts & features
Interior
Bedrooms & bathrooms
- Bedrooms: 3
- Bathrooms: 3
- Full bathrooms: 2
- 1/2 bathrooms: 1
Rooms
- Room types: Bedroom, Bonus Room, Dining Room, Bathroom, Half Bath (ROOM), Kitchen
Bedroom 1
- Level: First
Bedroom 2
- Level: First
Bedroom 3
- Level: First
Bathroom 1
- Level: First
Bathroom 3
- Level: First
Dining room
- Level: First
Kitchen
- Level: First
Living room
- Level: First
Basement
- Area: 0
Heating
- Natural Gas
Cooling
- Electric
Appliances
- Included: Dishwasher, Disposal, Microwave, Electric Oven, Refrigerator, Stove-Electric, Gas Water Heater
- Laundry: Electric Dryer Hookup, Washer Hookup, Upper Level, Laundry Room, Yes
Features
- Recessed Lighting, Double Vanity, Tub/Shower Combo, Walk-In Closet(s)
- Flooring: Carpet, Hardwood, Tile
- Attic: None
- Number of fireplaces: 1
- Fireplace features: Tile (FIREPL), Living Room, Gas
Interior area
- Total interior livable area: 2,362 sqft
- Finished area above ground: 2,362
- Finished area below ground: 0
Video & virtual tour
Property
Parking
- Total spaces: 2
- Parking features: Attached, Driveway, Parking (MLVL), Off Street, Garage Faces Front
- Attached garage spaces: 2
- Has uncovered spaces: Yes
Features
- Levels: 2+ story
- Patio & porch: Open (PATIO), Patio
- Exterior features: Lighting
- Pool features: None
- Fencing: Fenced
- Has view: Yes
- View description: None
- Waterfront features: No
Lot
- Size: 6,098 Square Feet
Details
- Parcel number: 2008283002001.017
- Special conditions: N/A
Construction
Type & style
- Home type: SingleFamily
- Property subtype: Single Family Residence
Materials
- Brick, Vinyl Siding
- Foundation: Slab
Condition
- Year built: 2015
Utilities & green energy
- Water: Public
- Utilities for property: Sewer Connected, Underground Utilities
Community & HOA
Community
- Subdivision: The Terrace At North Creek
HOA
- Has HOA: Yes
- Amenities included: Other
- HOA fee: $215 annually
Location
- Region: Northport
Financial & listing details
- Price per square foot: $142/sqft
- Tax assessed value: $406,700
- Annual tax amount: $1,519
- Price range: $335K - $335K
- Date on market: 6/16/2026
Estimated market value
$332,300
$316,000 - $349,000
$2,150/mo
Price history
| Date | Event | Price |
|---|---|---|
| 7/16/2026 | Price change | $335,000-4.3%$142/sqft |
Source:  GALMLS #21453124 Report a problem GALMLS #21453124 Report a problem | ||
| 6/10/2026 | Price change | $349,900-1.4%$148/sqft |
Source:  WAMLS #175243 Report a problem WAMLS #175243 Report a problem | ||
| 5/14/2026 | Listed for sale | $355,000+14.5%$150/sqft |
Source: WAMLS #175243 Report a problem | ||
| 9/14/2023 | Sold | $310,000-5.8%$131/sqft |
Source: WAMLS #157443 Report a problem | ||
| 8/13/2023 | Pending sale | $329,000$139/sqft |
Source: WAMLS #157443 Report a problem | ||
| 7/2/2023 | Price change | $329,000-2.9%$139/sqft |
Source: WAMLS #157443 Report a problem | ||
| 6/15/2023 | Listed for sale | $339,000+6.3%$144/sqft |
Source: WAMLS #157443 Report a problem | ||
| 6/1/2023 | Listing removed | -- |
Source:  Exit Realty Report a problem Exit Realty Report a problem | ||
| 2/27/2023 | Price change | $319,000-3%$135/sqft |
Source: WAMLS #155361 Report a problem | ||
| 2/8/2023 | Listed for sale | $329,000+56.7%$139/sqft |
Source: WAMLS #155361 Report a problem | ||
| 2/7/2023 | Sold | $210,000+0.8%$89/sqft |
Source: Public Record Report a problem | ||
| 3/15/2016 | Sold | $208,270$88/sqft |
Source: Public Record Report a problem | ||
Public tax history
| Year | Property taxes | Tax assessment |
|---|---|---|
| 2024 | $1,519 | $40,670 +7.8% |
| 2023 | -- | $37,740 |
| 2022 | -- | -- |
| 2021 | -- | -- |
| 2020 | -- | $29,800 -1.8% |
| 2019 | -- | $30,340 +9.7% |
| 2018 | -- | $27,650 |
| 2017 | -- | -- |
| 2016 | $552 +104.9% | -- |
| 2015 | $270 | -- |
| 2014 | $270 | $7,000 |
Find assessor info on the county website
Monthly payment
Est. payment
Payment breakdown
Explore the cost of this home by adjusting the details. Changes won't be saved.Climate risks
Neighborhood: 35473
Nearby schools
GreatSchools rating
- 9/10Huntington Place Elementary SchoolGrades: 3-4Distance: 1.8 mi
- 4/10Echols Middle SchoolGrades: 7-8Distance: 3 mi
- 5/10Sipsey Valley High SchoolGrades: 9-12Distance: 9.9 mi
Schools provided by the listing agent
- Elementary: Huntington
- Middle: Tuscaloosa
- High: Tuscaloosa County
Source: GALMLS. This data may not be complete. We recommend contacting the local school district to confirm school assignments for this home.
- $434,9004 bd3 ba2.4k sqft3804 Veranda Ct, Northport, AL 35473Off Market

- $347,6003 bd2 ba1.8k sqft3812 Veranda Ct, Northport, AL 35473Off Market

- $426,2004 bd4 ba2.7k sqft3816 Veranda Ct, Northport, AL 35473Off Market

- $304,4003 bd1 ba1.6k sqft3803 Veranda Ct, Northport, AL 35473Off Market
- $406,1004 bd3 ba2.3k sqft3820 Veranda Ct, Northport, AL 35473Off Market
- $300,5003 bd2 ba1.6k sqft3807 Veranda Ct, Northport, AL 35473Off Market
- $279,9003 bd2 ba1.6k sqft3811 Veranda Ct, Northport, AL 35473Sold
- $---- sqftVeranda Ct, Northport, AL 35473Off Market
A local agent can set up tours, give advice and negotiate with sellers.
Similar homes
- $359,9004 bd2 ba2.1k sqft12224 Tom Montgomery Rd, Northport, AL 35473For Sale
 MLS ID #176392, Michele Falls, Keller Williams Tuscaloosa. WAMLS
 - $339,9004 bd3 ba2k sqft5706 Shenandoah Dr, Northport, AL 35473For Sale
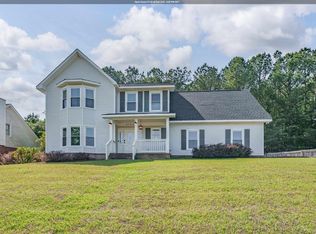
 MLS ID #21450568, Tricia Gray, Keller Williams Tuscaloosa. GALMLS
 - $329,9003 bd2 ba1.9k sqft11530 Ashley Ave, Northport, AL 35475For Sale
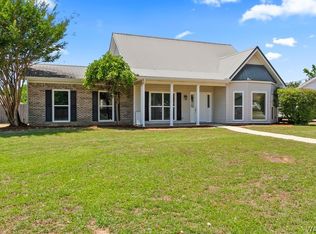 MLS ID #175269, Carol Jackson, REALTYSOUTH-TUSCALOOSA. WAMLS
 - $309,0004 bd2 ba1.4k sqft4507 Cypress Grove Ln, Northport, AL 35473For Sale
 MLS ID #586958, Chandler Taylor, Corwin Realty Group. MAAR
 - $295,0003 bd3 ba2.1k sqft7124 Tulip Trestle Ct, Northport, AL 35473For SaleMLS ID #175519, Marana Payne, August Real Estate. WAMLS
- $284,9003 bd2 ba1.3k sqft6207 Concord Pl, Northport, AL 35473For SaleMLS ID #176189, Danita Mims, Corder Real Estate. WAMLS
- $322,0005 bd3 ba2.5k sqft7224 Trestle Pl, Northport, AL 35473For SaleMLS ID #21445020, Daniel Hadwin, eXp Realty, LLC Central. GALMLS
- $309,9003 bd2 ba1.5k sqft5515 Moores Cir, Northport, AL 35473For SaleMLS ID #175217, Deb Grimsley, Pritchett Moore Real Estate. WAMLS
- $354,5003 bd2 ba1.7k sqft12669 Leatha Cir, Northport, AL 35475For SaleMLS ID #176147, Tyler Bigbie, Keller Williams Tuscaloosa. WAMLS
- $334,9905 bd3 ba2.5k sqft2712 Trestle Park Cir, Northport, AL 35473For SaleMLS ID #172577, Trey Sippial, Statewide Realty Group. WAMLS
- $222,9003 bd2 ba1.2k sqft7711 Findleys St, Northport, AL 35473For SaleMLS ID #176466, Jodi Caroline Falls, HAMNER REAL ESTATE. WAMLS
- $405,0004 bd3 ba2.2k sqft13525 Vineyard Way, Northport, AL 35475For SaleMLS ID #176056, Barbie Perry, LAH - Homewood. WAMLS
- $404,9004 bd3 ba3k sqft13552 Trailing Vine Way, Northport, AL 35475For SaleMLS ID #176217, Abby Pate, Keller Williams Hoover. WAMLS
- $289,0004 bd2 ba1.8k sqft2709 Lily Cir, Northport, AL 35473For SaleMLS ID #175983, Courtney August, August Real Estate. WAMLS
- $389,9005 bd3 ba2.3k sqft11400 Saint James Ct, Northport, AL 35475For SaleMLS ID #176030, Hannah Hall, EXP Realty - Central. WAMLS
- $290,0004 bd2 ba1.7k sqft7218 Dowery Dell Way, Northport, AL 35473For SaleMLS ID #175926, Brandi Feagin, Norluxe Realty Birmingham. WAMLS
- $463,0004 bd3 ba2.6k sqft4313 Carroll St, Northport, AL 35475For SaleMLS ID #21454790, Sue Isenhower, Realty One Group Legends. GALMLS
- $239,9003 bd2 ba1.2k sqft12945 Garden Creek Ln, Northport, AL 35473For SaleMLS ID #176026, Carol Jackson, REALTYSOUTH-TUSCALOOSA. WAMLS
- $279,0004 bd2 ba1.7k sqft2807 Trestle Square Pass, Northport, AL 35473For SaleMLS ID #21453940, Alexandria Pickle, Sweet HOMElife Real Estate. GALMLS
- $335,0003 bd3 ba2.3k sqft1420 Inverness Pkwy, Tuscaloosa, AL 35405For SaleMLS ID #175914, Cole Smitherman, Keller Williams Tuscaloosa. WAMLS
