Skip main navigation
Closed
  • $611,400

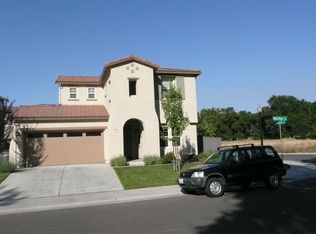
    3808 W River Drive Way #45, Sacramento, CA 95833

    3beds
    2,447sqft
    Single Family Residence
    Built in ----
    5,061 Square Feet Lot
    $611,400 Zestimate®
    $250/sqft
    $3,314 Estimated rent

    Home value

    $611,400

    $569,000 - $654,000

    $3,314/mo

    Zestimate® history
    Loading
    Loading...

    Owner options

    List your home for rent

    $3,314/mo

    Rent Zestimate®

    Find your next renter with Zillow Rental Manager. Plus, with online applications, you can quickly screen prospective tenants – for free.

    Learn more

    $3,314/mo

    Rent Zestimate®

    Refinance and save

    $3,921/mo

    Est. payment

    Refinancing to a lower rate could help reduce your monthly payments and save thousands over the life of the loan.

    See today's rates

    $3,921/mo

    Est. payment

    Explore your selling options

    Work with a Zillow partner agent

    Leverage their expertise and Zillow's premium Showcase listings to get your home seen by more buyers.

    Get started

    List with your own agent

    Get your home in front of millions of buyers by listing it on Zillow.

    Learn how to do it

    Sell it yourself

    Take full control of how buyers see your home on Zillow by listing For Sale by Owner (FSBO).

    List your home

    What's special

    This Spacious Tim Lewis Community home features many upgrades throughout; including Birch Seacreat Dawn cabinets, granite slab kitchen countertops, black on Stainless appliances, and upgraded 18x18 tile flooring, quality upgraded carpet, designer selected faucets, decorative exterior lighting, efficient STC Dual Pane Windows and doors, surround sound prewire, alarm and much, much more. ASK ABOUT QUICK MOVE IN INCENTIVES!

    This property is not currently displayed as for sale or rent on Zillow. This may be different from what's on other websites or public sources.

    Zillow last checked:

    Listing updated:

    Listed by:

    Tim Lewis DRE #00763932,

    Tim Lewis Communities

    Bought with:

    Tim Lewis, DRE #00763932

    Tim Lewis Communities

    Source: MetroList Services of CA,MLS#: 90015944Originating MLS: MetroList Services, Inc.

    Facts & features

    Interior

    Bedrooms & bathrooms
    • Bedrooms: 3
    • Bathrooms: 2
    • Full bathrooms: 2
    Rooms
    • Room types: Bathroom, Bonus Room, Master Bathroom, Master Bedroom, Downstairs Bedroom
    Primary bedroom
    • Features: Walk-In Closet
    Primary bathroom
    • Features: Double Vanity, Shower Stall(s), Tub
    Dining room
    • Features: Breakfast Nook, Bar, Dining/Living Combo
    Kitchen
    • Features: Granite Counters, Kitchen Island, Kitchen/Family Combo
    Heating
    • Central, Zoned
    Cooling
    • Ceiling Fan(s), Central Air, Zoned
    Appliances
    • Included: Disposal, Free-Standing Electric Oven, Free-Standing Gas Range, Microwave, Self Cleaning Oven
    • Laundry: Cabinets, Gas Dryer Hookup, Inside Room
    Features
    • Flooring: Carpet, Tile
    • Number of fireplaces: 1
    • Fireplace features: Family Room, Insert
    Interior area
    • Total interior livable area: 2,447 sqft

    Property

    Parking
    • Total spaces: 2
    • Parking features: Attached
    • Attached garage spaces: 2
    Features
    • Stories: 2
    • Fencing: Back Yard
    Lot
    • Size: 5,061 Square Feet
    • Features: Sprinklers In Front, Landscape Front, Shape Regular
    Details
    • Zoning description: Residentia

    Construction

    Type & style
    • Home type: SingleFamily
    • Architectural style: See Remarks
    • Property subtype: Single Family Residence
    Materials
    • Frame, Stucco
    • Foundation: Slab
    • Roof: Tile
    Condition
    • New construction: Yes
    Details
    • Builder name: Tim Lewis Communities

    Utilities & green energy

    • Sewer: In & Connected
    • Water: Public
    • Utilities for property: Public, Underground Utilities

    Community & HOA

    Location
    • Region: Sacramento

    Financial & listing details

    • Price per square foot: $250/sqft
    • Price range: $310K - $611.4K
    • Date on market: 6/27/2025

    Price history

    DateEventPrice
    6/26/2009Sold$310,000$127/sqft
    Source: MetroList Services of CA #90015944 Report a problem

    Public tax history

    Tax history is unavailable.

    Neighborhood: Willowcreek

    Nearby schools

    GreatSchools rating
    Get a cash offer in 3 minutes
    Find out how much your home could sell for in as little as 3 minutes with a no-obligation cash offer.
    Estimated market value
    $611,400
    Get a cash offer in 3 minutes
    Find out how much your home could sell for in as little as 3 minutes with a no-obligation cash offer.
    Estimated market value
    $611,400