Skip main navigation
Off market
  • $1,103,300

    3808 Walnut Ave, Long Beach, CA 90807

    3beds
    1,418sqft
    SingleFamily
    Built in 1939
    6,534 Square Feet Lot
    $1,103,300 Zestimate®
    $778/sqft
    $4,599 Estimated rent

    Home value

    $1,103,300

    $1.05M - $1.17M

    $4,599/mo

    Zestimate® history
    Loading
    Loading...

    Owner options

    List your home for rent

    $4,599/mo

    Rent Zestimate®

    Find your next renter with Zillow Rental Manager. Plus, with online applications, you can quickly screen prospective tenants – for free.

    Learn more

    $4,599/mo

    Rent Zestimate®

    Refinance and save

    $6,934/mo

    Est. payment

    Refinancing to a lower rate could help reduce your monthly payments and save thousands over the life of the loan.

    See today's rates

    $6,934/mo

    Est. payment

    Explore your selling options

    Work with a Zillow partner agent

    Leverage their expertise and Zillow's premium Showcase listings to get your home seen by more buyers.

    Get started

    List with your own agent

    Get your home in front of millions of buyers by listing it on Zillow.

    Learn how to do it

    Sell it yourself

    Take full control of how buyers see your home on Zillow by listing For Sale by Owner (FSBO).

    List your home

    What's special

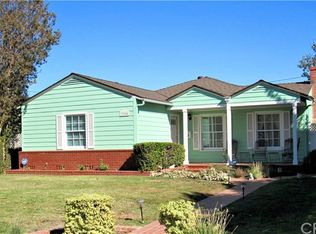
    Reduced and re-staged to sell! Finally, the classic Bixby Knolls home you've been waiting for! This traditional 3-bed, 1.5-bath home with 1930's charm is move-in ready and updated for California indoor/outdoor living. Foyer introduces guests to the dining area with wainscoting and a spacious living room with a wood burning fireplace, bay window and plantation shutters. Two large bedrooms offer privacy from the rest of the home, while French doors in the third bedroom/office open onto a covered patio. The updated kitchen features marble countertops, built-in china hutch and large adjacent pantry. Hardwood floors, updated windows, crown molding, forced AC/heat and loads of built-in storage throughout! The backyard is an entertainer's dream with a newly built salt water pool and spa, in-ground gas fire-pit, concrete patio and trellis for outdoor dining, and mini planting shed. Two-car garage has laundry, built-in storage and 220-volt outlets for plug-in electric car charging. Newly painted exterior and new roof! Award-winning schools and easy access to shopping and freeway!

    This property is off market, which means it's not currently listed for sale or rent on Zillow. This may be different from what's available on other websites or public sources.

    Facts & features

    Interior

    Bedrooms & bathrooms
    • Bedrooms: 3
    • Bathrooms: 2
    • Full bathrooms: 1
    • 1/2 bathrooms: 1
    Heating
    • Forced air, Electric
    Cooling
    • Central
    Appliances
    • Included: Refrigerator
    • Laundry: In Garage
    Features
    • Recessed Lighting, Stone Counters, Block Walls, Chair Railings, Ceiling Fan(s), Built-in Features, Crown Molding, Storage
    • Flooring: Hardwood
    • Doors: French Doors
    • Windows: Shutters, Screens, Plantation Shutters, Insulated Windows, Bay Window(s)
    • Fireplace features: Living Room, Wood Burning
    • Common walls with other units/homes: No Common Walls
    Interior area
    • Total interior livable area: 1,418 sqft

    Property

    Parking
    • Total spaces: 2
    • Parking features: Garage - Detached
    Features
    • Levels: One
    • Patio & porch: Covered, Patio Open, Concrete
    • Exterior features: Wood
    • Pool features: In Ground, Private, Fenced
    • Spa features: Private, Heated
    • Fencing: Wood, Block
    Lot
    • Size: 6,534 sqft
    • Features: Front Yard, Landscaped, Yard, Sprinkler System, Lawn, Park Nearby, Garden, Level
    Details
    • Additional structures: Shed(s)
    • Parcel number: 7137028012
    • Special conditions: Standard

    Construction

    Type & style
    • Home type: SingleFamily
    • Architectural style: Conventional
    Materials
    • Roof: Composition
    Condition
    • Turnkey
    • Year built: 1939

    Utilities & green energy

    • Electric: 220 Volts in Garage
    • Sewer: Public Sewer
    • Water: Public

    Community & neighborhood

    Location
    • Region: Long Beach

    Other

    Other facts
    • City: Long Beach
    • CommonWalls: No Common Walls
    • CountyOrParish: Los Angeles
    • HighSchoolDistrict: Long Beach Unified
    • PropertyType: Residential
    • Roof: Composition
    • StateOrProvince: CA
    • StreetSuffix: Avenue
    • YearBuiltSource: Assessor
    • ParkingFeatures: Garage, Built-In Storage, Garage Door Opener, Garage - Single Door
    • StandardStatus: Pending
    • CommunityFeatures: Sidewalks, Street Lights, Biking
    • LotFeatures: Front Yard, Landscaped, Yard, Sprinkler System, Lawn, Park Nearby, Garden, Level
    • SpecialListingConditions: Standard
    • FireplaceFeatures: Living Room, Wood Burning
    • PreviousStandardStatus: Active Under Contract
    • PoolFeatures: In Ground, Private, Fenced
    • RoomType: Living Room, Main Floor Bedroom, All Bedrooms Down, Main Floor Master Bedroom, Foyer, Kitchen
    • SpaFeatures: Private, Heated
    • DoorFeatures: French Doors
    • InteriorFeatures: Recessed Lighting, Stone Counters, Block Walls, Chair Railings, Ceiling Fan(s), Built-in Features, Crown Molding, Storage
    • PatioAndPorchFeatures: Covered, Patio Open, Concrete
    • PropertyCondition: Turnkey
    • WindowFeatures: Shutters, Screens, Plantation Shutters, Insulated Windows, Bay Window(s)
    • Appliances: Dishwasher, Refrigerator, Gas Oven, Gas Water Heater, Disposal, Gas Cooktop
    • Heating: Forced Air, Central, Fireplace(s)
    • LaundryFeatures: In Garage
    • Fencing: Wood, Block
    • ExteriorFeatures: Lighting
    • ArchitecturalStyle: Bungalow
    • MLSAreaMajor: 6 - Bixby, Bixby Knolls, Los Cerritos
    • Levels: One
    • ElevationUnits: Feet
    • LivingAreaUnits: Square Feet
    • WaterSource: Public
    • LotSizeSource: Assessor
    • EatingArea: Dining Room
    • RoadFrontageType: City Street
    • ConstructionMaterials: Wood Siding
    • Flooring: Wood
    • AttachedGarageYN: 0
    • Country: US
    • RoomBathroomFeatures: Bathtub, Shower, Separate tub and shower
    • RoomKitchenFeatures: Walk-In Pantry, Stone Counters
    • OtherStructures: Shed(s)
    • TaxTractNumber: 11222
    • Sewer: Public Sewer
    • Cooling: Central Air
    • Electric: 220 Volts in Garage
    • SeniorCommunityYN: 0
    • ParcelNumber: 7137028012

    Price history

    DateEventPrice
    10/11/2019Sold$775,000-1.6%$547/sqft
    Source: CRMLS #PW19163415 Report a problem
    9/16/2019Pending sale$788,000$556/sqft
    Source: RE/MAX College Park Realty #PW19163415 Report a problem
    8/22/2019Price change$788,000-4.9%$556/sqft
    Source: RE/MAX College Park Realty #PW19163415 Report a problem
    8/4/2019Listed for sale$829,000$585/sqft
    Source: RE/MAX College Park Realty #PW19163415 Report a problem
    7/31/2019Pending sale$829,000$585/sqft
    Source: RE/MAX College Park Realty #PW19163415 Report a problem
    7/11/2019Listed for sale$829,000+44.8%$585/sqft
    Source: RE/MAX College Park Realty #PW19163415 Report a problem
    3/28/2013Sold$572,500+1.3%$404/sqft
    Source: Public Record Report a problem
    2/22/2013Pending sale$565,000$398/sqft
    Source: WGA Real Estate #PW13018665 Report a problem
    2/9/2013Listed for sale$565,000+10.8%$398/sqft
    Source: WGA Real Estate #PW13018665 Report a problem
    7/16/2010Sold$510,000-21.4%$360/sqft
    Source: Public Record Report a problem
    8/7/2007Sold$649,000+47.5%$458/sqft
    Source: Public Record Report a problem
    11/22/2002Sold$440,000$310/sqft
    Source: Public Record Report a problem

    Public tax history

    YearProperty taxesTax assessment
    2025$11,155 +4.6%$847,573 +2%
    2024$10,661 +1.7%$830,955 +2%
    2023$10,483 +6.6%$814,662 +2%
    2022$9,837 +1.1%$798,689 +2%
    2021$9,730 +0.3%$783,029 +1%
    2020$9,705 $775,000 +17.5%
    2019$9,705 +21.1%$659,393 +2%
    2018$8,017 $646,464 +2%
    2017$8,017 +1.1%$633,789 +2%
    2016$7,931 +7.6%$621,363 +1.5%
    2015$7,373 +5%$612,030 +6.4%
    2014$7,020 $575,099 +10.6%
    2012-- $520,200 +2%
    2011-- $510,000 +16.7%
    2010-- $437,000 -15.3%
    2009-- $516,100 -20.5%
    2008-- $649,000 +36.4%
    2007-- $475,645 +2%
    2006-- $466,319
    2005-- $466,319 +4%
    2004-- $448,214 +1.9%
    2003-- $440,000 +107.8%
    2002-- $211,734 +4%
    2000-- $203,514

    Find assessor info on the county website

    Neighborhood: Bixby Area

    Nearby schools

    GreatSchools rating
    Schools provided by the listing agent
    • Elementary: Longfellow
    • Middle: Hughes
    • High: Polytechnic
    • District: Long Beach Unified

    Source: The MLS. This data may not be complete. We recommend contacting the local school district to confirm school assignments for this home.

    Get a cash offer in 3 minutes
    Find out how much your home could sell for in as little as 3 minutes with a no-obligation cash offer.
    Estimated market value
    $1,103,300
    Get a cash offer in 3 minutes
    Find out how much your home could sell for in as little as 3 minutes with a no-obligation cash offer.
    Estimated market value
    $1,103,300