Skip main navigation
Pending
  • Price increase: $100 (6/14)
    $319,000

    3808 Well Fleet Dr, Willow Spring, NC 27592

    3beds
    1,713sqft
    : 
    Loading
    Get pre-qualified
    Townhouse, Residential
    Built in 2026
    2,178 Square Feet Lot
    $306,100 Zestimate®
    $186/sqft
    $182/mo HOA

    What's special

    Luxury finishesChef-inspired kitchenPremium tiled showerDedicated tiled laundry roomFull hall bathGas appliancesGracious primary suite
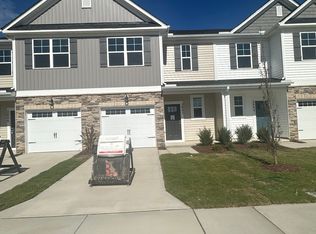
    Enjoy the best of low-maintenance living in the Graham, a stunning end-unit townhome now under construction in Springvale. Ideally located in Fuquay-Varina and served by Wake County Schools, this boutique community of only 57 homes offers a rare balance of privacy and convenience. This home maximizes its position with additional windows that flood the living space with natural light, highlighting the luxury finishes and spacious open-concept layout. The main level features gas appliances and a chef-inspired kitchen that flows seamlessly into the living room and out to a private covered porch--your perfect retreat for morning coffee or evening relaxation. The upper level is designed for comfort and efficiency, headlined by a gracious primary suite featuring a dual-sink vanity and a premium tiled shower. Two additional bedrooms share a full hall bath, while the dedicated tiled laundry room adds everyday convenience. Modern essentials like a tankless water heater ensure efficiency, while the HOA manages yard work and exterior maintenance, giving you more time to explore Fuquay-Varina's many parks. Residents will love the onsite Bark Park and the proximity to Gold Leaf Crossing, featuring Target and premier shopping just minutes away. *Pictures are for example purposes only.* Now through the end of June, take advantage of a fixed FHA, VA, USDA mortgage rate as low as 4.99% + $10,000 towards closing costs when using our preferred lender, Davidson Homes Mortgage, and our preferred attorney, Moore & Alphin.
    115 days
    |
    51
    |
    0
    |

    Zillow last checked:

    Listing updated:

    Listed by:

    Matthew Carr 315-461-7715,

    Davidson Homes Realty, LLC

    Source: Doorify MLS,MLS#: 10154900MLS Logo

      Facts & features

      Interior

      Bedrooms & bathrooms
      • Bedrooms: 3
      • Bathrooms: 3
      • Full bathrooms: 2
      • 1/2 bathrooms: 1
      Heating
      • Heat Pump, Natural Gas, Zoned
      Cooling
      • Dual, Heat Pump, Zoned
      Appliances
      • Included: Dishwasher, Disposal, Free-Standing Gas Range, Microwave, Plumbed For Ice Maker, Tankless Water Heater, Vented Exhaust Fan
      • Laundry: Electric Dryer Hookup, Inside, Laundry Room, Upper Level, Washer Hookup
      Features
      • Bathtub/Shower Combination, Double Vanity, Eat-in Kitchen, Entrance Foyer, Kitchen Island, Open Floorplan, Pantry, Quartz Counters, Smooth Ceilings, Storage, Walk-In Closet(s), Walk-In Shower, Water Closet, Wired for Data
      • Flooring: Vinyl, Tile
      • Windows: Screens
      • Has fireplace: No
      • Common walls with other units/homes: 1 Common Wall, End Unit, No One Above, No One Below
      Interior area
      • Total structure area: 1,713
      • Total interior livable area: 1,713 sqft
      • Finished area above ground: 1,713
      • Finished area below ground: 0

      Property

      Parking
      • Total spaces: 2
      • Parking features: Attached, Concrete, Driveway, Garage, Garage Door Opener, Garage Faces Front, Inside Entrance, On Street, Parking Lot
      • Attached garage spaces: 1
      Features
      • Levels: Two
      • Stories: 2
      • Patio & porch: Covered, Patio
      • Exterior features: Rain Gutters
      • Has view: Yes
      • View description: Neighborhood
      Lot
      • Size: 2,178 Square Feet
      • Dimensions: 22.333 x 98.00
      • Features: Back Yard, Cleared, Front Yard
      Details
      • Parcel number: 067602896411000 0523054
      • Special conditions: Standard

      Construction

      Type & style
      • Home type: Townhouse
      • Architectural style: Transitional
      • Property subtype: Townhouse, Residential
      • Attached to another structure: Yes
      Materials
      • Concrete, Stone Veneer, Vinyl Siding
      • Foundation: Concrete, Slab
      • Roof: Shingle
      Condition
      • New construction: Yes
      • Year built: 2026
      • Major remodel year: 2026
      Details
      • Builder name: Davidson Homes

      Utilities & green energy

      • Sewer: Public Sewer
      • Water: Public
      • Utilities for property: Cable Available, Sewer Connected, Underground Utilities

      Community & HOA

      Community
      • Features: Sidewalks, Street Lights
      • Subdivision: Springvale Townhomes
      HOA
      • Has HOA: Yes
      • Amenities included: Dog Park, Landscaping, Maintenance
      • Services included: Maintenance Grounds, Maintenance Structure
      • HOA fee: $182 monthly
      • Additional fee info: Second HOA Fee $495 One Time
      Location
      • Region: Willow Spring

      Financial & listing details

      • Price per square foot: $186/sqft
      • Annual tax amount: $3,000
      • Date on market: 3/24/2026
      • Road surface type: Asphalt, Paved

        Estimated market value

        $306,100

        $291,000 - $321,000

        $1,941/mo

        Price history

        DateEventPrice
        6/19/2026Pending sale$319,000$186/sqft
        Source: Doorify MLS #10154900 Report a problem
        6/14/2026Price change$319,000+0%$186/sqft
        Source: Doorify MLS #10154900 Report a problem
        6/11/2026Price change$318,9000%$186/sqft
        Source: Doorify MLS #10154900 Report a problem
        6/4/2026Price change$319,0000%$186/sqft
        Source: Doorify MLS #10154900 Report a problem
        5/28/2026Price change$319,100+0%$186/sqft
        Source: Doorify MLS #10154900 Report a problem
        3/26/2026Price change$319,000-1.8%$186/sqft
        Source: Doorify MLS #10154900 Report a problem
        3/24/2026Listed for sale$325,000$190/sqft
        Source: Doorify MLS #10154900 Report a problem

        Public tax history

        Tax history is unavailable.

        Monthly payment

        Est. payment

        Payment breakdown

        Explore the cost of this home by adjusting the details. Changes won't be saved.
        All calculations are estimates and provided by Zillow, Inc. for informational purposes only. Actual amounts may vary.
        HOA fees may include property taxes on listings classified as Co-Ops. Contact the listing agent and/or owner for fee details.
        Mortgage interest rates are dependent on a number of factors, including credit score, down payment, and repayment length. Interest rate data provided by Zillow Group Marketplace, Inc. as of 1/1/1970 from various mortgage lenders with which we have lead or other similar arrangements; the Estimated Payment is an average of those rates.
        See how much you could borrow to make a competitive offer.

        Climate risks

        Neighborhood: 27592

        Getting around

        11 / 100
        Car-Dependent
        25 / 100
        Somewhat Bikeable

        Nearby schools

        GreatSchools rating
        Schools provided by the listing agent
        • Elementary: Wake - Willow Springs Elementary
        • Middle: Wake - Herbert Akins Road Middle
        • High: Wake - Willow Spring High School

        Source: Doorify MLS. This data may not be complete. We recommend contacting the local school district to confirm school assignments for this home.

        A local agent can set up tours, give advice and negotiate with sellers.

        Browse local experts

        Similar homes