Skip main navigation
Closed
  • Price Unknown

    3808 Williams Bnd, Bryan, TX 77808

    4beds
    2,509sqft
    Single Family Residence
    Built in 2002
    0.46 Acres Lot
    $507,700 Zestimate®
    $--/sqft
    $2,734 Estimated rent

    Home value

    $507,700

    $477,000 - $538,000

    $2,734/mo

    Zestimate® history
    Loading
    Loading...

    Owner options

    List your home for rent

    $2,734/mo

    Rent Zestimate®

    Find your next renter with Zillow Rental Manager. Plus, with online applications, you can quickly screen prospective tenants – for free.

    Learn more

    $2,734/mo

    Rent Zestimate®

    Refinance and save

    $165/mo

    Est. payment

    Refinancing to a lower rate could help reduce your monthly payments and save thousands over the life of the loan.

    See today's rates

    $165/mo

    Est. payment

    Explore your selling options

    Work with a Zillow partner agent

    Leverage their expertise and Zillow's premium Showcase listings to get your home seen by more buyers.

    Get started

    List with your own agent

    Get your home in front of millions of buyers by listing it on Zillow.

    Learn how to do it

    Sell it yourself

    Take full control of how buyers see your home on Zillow by listing For Sale by Owner (FSBO).

    List your home

    What's special

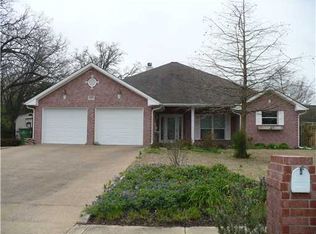
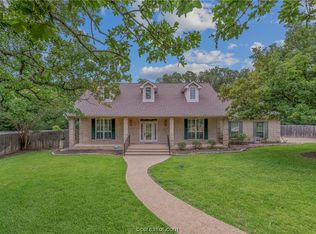
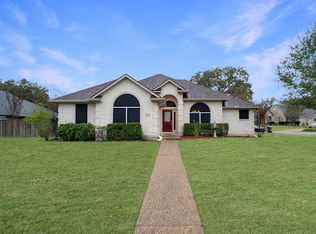
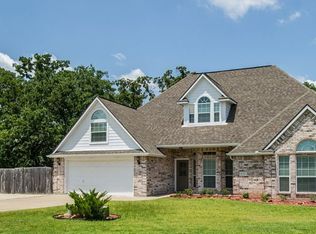
    Located on a quiet cul-de-sac in the sought-after Austin’s Colony Community, this stunning home offers a spacious layout on nearly half an acre. With wood floors, high ceilings, and abundant natural light, this home is ideal for those seeking comfort & style. The expansive living room features a gas log fireplace and flows seamlessly into the gourmet kitchen, complete with new granite countertops, freshly painted cabinetry, a center island, built-in oven, microwave, and pantry. A formal dining room and breakfast nook with private backyard views provide ample space for hosting. The primary suite is a private retreat with dual granite vanities, separate shower, soaking tub, and walk-in closet. Three additional generously sized bedrooms also feature walk-in closets with easy access to the guest full bath. The newly renovated half bath and laundry room add to the functionality of this home. Enjoy outdoor living on the screened-in porch, surrounded by mature trees and a fenced backyard. Additional features include a tankless water heater, sprinkler system, workshop that can be utilized for a media room, gameroom, she shed/man cave, and more, and an attached 2-car garage. Located in Bryan ISD, with easy access to shopping, dining, and parks, this home is a must-see!

    Zillow last checked:

    Listing updated:

    Listed by:

    Jennifer Zweiacker TREC #0554730 979-324-4796,

    Zweiacker & Associates

    Bought with:

    Terri Hardee-Romere, TREC #0529706

    Howdy Real Estate Services, LL

    , TREC #null

    Source: BCSMLS,MLS#: 25000066MLS LogoOriginating MLS: Bryan College Station Regional AOR

    Facts & features

    Interior

    Bedrooms & bathrooms
    • Bedrooms: 4
    • Bathrooms: 3
    • Full bathrooms: 2
    • 1/2 bathrooms: 1
    Primary bedroom
    • Description: 1st Floor,Closet Area,Full Bath In Rm.,Walk-in Closets
    • Level: Main
    • Dimensions: 16 x 20
    Bedroom
    • Description: 1st Floor,Closet Area,Walk-in Closets
    • Level: Main
    • Dimensions: 13 x 12
    Bedroom
    • Description: 1st Floor,Closet Area,Walk-in Closets
    • Level: Main
    • Dimensions: 12 x 13
    Bedroom
    • Description: 1st Floor,Closet Area,Walk-in Closets
    • Level: Main
    • Dimensions: 15 x 11
    Bathroom
    • Description: 1st Floor,Closet Area,Granite Vanity Tops,Separate Shower,Vent Fan,Walk-in Closets
    • Level: Main
    Bathroom
    • Description: 1st Floor,Granite Vanity Tops,Vent Fan
    • Level: Main
    Breakfast room nook
    • Description: 1st Floor,Breakfast Area
    • Level: Main
    • Dimensions: 11 x 11
    Dining room
    • Description: 1st Floor
    • Level: Main
    • Dimensions: 13 x 11
    Half bath
    • Description: 1st Floor,Granite Vanity Tops,Vent Fan
    • Level: Main
    Kitchen
    • Description: 1st Floor,Breakfast Area,Built-In Dishwasher,Built-In Oven Electric,Eating Bar,Garbage Disposal,Island,Microwave Oven,Pantry
    • Level: Main
    • Dimensions: 17 x 13
    Laundry
    • Description: 1st Floor,Dryer Connection,Washer Connection
    • Level: Main
    • Dimensions: 6 x 6
    Living room
    • Description: 1st Floor
    • Level: Main
    • Dimensions: 24 x 17
    Heating
    • Central, Gas
    Cooling
    • Central Air, Ceiling Fan(s), Electric
    Appliances
    • Included: Built-In Electric Oven, Dishwasher, Disposal, Gas Water Heater, Microwave, Water Heater, TanklessWater Heater
    • Laundry: Washer Hookup
    Features
    • Granite Counters, High Ceilings, Window Treatments, Breakfast Area, Ceiling Fan(s), Dry Bar, Kitchen Island, Programmable Thermostat
    • Flooring: Wood
    • Has fireplace: Yes
    • Fireplace features: Gas Log
    Interior area
    • Total structure area: 2,509
    • Total interior livable area: 2,509 sqft

    Property

    Parking
    • Total spaces: 2
    • Parking features: Attached, Front Entry, Garage
    • Attached garage spaces: 2
    Accessibility
    • Accessibility features: None
    Features
    • Levels: One
    • Stories: 1
    • Patio & porch: Screened
    • Exterior features: Sprinkler/Irrigation
    • Fencing: Privacy,Wood
    Lot
    • Size: 0.46 Acres
    • Features: Cul-De-Sac, Trees Large Size, Trees
    Details
    • Parcel number: 110267

    Construction

    Type & style
    • Home type: SingleFamily
    • Architectural style: Traditional
    • Property subtype: Single Family Residence
    Materials
    • Brick
    • Foundation: Slab
    • Roof: Composition
    Condition
    • Year built: 2002

    Utilities & green energy

    • Sewer: Public Sewer
    • Water: Public
    • Utilities for property: Electricity Available, Natural Gas Available, High Speed Internet Available, Sewer Available, Water Available
    Green energy
    • Energy efficient items: Thermostat

    Community & neighborhood

    Security
    • Security features: Smoke Detector(s)
    Community
    • Community features: Storage Facilities
    Location
    • Region: Bryan
    • Subdivision: Austin's Colony

    HOA & financial

    HOA
    • Has HOA: Yes
    • HOA fee: $165 annually
    • Amenities included: None
    • Services included: None

    Other

    Other facts
    • Listing terms: Cash,Conventional,FHA,VA Loan

    Price history

    DateEventPrice
    3/14/2025Sold--
    Source: BCSMLS #25000066 Report a problem
    3/14/2025Pending sale$525,000$209/sqft
    Source: Unlock MLS #1525414 Report a problem
    3/12/2025Listed for sale$525,000$209/sqft
    Source: Unlock MLS #1525414 Report a problem
    3/12/2025Pending sale$525,000$209/sqft
    Source: HAR #84362404 Report a problem
    3/12/2025Pending sale$525,000$209/sqft
    Source: BCSMLS #25000066 Report a problem
    3/12/2025Pending sale$525,000$209/sqft
    Source: BCSMLS #25000066 Report a problem

    Public tax history

    YearProperty taxesTax assessment
    2025$7,570 -20.1%$446,904 -6.1%
    2024$9,472 +4.1%$475,818 +3.7%
    2023$9,100 +3.9%$458,909 +14.9%
    2022$8,762 +8.8%$399,519 +16.6%
    2021$8,052 $342,721 +4.4%
    2020-- $328,195 -1.4%
    2019$7,982 +11%$332,940 +5.8%
    2018$7,189 $314,630 +7.4%
    2017$7,189 +204.3%$292,830 +2.5%
    2016$2,362 $285,810 +5%
    2015$2,362 $272,170 +2.2%
    2014$2,362 $266,360 +11.4%
    2013-- $239,000 +6.5%
    2012-- $224,370 -1.3%
    2011-- $227,260 -0.6%
    2010-- $228,580 -0.1%
    2009-- $228,790 +3.4%
    2008-- $221,210 +6.7%
    2007-- $207,260
    2006$2,485 -0.4%--
    2005$2,494 $193,350
    2004-- $193,350 +2.7%
    2003-- $188,350

    Find assessor info on the county website

    Neighborhood: Austin's Colony

    Nearby schools

    GreatSchools rating
    Schools provided by the listing agent
    • Middle: ,
    • District: Bryan

    Source: BCSMLS. This data may not be complete. We recommend contacting the local school district to confirm school assignments for this home.

    Sell for more on Zillow
    Get a Zillow Showcase℠ listing at no additional cost and you could sell for .
    $507,700
    2% more
    +$10,154
    With Zillow Showcase(estimated)
    $517,854