MULTIPLE OFFERS! Welcome to Winterset — one of Annandale’s most beloved and sought-after communities, where quiet tree-lined streets, neighborly charm, and top-tier schools come together to create an exceptional place to call home. Perfectly situated on a spacious 0.31-acre corner lot, this beautifully updated 4-bedroom, 2.5-bath split-level home offers a rare combination of space, style, and an unbeatable location within the top-rated Woodson High School pyramid. Step into an inviting living room featuring an oversized bay window with peaceful tree views, accented by elegant chair railing, crown molding, and paneled wainscoting. The formal dining room offers classic charm with a chandelier, matching trim work, and access to the backyard through sliding glass doors. The updated gourmet kitchen boasts granite countertops, a tile backsplash, stainless steel appliances, recessed lighting, abundant cabinetry, and a sunny breakfast area with a bay window and panoramic views of the backyard. Enjoy cozy evenings in the family room with gas fireplace. The private primary suite, located on its own level, includes an en-suite bathroom, a spacious dressing area, and an updated quartz-top vanity. The upper level offers three additional bedrooms and a shared hallway bath, while the lower level features updated LVP flooring, a rec room, laundry area, and plenty of storage space. Outdoors, relax in the expansive backyard with beautifully manicured landscaping, hardscaping, a tranquil koi pond with a waterfall, and a screened gazebo—perfect for entertaining. Additional highlights include a 2-car garage, a deep driveway, updated windows and roof, and a new HVAC system (2023). Enjoy the vibrant, pedestrian friendly community with fun neighborhood events, great curb appeal, and walkable access to parks, playgrounds, and Fairfax County wooded bike paths. Convenient location close to Audrey Moore Rec Center, community pools, NOVA, and George Mason University. Just minutes to Mosaic District, City of Fairfax, and Tysons Corner for premier shopping, dining, and entertainment. A commuter’s dream—only 1 mile to I-495 and EZ Pass lanes, with quick access to I-66, Rt. 236, Rt. 50, and Dunn Loring Metro.
Sold for $950,000
$950,000
3808 Winterset Dr, Annandale, VA 22003
4beds
3,066sqft
Single Family Residence
Built in 1968
0.31 Acres Lot
$972,000 Zestimate®
$310/sqft
$4,154 Estimated rent
Home value
$972,000
$914,000 - $1.04M
$4,154/mo
Zestimate® history
Owner options
List your home for rent
$4,154/mo
Rent Zestimate®
Find your next renter with Zillow Rental Manager. Plus, with online applications, you can quickly screen prospective tenants – for free.
$4,154/mo
Rent Zestimate®
Refinance and save
$5,953/mo
Est. payment
Refinancing to a lower rate could help reduce your monthly payments and save thousands over the life of the loan.
$5,953/mo
Est. payment
Explore your selling options
Work with a Zillow partner agent
Leverage their expertise and Zillow's premium Showcase listings to get your home seen by more buyers.
Get startedList with your own agent
Get your home in front of millions of buyers by listing it on Zillow.
Learn how to do itSell it yourself
Take full control of how buyers see your home on Zillow by listing For Sale by Owner (FSBO).
List your homeWhat's special
Peaceful tree viewsGas fireplaceDeep drivewayClassic charmBeautifully manicured landscapingGranite countertopsExpansive backyard
Zillow last checked:
Listing updated:
Listed by:
CallCathy Poungmalai 703-786-5776,
EXP Realty, LLC
Bought with:
Zulfunar Rasin, WVS230303079
Pearson Smith Realty, LLC
Source: Bright MLS,MLS#: VAFX2235022
Facts & features
Interior
Bedrooms & bathrooms
- Bedrooms: 4
- Bathrooms: 3
- Full bathrooms: 2
- 1/2 bathrooms: 1
Rooms
- Room types: Living Room, Dining Room, Primary Bedroom, Bedroom 2, Bedroom 3, Bedroom 4, Kitchen, Family Room, Foyer, Breakfast Room, Recreation Room, Utility Room, Bathroom 2, Primary Bathroom, Half Bath
Primary bedroom
- Features: Flooring - HardWood, Primary Bedroom - Dressing Area
- Level: Upper
- Area: 165 Square Feet
- Dimensions: 15 x 11
Bedroom 2
- Features: Flooring - HardWood
- Level: Upper
- Area: 108 Square Feet
- Dimensions: 12 x 9
Bedroom 3
- Features: Flooring - HardWood
- Level: Upper
- Area: 108 Square Feet
- Dimensions: 9 x 12
Bedroom 4
- Features: Flooring - HardWood, Walk-In Closet(s)
- Level: Upper
- Area: 130 Square Feet
- Dimensions: 13 x 10
Primary bathroom
- Features: Countertop(s) - Quartz
- Level: Upper
Bathroom 2
- Level: Upper
Breakfast room
- Features: Flooring - HardWood
- Level: Main
- Area: 50 Square Feet
- Dimensions: 10 x 5
Dining room
- Features: Crown Molding, Flooring - HardWood, Chair Rail
- Level: Main
- Area: 143 Square Feet
- Dimensions: 13 x 11
Family room
- Features: Flooring - HardWood, Lighting - Ceiling, Window Treatments
- Level: Lower
- Area: 270 Square Feet
- Dimensions: 15 x 18
Foyer
- Features: Flooring - HardWood
- Level: Main
- Area: 110 Square Feet
- Dimensions: 10 x 11
Half bath
- Level: Lower
Kitchen
- Features: Granite Counters, Flooring - HardWood, Eat-in Kitchen, Kitchen - Gas Cooking, Recessed Lighting
- Level: Main
- Area: 110 Square Feet
- Dimensions: 10 x 11
Living room
- Features: Flooring - HardWood, Crown Molding, Chair Rail
- Level: Main
- Area: 216 Square Feet
- Dimensions: 18 x 12
Mud room
- Features: Flooring - HardWood
- Level: Lower
- Area: 35 Square Feet
- Dimensions: 7 x 5
Recreation room
- Features: Flooring - Luxury Vinyl Plank
- Level: Lower
- Area: 528 Square Feet
- Dimensions: 24 x 22
Utility room
- Level: Lower
- Area: 180 Square Feet
- Dimensions: 10 x 18
Heating
- Forced Air, Natural Gas
Cooling
- Central Air, Electric
Appliances
- Included: Microwave, Dishwasher, Disposal, Dryer, Freezer, Ice Maker, Oven/Range - Gas, Refrigerator, Stainless Steel Appliance(s), Washer, Gas Water Heater
- Laundry: Dryer In Unit, Washer In Unit, In Basement, Mud Room
Features
- Bathroom - Walk-In Shower, Breakfast Area, Crown Molding, Formal/Separate Dining Room, Kitchen - Gourmet, Primary Bath(s), Recessed Lighting, Upgraded Countertops, Wainscotting, Walk-In Closet(s), Dry Wall
- Flooring: Hardwood, Luxury Vinyl, Ceramic Tile, Wood
- Doors: Sliding Glass
- Windows: Bay/Bow, Window Treatments
- Basement: Full,Finished,Garage Access,Heated,Improved,Interior Entry
- Number of fireplaces: 1
- Fireplace features: Brick, Glass Doors
Interior area
- Total structure area: 3,246
- Total interior livable area: 3,066 sqft
- Finished area above ground: 2,023
- Finished area below ground: 1,043
Property
Parking
- Total spaces: 4
- Parking features: Garage Faces Front, Garage Door Opener, Inside Entrance, Attached, Driveway, On Street
- Attached garage spaces: 2
- Uncovered spaces: 2
Accessibility
- Accessibility features: Other
Features
- Levels: Multi/Split,Five
- Stories: 5
- Patio & porch: Patio
- Exterior features: Extensive Hardscape
- Pool features: None
- Fencing: Full,Privacy,Back Yard
- Has view: Yes
- View description: Garden, Pond, Scenic Vista, Trees/Woods
- Has water view: Yes
- Water view: Pond
Lot
- Size: 0.31 Acres
- Features: Backs to Trees, Corner Lot, Front Yard, Landscaped, Pond, Private, Rear Yard, Wooded
Details
- Additional structures: Above Grade, Below Grade
- Parcel number: 0593 15 0034
- Zoning: 121
- Special conditions: Standard
Construction
Type & style
- Home type: SingleFamily
- Property subtype: Single Family Residence
Materials
- Combination
- Foundation: Other
Condition
- Very Good,Good
- New construction: No
- Year built: 1968
Utilities & green energy
- Sewer: Public Sewer
- Water: Public
Community & HOA
Community
- Subdivision: Winterset
HOA
- Has HOA: No
Location
- Region: Annandale
Financial & listing details
- Price per square foot: $310/sqft
- Tax assessed value: $869,840
- Annual tax amount: $10,077
- Date on market: 4/24/2025
- Listing agreement: Exclusive Right To Sell
- Ownership: Fee Simple
Price history
| Date | Event | Price |
|---|---|---|
| 7/10/2025 | Sold | $950,000-2.5%$310/sqft |
Source:  Bright MLS #VAFX2235022 Report a problem Bright MLS #VAFX2235022 Report a problem | ||
| 5/30/2025 | Contingent | $974,700$318/sqft |
Source: Bright MLS #VAFX2235022 Report a problem | ||
| 5/21/2025 | Price change | $974,700-2.2%$318/sqft |
Source: Bright MLS #VAFX2235022 Report a problem | ||
| 4/24/2025 | Listed for sale | $997,000$325/sqft |
Source: Bright MLS #VAFX2235022 Report a problem | ||
Public tax history
| Year | Property taxes | Tax assessment |
|---|---|---|
| 2025 | $10,055 +8.4% | $869,840 +8.7% |
| 2024 | $9,275 +3.2% | $800,580 +0.5% |
| 2023 | $8,986 +8.7% | $796,250 +10.2% |
| 2022 | $8,265 | $722,780 +5.8% |
| 2021 | -- | $683,100 +7.7% |
| 2020 | $7,505 +1.6% | $634,160 +1.6% |
| 2019 | $7,388 +3.1% | $624,290 +3.1% |
| 2018 | $7,163 +1.9% | $605,230 |
| 2017 | $7,027 +4.7% | $605,230 +4.4% |
| 2016 | $6,714 +7.3% | $579,570 +3.3% |
| 2015 | $6,260 +4.3% | $560,890 +4% |
| 2014 | $6,004 | $539,200 +10.7% |
| 2013 | -- | $486,920 +1.5% |
| 2012 | -- | $479,730 -3.1% |
| 2011 | -- | $494,910 +3.9% |
| 2010 | -- | $476,140 -11.6% |
| 2009 | -- | $538,840 -6.3% |
| 2008 | -- | $575,130 -2.1% |
| 2007 | -- | $587,290 +53.7% |
| 2003 | -- | $382,010 +20% |
| 2002 | -- | $318,340 +16.5% |
| 2001 | -- | $273,300 |
Find assessor info on the county website
Neighborhood: 22003
Nearby homes
- $1,022,1004 bd4 ba2.6k sqft3811 Whitman Rd, Annandale, VA 22003Off Market
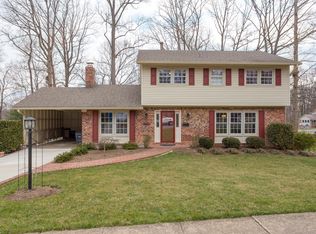
- $904,8004 bd3 ba2.5k sqft3806 Winterset Dr, Annandale, VA 22003Off Market
- $956,5005 bd3 ba2.1k sqft3809 Whitman Rd, Annandale, VA 22003Off Market
- $839,9004 bd2 ba2k sqft3807 Whitman Rd, Annandale, VA 22003Off Market
- $775,9003 bd2 ba1.3k sqft3810 Winterset Dr, Annandale, VA 22003Off Market
- $894,7004 bd3 ba2k sqft3805 Whitman Rd, Annandale, VA 22003Off Market
- $879,0004 bd3 ba1.3k sqft3813 Whitman Rd, Annandale, VA 22003Off Market
- $1,076,3005 bd3 ba2.6k sqft3805 Winterset Dr, Annandale, VA 22003Off Market
Nearby schools
GreatSchools rating
- 10/10Mantua Elementary SchoolGrades: PK-6Distance: 1.4 mi
- 9/10Frost Middle SchoolGrades: 7-8Distance: 2.2 mi
- 9/10Woodson High SchoolGrades: 9-12Distance: 2.3 mi
Schools provided by the listing agent
- Elementary: Mantua
- Middle: Frost
- High: Woodson
- District: Fairfax County Public Schools
Source: Bright MLS. This data may not be complete. We recommend contacting the local school district to confirm school assignments for this home.
Get a cash offer in 3 minutes
Find out how much your home could sell for in as little as 3 minutes with a no-obligation cash offer.
Estimated market value
$972,000
Get a cash offer in 3 minutes
Find out how much your home could sell for in as little as 3 minutes with a no-obligation cash offer.
Estimated market value
$972,000
- Virginia
- Fairfax County
- Annandale
- 22003
- 3808 Winterset Dr
Nearby cities
Nearby zip codes
Other Annandale Topics
