Welcome to this tastefully updated home in the prestigious Parkway Estates neighborhood of Plano. Nestled conveniently between Central Expressway and the Dallas North Tollway, this location offers unparalleled access to shopping, dining, and recreational activities.
Step inside to a grand entryway that sets the stage for the elegance within. Two spacious living areas, each with its own wood-burning fireplace, provide ample room for relaxation and entertaining. The chef's kitchen is a culinary dream, boasting stainless steel appliances, abundant counter space, and a charming breakfast nook with views of the tranquil pool.
The primary suite is a true retreat, featuring a cozy fireplace, a luxurious ensuite bath, and two expansive walk-in closets. Upstairs, you'll find three additional bedrooms, each with generous closets. One bedroom includes a private bath, while the other two share a well-appointed Jack and Jill bathroom.
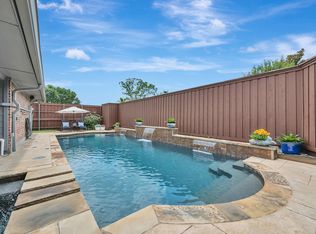
Your backyard oasis awaits, complete with a sparkling pool, soothing water feature, and plenty of space for outdoor entertaining. This home is the perfect blend of luxury, comfort, and convenience.
Sold
Street View
Price Unknown
3808 Wyeth Dr, Plano, TX 75023
4beds
3,294sqft
Single Family Residence
Built in 1982
10,018 Square Feet Lot
$645,600 Zestimate®
$--/sqft
$3,659 Estimated rent
Home value
$645,600
$607,000 - $691,000
$3,659/mo
Zestimate® history
Owner options
List your home for rent
$3,659/mo
Rent Zestimate®
Find your next renter with Zillow Rental Manager. Plus, with online applications, you can quickly screen prospective tenants – for free.
$3,659/mo
Rent Zestimate®
Refinance and save
$75/mo
Est. payment
Refinancing to a lower rate could help reduce your monthly payments and save thousands over the life of the loan.
$75/mo
Est. payment
Explore your selling options
Work with a Zillow partner agent
Leverage their expertise and Zillow's premium Showcase listings to get your home seen by more buyers.
Get startedList with your own agent
Get your home in front of millions of buyers by listing it on Zillow.
Learn how to do itSell it yourself
Take full control of how buyers see your home on Zillow by listing For Sale by Owner (FSBO).
List your homeWhat's special
Sparkling poolWood-burning fireplaceCozy fireplaceBackyard oasisGrand entrywayStainless steel appliancesCharming breakfast nook
Zillow last checked:
Listing updated:
Listed by:
Cassie Cecil 0694962 214-532-2180,
Keller Williams Realty DPR 972-732-6000
Bought with:
April Taylor
Redfin Corporation
Source: NTREIS,MLS#: 20852473
Facts & features
Interior
Bedrooms & bathrooms
- Bedrooms: 4
- Bathrooms: 4
- Full bathrooms: 3
- 1/2 bathrooms: 1
Primary bedroom
- Features: Fireplace
- Level: First
- Dimensions: 16 x 15
Bedroom
- Features: En Suite Bathroom, Split Bedrooms
- Level: Second
- Dimensions: 11 x 11
Bedroom
- Features: Fireplace
- Level: Second
- Dimensions: 16 x 15
Bedroom
- Features: Split Bedrooms
- Level: Second
- Dimensions: 11 x 10
Primary bathroom
- Level: First
- Dimensions: 16 x 15
Breakfast room nook
- Level: First
- Dimensions: 11 x 12
Den
- Features: Fireplace
- Level: First
- Dimensions: 18 x 14
Dining room
- Level: First
- Dimensions: 15 x 13
Half bath
- Level: First
- Dimensions: 8 x 7
Kitchen
- Features: Breakfast Bar, Eat-in Kitchen, Granite Counters, Kitchen Island, Pantry
- Level: First
- Dimensions: 14 x 12
Living room
- Features: Fireplace
- Level: First
- Dimensions: 14 x 12
Utility room
- Features: Built-in Features
- Level: First
- Dimensions: 6 x 6
Heating
- Fireplace(s), Natural Gas
Cooling
- Central Air
Appliances
- Included: Built-In Refrigerator, Dishwasher, Electric Cooktop, Electric Oven, Disposal, Gas Water Heater, Ice Maker, Microwave, Refrigerator, Vented Exhaust Fan, Wine Cooler
Features
- Wet Bar, Built-in Features, Chandelier, Central Vacuum, Decorative/Designer Lighting Fixtures, Double Vanity, Eat-in Kitchen, Granite Counters, High Speed Internet, Kitchen Island, Open Floorplan, Pantry, Paneling/Wainscoting, Cable TV, Vaulted Ceiling(s), Walk-In Closet(s)
- Flooring: Ceramic Tile
- Has basement: No
- Number of fireplaces: 4
- Fireplace features: Bedroom, Den, Family Room, Gas, Glass Doors, Gas Log, Masonry, Primary Bedroom
Interior area
- Total interior livable area: 3,294 sqft
Property
Parking
- Total spaces: 2
- Parking features: Alley Access, Circular Driveway, Garage Faces Rear
- Attached garage spaces: 2
- Has uncovered spaces: Yes
Features
- Levels: Two
- Stories: 2
- Patio & porch: Covered
- Exterior features: Covered Courtyard, Courtyard, Gas Grill, Lighting, Outdoor Grill, Private Yard, Rain Gutters
- Has private pool: Yes
- Pool features: Fenced, Gunite, In Ground, Outdoor Pool, Pool, Private, Pool Sweep, Sport, Water Feature
- Fencing: Privacy,Wood
Lot
- Size: 10,018 Square Feet
- Features: Landscaped, No Backyard Grass
Details
- Parcel number: R044900402701
Construction
Type & style
- Home type: SingleFamily
- Architectural style: Traditional,Detached
- Property subtype: Single Family Residence
- Attached to another structure: Yes
Materials
- Brick
- Foundation: Slab
- Roof: Composition
Condition
- Year built: 1982
Utilities & green energy
- Sewer: Public Sewer
- Water: Public
- Utilities for property: Electricity Connected, Natural Gas Available, Sewer Available, Separate Meters, Water Available, Cable Available
Community & HOA
Community
- Security: Security System, Smoke Detector(s), Security Lights
- Subdivision: Parkway Estates
HOA
- Has HOA: Yes
- HOA fee: $75 annually
- HOA name: Garland Fraser
- HOA phone: 972-612-3784
Location
- Region: Plano
Financial & listing details
- Tax assessed value: $705,404
- Annual tax amount: $8,669
- Date on market: 2/26/2025
- Cumulative days on market: 1 day
- Listing terms: Cash,Conventional,FHA,VA Loan
- Exclusions: Stackable washer and dryer in primary bathroom and green bookshelves in downstairs closets.
- Electric utility on property: Yes
Price history
| Date | Event | Price |
|---|---|---|
| 3/27/2025 | Sold | -- |
Source: NTREIS #20852473 Report a problem | ||
| 3/5/2025 | Pending sale | $675,000$205/sqft |
Source: NTREIS #20852473 Report a problem | ||
| 2/27/2025 | Contingent | $675,000$205/sqft |
Source: NTREIS #20852473 Report a problem | ||
| 2/26/2025 | Listed for sale | $675,000-2.9%$205/sqft |
Source: NTREIS #20852473 Report a problem | ||
| 9/18/2024 | Listing removed | $695,000$211/sqft |
Source: NTREIS #20669109 Report a problem | ||
| 7/22/2024 | Price change | $695,000-0.7%$211/sqft |
Source: NTREIS #20669109 Report a problem | ||
| 7/18/2024 | Price change | $700,000-2.8%$213/sqft |
Source: NTREIS #20669109 Report a problem | ||
| 7/11/2024 | Listed for sale | $720,000-4%$219/sqft |
Source: NTREIS #20669109 Report a problem | ||
| 7/1/2024 | Listing removed | -- |
Source: NTREIS #20590000 Report a problem | ||
| 6/18/2024 | Price change | $750,000-2%$228/sqft |
Source: NTREIS #20590000 Report a problem | ||
| 5/14/2024 | Price change | $765,000-1.3%$232/sqft |
Source: NTREIS #20590000 Report a problem | ||
| 4/18/2024 | Listed for sale | $775,000+14.8%$235/sqft |
Source: NTREIS #20590000 Report a problem | ||
| 2/23/2023 | Sold | -- |
Source: NTREIS #20227368 Report a problem | ||
| 1/29/2023 | Pending sale | $675,000$205/sqft |
Source: NTREIS #20227368 Report a problem | ||
| 1/22/2023 | Contingent | $675,000$205/sqft |
Source: NTREIS #20227368 Report a problem | ||
| 12/29/2022 | Listed for sale | $675,000$205/sqft |
Source: NTREIS #20227368 Report a problem | ||
Public tax history
| Year | Property taxes | Tax assessment |
|---|---|---|
| 2025 | $12,046 +10.6% | $705,404 +9.5% |
| 2024 | $10,895 +132.7% | $644,420 +28.3% |
| 2023 | $4,683 -31.6% | $502,249 +10% |
| 2022 | $6,843 0% | $456,590 +10% |
| 2021 | $6,846 0% | $415,082 +0.7% |
| 2020 | $6,846 +0% | $412,123 +3.4% |
| 2019 | $6,843 0% | $398,388 +0.3% |
| 2018 | $6,846 -2.5% | $397,026 +8.2% |
| 2017 | $7,022 | $366,931 +1.8% |
| 2016 | $7,022 +13.4% | $360,283 +12.7% |
| 2015 | $6,190 | $319,766 +7% |
| 2014 | $6,190 | $298,834 +7.8% |
| 2013 | -- | $277,248 +2.3% |
| 2012 | -- | $271,023 +0.6% |
| 2011 | -- | $269,380 -3.3% |
| 2010 | -- | $278,566 -3.9% |
| 2009 | -- | $289,810 -1.3% |
| 2008 | -- | $293,707 +0.5% |
| 2007 | -- | $292,285 +5.4% |
| 2006 | -- | $277,338 +0.5% |
| 2005 | -- | $275,944 +9.4% |
| 2004 | -- | $252,225 +2.3% |
| 2003 | -- | $246,591 +1.7% |
| 2002 | -- | $242,526 +0.7% |
| 2001 | -- | $240,770 +2.8% |
| 2000 | -- | $234,321 |
Find assessor info on the county website
Neighborhood: Parkway Estates
Nearby homes
- $--4 bd3 ba2.9k sqft3804 Wyeth Dr, Plano, TX 75023Sold
- $740,0004 bd4 ba3.4k sqft3812 Wyeth Dr, Plano, TX 75023Off Market

- $616,0003 bd3 ba3.1k sqft3809 Manchester Cir, Plano, TX 75023Off Market
- $631,3004 bd3 ba3k sqft4000 Adams Cir, Plano, TX 75023Off Market

- $636,3004 bd3 ba3.2k sqft3813 Manchester Cir, Plano, TX 75023Off Market
- $615,4005 bd3 ba3.1k sqft3805 Manchester Cir, Plano, TX 75023Off Market
- $590,200-- bd-- ba3.1k sqft3816 Wyeth Dr, Plano, TX 75023Off Market
- $627,0004 bd3 ba3.1k sqft3800 Wyeth Dr, Plano, TX 75023Off Market
Nearby schools
GreatSchools rating
- 8/10Wells Elementary SchoolGrades: K-5Distance: 0.6 mi
- 9/10Haggard Middle SchoolGrades: 6-8Distance: 1.6 mi
- 7/10Plano Senior High SchoolGrades: 11-12Distance: 1.8 mi
Schools provided by the listing agent
- Elementary: Wells
- Middle: Schimelpfe
- High: Vines
- District: Plano ISD
Source: NTREIS. This data may not be complete. We recommend contacting the local school district to confirm school assignments for this home.
Get a cash offer in 3 minutes
Find out how much your home could sell for in as little as 3 minutes with a no-obligation cash offer.
Estimated market value
$645,600
Get a cash offer in 3 minutes
Find out how much your home could sell for in as little as 3 minutes with a no-obligation cash offer.
Estimated market value
$645,600
- Texas
- Collin County
- Plano
- 75023
- Parkway Estates
- 3808 Wyeth Dr
Nearby cities
Nearby neighborhoods
Nearby zip codes
Other Plano Topics
