Skip main navigation
Closed
  • $280,000

    3808 Yorkshire Pl, Terrell, NC 28682

    3beds
    1,648sqft
    Townhouse
    Built in 2021
    0.07 Acres Lot
    $281,500 Zestimate®
    $170/sqft
    $1,673 Estimated rent

    Home value

    $281,500

    $256,000 - $310,000

    $1,673/mo

    Zestimate® history
    Loading
    Loading...

    Owner options

    List your home for rent

    $1,673/mo

    Rent Zestimate®

    Find your next renter with Zillow Rental Manager. Plus, with online applications, you can quickly screen prospective tenants – for free.

    Learn more

    $1,673/mo

    Rent Zestimate®

    Refinance and save

    $1,802/mo

    Est. payment

    Refinancing to a lower rate could help reduce your monthly payments and save thousands over the life of the loan.

    See today's rates

    $1,802/mo

    Est. payment

    Explore your selling options

    Work with a Zillow partner agent

    Leverage their expertise and Zillow's premium Showcase listings to get your home seen by more buyers.

    Get started

    List with your own agent

    Get your home in front of millions of buyers by listing it on Zillow.

    Learn how to do it

    Sell it yourself

    Take full control of how buyers see your home on Zillow by listing For Sale by Owner (FSBO).

    List your home

    What's special

    Fully fenced private backyardWell-appointed hall bath
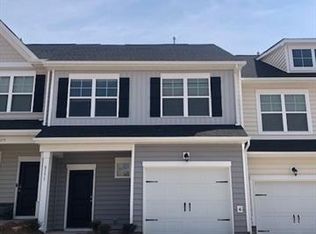
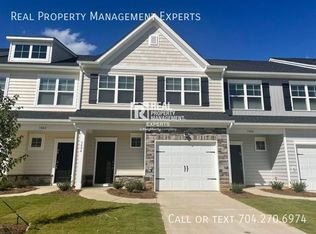
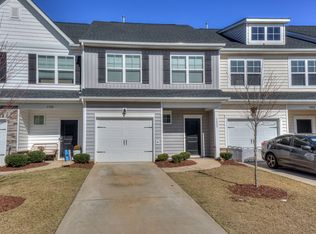
    Stylish, like-new 3-bedroom, 2.5-bath end-unit townhome in Sherrills Ford. This home was built with numerous upgrades and higher-end finishes, offering a bright, open layout perfect for everyday living and entertaining. The main level features a welcoming living area, a functional kitchen with ample cabinet space, and a light-filled dining area that opens to the backyard. Upstairs, all three bedrooms provide comfort and convenience, including a spacious primary suite with an ensuite bath and walk-in closet. Secondary bedrooms are generously sized and served by a well-appointed hall bath. The fully fenced, private backyard is a standout feature—customized with quality turf for a clean, low-maintenance outdoor space ideal for pets, play, and year-round enjoyment. Located in a desirable community that offers amenities such as a pool/clubhouse, walking trails, outdoor recreation, lawn maintenance, and weekly trash and recycling pick up. This end-unit home offers an easy-going lifestyle. Enjoy the added convenience of being within walking distance to local restaurants, grocery stores, healthcare services, and everyday essentials. Perfect for investors looking for rental income or home buyers seeking modern conveniences at an affordable price, this move-in ready home combines style, upgrades, and lifestyle amenities for the ultimate blend of comfort, convenience, and value.

    Zillow last checked:

    Listing updated:

    Listing Provided by:

    Amy Lawing amylawing@helenadamsrealty.com,

    Helen Adams Realty

    Bought with:

    Chelsea Hill

    Southern Charm Realty & Retreats INC

    Source: Canopy MLS as distributed by MLS GRID,MLS#: 4350937MLS Logo

    Facts & features

    Interior

    Bedrooms & bathrooms
    • Bedrooms: 3
    • Bathrooms: 3
    • Full bathrooms: 2
    • 1/2 bathrooms: 1
    Primary bedroom
    • Features: Ceiling Fan(s), En Suite Bathroom, Walk-In Closet(s)
    • Level: Upper
    Bedroom s
    • Level: Upper
    Bedroom s
    • Level: Upper
    Bathroom half
    • Level: Main
    Bathroom full
    • Level: Upper
    Breakfast
    • Level: Main
    Laundry
    • Level: Upper
    Living room
    • Level: Main
    Heating
    • Forced Air, Natural Gas
    Cooling
    • Ceiling Fan(s), Central Air
    Appliances
    • Included: Dishwasher, Gas Cooktop, Microwave
    • Laundry: Upper Level
    Features
    • Kitchen Island, Pantry, Storage, Walk-In Closet(s)
    • Flooring: Carpet, Laminate
    • Doors: Insulated Door(s), Sliding Doors, Storm Door(s)
    • Has basement: No
    • Attic: Pull Down Stairs
    Interior area
    • Total structure area: 1,648
    • Total interior livable area: 1,648 sqft
    • Finished area above ground: 1,648
    • Finished area below ground: 0

    Property

    Parking
    • Total spaces: 1
    • Parking features: Attached Garage, Garage on Main Level
    • Attached garage spaces: 1
    Features
    • Levels: Two
    • Stories: 2
    • Entry location: Main
    • Patio & porch: Covered, Front Porch, Rear Porch
    • Exterior features: Lawn Maintenance, Other - See Remarks
    • Pool features: Community
    • Fencing: Back Yard,Fenced,Privacy
    Lot
    • Size: 0.07 Acres
    • Features: Cleared, End Unit
    Details
    • Parcel number: 4617090597490000
    • Zoning: Residential
    • Special conditions: Standard

    Construction

    Type & style
    • Home type: Townhouse
    • Property subtype: Townhouse
    Materials
    • Stone, Vinyl
    • Foundation: Slab
    Condition
    • New construction: No
    • Year built: 2021
    Details
    • Builder name: Stanley Martin Homes

    Utilities & green energy

    • Sewer: Public Sewer
    • Water: City
    • Utilities for property: Electricity Connected, Wired Internet Available

    Community & neighborhood

    Security
    • Security features: Carbon Monoxide Detector(s), Smoke Detector(s)
    Community
    • Community features: Clubhouse, Sidewalks, Walking Trails
    Location
    • Region: Terrell
    • Subdivision: The Townes at Sherrills Ford

    HOA & financial

    HOA
    • Has HOA: Yes
    • HOA fee: $175 monthly
    • Association name: Sentry Management
    • Association phone: 704-892-1660

    Other

    Other facts
    • Listing terms: Cash,Conventional,FHA,VA Loan
    • Road surface type: Concrete, Paved

    Price history

    DateEventPrice
    4/2/2026Sold$280,000-3.4%$170/sqft
    Source: Canopy MLS as distributed by MLS GRID #4350937 Report a problem
    3/21/2026Pending sale$290,000$176/sqft
    Source: Canopy MLS as distributed by MLS GRID #4350937 Report a problem
    2/27/2026Listed for sale$290,000+11.5%$176/sqft
    Source: Canopy MLS as distributed by MLS GRID #4350937 Report a problem
    8/22/2022Sold$260,000$158/sqft
    Source: Public Record Report a problem

    Public tax history

    YearProperty taxesTax assessment
    2025-- $318,100
    2024$1,567 +2.1%$318,100
    2023$1,535 +189.1%$318,100 +322.4%
    2022$531 $75,300

    Find assessor info on the county website

    Neighborhood: 28682

    Nearby schools

    GreatSchools rating
    Schools provided by the listing agent
    • Elementary: Sherrills Ford
    • Middle: Mill Creek

    Source: Canopy MLS as distributed by MLS GRID. This data may not be complete. We recommend contacting the local school district to confirm school assignments for this home.

    Get a cash offer in 3 minutes
    Find out how much your home could sell for in as little as 3 minutes with a no-obligation cash offer.
    Estimated market value
    $281,500
    Get a cash offer in 3 minutes
    Find out how much your home could sell for in as little as 3 minutes with a no-obligation cash offer.
    Estimated market value
    $281,500