Skip main navigation
Pending
  • $1,249,000

    38081 Davy Ct, Fremont, CA 94536

    3beds
    1,134sqft
    : 
    $8,325/mo
    Get pre-qualified
    Residential, Single Family Residence
    Built in 1963
    8,064 Square Feet Lot
    $1,269,100 Zestimate®
    $1,101/sqft
    $-- HOA

    What's special

    Built-in fireplaceQuiet cul-de-sacCeiling fans
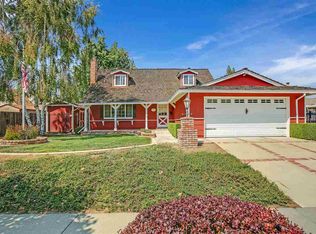
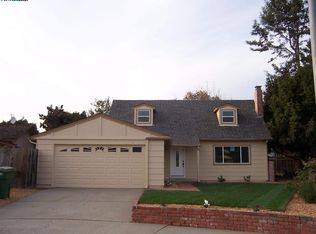
    Located in Fremont's desirable Parkmont neighborhood on a quiet cul-de-sac, this home presents an exceptional opportunity to renovate and create your dream home. Ideally situated just minutes from Quarry Lakes Regional Recreation Area and Washington Hospital, the location offers the perfect blend of outdoor recreation, healthcare access, and everyday convenience. Whether you're an investor or a buyer ready to customize a home to your taste, this property offers outstanding upside in one of Fremont's most established neighborhoods. The home features a built-in fireplace and ceiling fans, while the large backyard offers plenty of room for outdoor living, gardening, or future enhancements. A detached storage structure provides additional space for storage, tools, or hobbies. Convenient commuter access, nearby parks, shopping, and highly regarded schools make this a rare opportunity with strong long-term value.
    31 days
    |
    1,048
    |
    65
    |

    Zillow last checked:

    Listing updated:

    Listed by:

    Dean Souza DRE #00967442 510-881-1761,

    Century 21 Masters,

    Crystal Souza DRE #01448392 510-512-6187,

    Century 21 Masters

    Source: Bay East AOR,MLS#: 41143088MLS Logo

      Facts & features

      Interior

      Bedrooms & bathrooms
      • Bedrooms: 3
      • Bathrooms: 2
      • Full bathrooms: 2
      Rooms
      • Room types: 3 Bedrooms, 2 Baths, Main Entry, Other
      Bathroom
      • Features: Shower Over Tub, Solid Surface, Stall Shower, Tub
      Kitchen
      • Features: Counter - Solid Surface, Dishwasher, Electric Range/Cooktop, Disposal
      Heating
      • Forced Air, Natural Gas
      Cooling
      • Central Air
      Appliances
      • Included: Dishwasher, Electric Range, Gas Water Heater
      • Laundry: Hookups Only, In Garage
      Features
      • Counter - Solid Surface
      • Flooring: Tile, Wood
      • Windows: Window Coverings
      • Basement: Crawl Space
      • Number of fireplaces: 1
      • Fireplace features: Brick, Living Room
      Interior area
      • Total structure area: 1,134
      • Total interior livable area: 1,134 sqft

      Property

      Parking
      • Total spaces: 4
      • Parking features: Attached, Garage Door Opener
      • Garage spaces: 2
      Features
      • Levels: One
      • Stories: 1
      • Patio & porch: Patio
      • Pool features: None
      • Fencing: Fenced
      Lot
      • Size: 8,064 Square Feet
      • Features: Court, Irregular Lot, Front Yard, Back Yard, Side Yard
      Details
      • Additional structures: Shed(s)
      • Parcel number: 501127990
      • Special conditions: Successor Trustee Sale

      Construction

      Type & style
      • Home type: SingleFamily
      • Architectural style: Ranch
      • Property subtype: Residential, Single Family Residence
      Materials
      • Stucco
      • Foundation: Raised
      • Roof: Composition
      Condition
      • Existing
      • New construction: No
      • Year built: 1963

      Utilities & green energy

      • Electric: No Solar
      • Sewer: Public Sewer
      • Water: Public

      Community & HOA

      Community
      • Subdivision: Forest Park
      HOA
      • Has HOA: No
      Location
      • Region: Fremont

      Financial & listing details

      • Price per square foot: $1,101/sqft
      • Tax assessed value: $218,712
      • Annual tax amount: $3,343
      • Price range: $1.2M - $1.2M
      • Date on market: 7/28/2026
      • Listing agreement: Excl Right
      • Listing terms: Cash,Conventional

        Estimated market value

        $1,269,100

        $1.21M - $1.33M

        $4,064/mo

        Price history

        DateEventPrice
        8/13/2026Pending sale$1,249,000$1,101/sqft
        Source: Bay East AOR #41143088 Report a problem
        7/28/2026Listed for sale$1,249,000$1,101/sqft
        Source: Bay East AOR #41143088 Report a problem

        Public tax history

        YearProperty taxesTax assessment
        2025$3,343 +2.8%$218,712 +2%
        2024$3,251 +3.3%$214,424 +2%
        2023$3,147 +2.1%$210,220 +2%
        2022$3,083 +2.3%$206,098 +2%
        2021$3,015 +2.4%$202,057 +1%
        2020$2,945 +1%$199,985 +2%
        2019$2,917 +4.6%$196,065 +2%
        2018$2,787 $192,220 +2%
        2017$2,787 +2.2%$188,452 +2%
        2016$2,728 +3.9%$184,758 +1.5%
        2015$2,626 $181,983 +2%
        2014$2,626 $178,418 +0.5%
        2013-- $177,613 +2%
        2012-- $174,131 +2%
        2011-- $170,718 +0.8%
        2010-- $169,442 -0.2%
        2009-- $169,846 +2%
        2008-- $166,516 +2%
        2007-- $163,251 +2%
        2006-- $160,051 +2%
        2005-- $156,914 +2%
        2004-- $153,838 +1.9%
        2003-- $151,019 +2%
        2002-- $148,058 +2%
        2001$1,776 $145,155
        Find assessor info on the county website

        Monthly payment

        Est. payment

        Payment breakdown

        Explore the cost of this home by adjusting the details. Changes won't be saved.
        All calculations are estimates and provided by Zillow, Inc. for informational purposes only. Actual amounts may vary.
        HOA fees may include property taxes on listings classified as Co-Ops. Contact the listing agent and/or owner for fee details.
        See how much you could borrow to make a competitive offer.

        Climate risks

        Neighborhood: Parkmont

        Getting around

        31 / 100
        Car-Dependent
        42 / 100
        Some Transit
        65 / 100
        Bikeable

        Nearby schools

        GreatSchools rating
        Schools provided by the listing agent
        • District: Fremont (510) 657-2350

        Source: Bay East AOR. This data may not be complete. We recommend contacting the local school district to confirm school assignments for this home.

        A local agent can set up tours, give advice and negotiate with sellers.

        Browse local experts

        Similar homes

          1. Local buyer's agents are ready to help