Skip main navigation
Off market
  • $548,600

    38082 E Therese Ct, Prairieville, LA 70769

    4beds
    2,680sqft
    Single Family Residence, Residential
    Built in 2002
    0.7 Acres Lot
    $548,600 Zestimate®
    $205/sqft
    $2,918 Estimated rent

    Home value

    $548,600

    $510,000 - $592,000

    $2,918/mo

    Zestimate® history
    Loading
    Loading...

    Owner options

    List your home for rent

    $2,918/mo

    Rent Zestimate®

    Find your next renter with Zillow Rental Manager. Plus, with online applications, you can quickly screen prospective tenants – for free.

    Learn more

    $2,918/mo

    Rent Zestimate®

    Refinance and save

    $3,552/mo

    Est. payment

    Refinancing to a lower rate could help reduce your monthly payments and save thousands over the life of the loan.

    See today's rates

    $3,552/mo

    Est. payment

    Explore your selling options

    Work with a Zillow partner agent

    Leverage their expertise and Zillow's premium Showcase listings to get your home seen by more buyers.

    Get started

    List with your own agent

    Get your home in front of millions of buyers by listing it on Zillow.

    Learn how to do it

    Sell it yourself

    Take full control of how buyers see your home on Zillow by listing For Sale by Owner (FSBO).

    List your home

    What's special

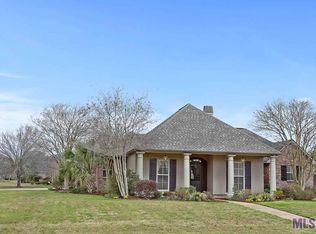
    Welcome Home to this truly lovely home in highly sought after and established Seven Oaks Subdivision, right off Highway 73. Located in a quiet cul-de-sac with beautiful lake views on an oversized .7 acre lot. Features a semi-open, triple split floor plan with soaring ceilings and tons of natural light. As you enter into the grand foyer you notice all the custom details that set this home apart - triple crown moulding, handscraped hardwood floors and attention to detail. Beautiful dining room with fountain views leads into the gourmet kitchen, which is nicely sized with a functional layout and boasts a 5 burner gas cooktop and granite slab countertops. Keeping Room area is charming and inviting and features a second fireplace and door to the new OUTDOOR KITCHEN with beautiful lake views. Great for families or entertaining! Off the kitchen there is an additional bedroom and bath with it’s own entry. Additional two bedrooms off the living area with full nicely sized bath – TRIPLE SPLIT floorplan. Enjoy views of the lake and trees from the living room featuring a gas fireplace and beautiful, custom built ins. The master suite is spacious and grand with double door entry bath featuring dual vanities, large shower, large walk in closet. Surround sound inside and out (which remains), including outdoor speakers. The exterior of this home is truly a rare find, with a huge lot with 2 separate patio areas, fully fenced with access to the pond that is stocked with fish, outdoor kitchen, and your own little oasis for relaxing and enjoying. Other features include a 2 car garage + storage bay with roll up door, gutters, fountain at front entry, professional landscape, in-ground sprinkler system, new roof and new windows! Amazing home in an amazing neighborhood = an amazing opportunity to make this home yours! Won’t last long. Schedule your appointment today.

    This property is not currently displayed as for sale or rent on Zillow. This may be different from what's on other websites or public sources.

    Zillow last checked:

    Listing updated:

    Listed by:

    Leigh Adams,

    RE/MAX Professional

    Bought with:

    Lindsey Utrera, 0995682873

    Keller Williams Realty-First Choice

    Source: ROAM MLS,MLS#: 2018003646MLS Logo

    Facts & features

    Interior

    Bedrooms & bathrooms
    • Bedrooms: 4
    • Bathrooms: 3
    • Full bathrooms: 3
    Rooms
    • Room types: Bathroom, Bedroom, Dining Room, Keeping Room, Kitchen, Primary Bathroom, Primary Bedroom, Living Room
    Primary bedroom
    • Features: 2 Closets or More, Ceiling Boxed, Ceiling Fan(s), En Suite Bath, Walk-In Closet(s), Split
    • Level: First
    • Area: 252.8
    • Dimensions: 16 x 15.8
    Bedroom 1
    • Level: First
    • Area: 140.4
    • Dimensions: 13 x 10.8
    Bedroom 2
    • Level: First
    • Area: 131.04
    • Width: 10.4
    Bedroom 3
    • Level: First
    • Area: 143.19
    • Width: 11.1
    Primary bathroom
    • Features: Double Vanity, Separate Shower, Walk-In Closet(s), Water Closet
    • Level: First
    • Area: 120
    • Dimensions: 15 x 8
    Bathroom 1
    • Level: First
    • Area: 50
    • Dimensions: 10 x 5
    Bathroom 2
    • Level: First
    • Area: 40
    • Dimensions: 8 x 5
    Dining room
    • Level: First
    • Area: 153.4
    • Length: 13
    Kitchen
    • Features: Granite Counters
    • Level: First
    • Area: 210
    • Dimensions: 14 x 15
    Living room
    • Level: First
    • Area: 395.2
    • Width: 19
    Heating
    • 2 or More Units Heat, Gas Heat
    Cooling
    • Multi Units, Central Air, Ceiling Fan(s)
    Appliances
    • Included: Gas Cooktop, Dishwasher, Disposal
    Features
    • Built-in Features, Ceiling 9'+, Ceiling Varied Heights, Crown Molding
    • Flooring: Carpet, Ceramic Tile, Wood
    • Windows: Window Treatments
    • Attic: Attic Access
    • Number of fireplaces: 2
    • Fireplace features: Gas Log
    Interior area
    • Total structure area: 3,698
    • Total interior livable area: 2,680 sqft

    Property

    Parking
    • Total spaces: 2
    • Parking features: 2 Cars Park, Garage
    • Has garage: Yes
    Features
    • Stories: 1
    • Patio & porch: Patio
    • Exterior features: Outdoor Kitchen, Lighting, Sprinkler System
    • Has spa: Yes
    • Spa features: Bath
    • Fencing: Full,Other
    • Has view: Yes
    • View description: Water
    • Has water view: Yes
    • Water view: Water
    • Waterfront features: Waterfront, Lake Front, Walk To Water
    Lot
    • Size: 0.7 Acres
    • Dimensions: 97 x 171 x 89 x 121 x 152
    • Features: Cul-De-Sac, Landscaped
    Details
    • Special conditions: Standard

    Construction

    Type & style
    • Home type: SingleFamily
    • Architectural style: French
    • Property subtype: Single Family Residence, Residential
    Materials
    • Brick Siding, Fiber Cement, Brick
    • Foundation: Slab
    • Roof: Shingle
    Condition
    • New construction: No
    • Year built: 2002

    Utilities & green energy

    • Gas: Atmos
    • Sewer: Public Sewer
    • Water: Public
    • Utilities for property: Cable Connected

    Community & HOA

    Community
    • Security: Security System, Smoke Detector(s)
    • Subdivision: Seven Oaks At Oak Lane Fm
    HOA
    • Has HOA: Yes
    • Services included: Common Areas
    • HOA fee: $300 annually
    Location
    • Region: Prairieville

    Financial & listing details

    • Price per square foot: $205/sqft
    • Price range: $384K - $548.6K
    • Date on market: 1/9/2024
    • Listing terms: Cash,Conventional,VA Loan

    Price history

    DateEventPrice
    5/17/2018Sold--
    Source: ROAM MLS #2018003646 Report a problem

    Public tax history

    Tax history is unavailable.

    Neighborhood: 70769

    Nearby schools

    GreatSchools rating
    Schools provided by the listing agent
    • District: Ascension Parish

    Source: ROAM MLS. This data may not be complete. We recommend contacting the local school district to confirm school assignments for this home.

    Get a cash offer in 3 minutes
    Find out how much your home could sell for in as little as 3 minutes with a no-obligation cash offer.
    Estimated market value
    $548,600
    Get a cash offer in 3 minutes
    Find out how much your home could sell for in as little as 3 minutes with a no-obligation cash offer.
    Estimated market value
    $548,600