Skip main navigation
Closed
  • $395,000

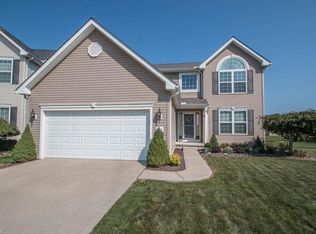
    38086 Rocky Run Ct, North Ridgeville, OH 44039

    4beds
    3,042sqft
    Single Family Residence
    Built in 2008
    9,147 Square Feet Lot
    $398,200 Zestimate®
    $130/sqft
    $3,244 Estimated rent

    Home value

    $398,200

    $362,000 - $438,000

    $3,244/mo

    Zestimate® history
    Loading
    Loading...

    Owner options

    List your home for rent

    $3,244/mo

    Rent Zestimate®

    Find your next renter with Zillow Rental Manager. Plus, with online applications, you can quickly screen prospective tenants – for free.

    Learn more

    $3,244/mo

    Rent Zestimate®

    Refinance and save

    $2,796/mo

    Est. payment

    Refinancing to a lower rate could help reduce your monthly payments and save thousands over the life of the loan.

    See today's rates

    $2,796/mo

    Est. payment

    Explore your selling options

    Work with a Zillow partner agent

    Leverage their expertise and Zillow's premium Showcase listings to get your home seen by more buyers.

    Get started

    List with your own agent

    Get your home in front of millions of buyers by listing it on Zillow.

    Learn how to do it

    Sell it yourself

    Take full control of how buyers see your home on Zillow by listing For Sale by Owner (FSBO).

    List your home

    What's special

    Nestled on a peaceful Cul-de-sac in the highly sought-after Avalon neighborhood, this 4-bedroom, 2.5-bath Colonial offers spacious living designed for both everyday comfort and entertaining. The main level has a layout that flows comfortably from room to room, and features Seamless Luxury Vinyl Plank Flooring installed in 2025. The Eat-in Kitchen includes all Appliances, Ample Counter Space and Cabinets, a Pantry, and a Breakfast Bar that opens to the dining area. The Dining Space flows into the large Living Room, highlighted by a cozy Gas Fireplace and Built-in Cabinetry. Both areas provide access to the Deck overlooking the backyard, creating an easy indoor-outdoor connection. The main level also includes a Flex Room perfect for a Formal Dining Room or Home Office, along with a convenient Half Bath. Upstairs, you’ll find all 4 Bedrooms, including a Lovely Owner’s Suite with a Walk-in Closet and a Renovated Private Bath, completed in 2026. A Full Hallway Bathroom serves the additional bedrooms. The Full Basement offers endless potential, with a large open area ideal for a Recreation Room, a separate Workshop space, and a recently finished Laundry and Storage area. Enjoy peaceful views of the expansive backyard, offering plenty of open green space to roam, play, or entertain. The outdoor setting is enhanced by a serene Koi Pond and Firepit Area, creating a relaxing retreat right at home. The Roof was replaced in 2024. Homes in this desirable Cul-de-sac rarely become available. Schedule your private showing today and see all this home has to offer!

    Zillow last checked:

    Listing updated:

    Listed by:

    Amy P Krall 440-667-1487 amykrallsoldmine@gmail.com,

    Russell Real Estate Services

    Bought with:

    Joe Goldian, 2003013849

    Redfin Real Estate Corporation

    Source: MLS Now,MLS#: 5191471MLS LogoOriginating MLS: Medina County Board of REALTORS

    Facts & features

    Interior

    Bedrooms & bathrooms
    • Bedrooms: 4
    • Bathrooms: 3
    • Full bathrooms: 2
    • 1/2 bathrooms: 1
    • Main level bathrooms: 1
    Primary bedroom
    • Description: Flooring: Carpet
    • Level: Second
    • Dimensions: 14 x 12
    Bedroom
    • Description: Flooring: Laminate
    • Level: Second
    • Dimensions: 11 x 13
    Bedroom
    • Description: Flooring: Laminate
    • Level: Second
    • Dimensions: 10 x 12
    Bedroom
    • Description: Flooring: Laminate
    • Level: Second
    • Dimensions: 10 x 12
    Dining room
    • Description: Flooring: Luxury Vinyl Tile
    • Level: First
    • Dimensions: 12 x 14
    Eat in kitchen
    • Description: Flooring: Luxury Vinyl Tile
    • Level: First
    • Dimensions: 12 x 26
    Living room
    • Description: Flooring: Luxury Vinyl Tile
    • Features: Bookcases, Fireplace
    • Level: First
    • Dimensions: 14 x 20
    Recreation
    • Description: Flooring: Laminate
    • Level: Basement
    • Dimensions: 20 x 27
    Workshop
    • Level: Basement
    • Dimensions: 13 x 18
    Heating
    • Forced Air, Fireplace(s), Gas
    Cooling
    • Central Air
    Appliances
    • Included: Dishwasher, Microwave, Range, Refrigerator
    Features
    • Breakfast Bar, Pantry, Walk-In Closet(s)
    • Basement: Full,Partially Finished
    • Number of fireplaces: 1
    • Fireplace features: Gas
    Interior area
    • Total structure area: 3,042
    • Total interior livable area: 3,042 sqft
    • Finished area above ground: 2,028
    • Finished area below ground: 1,014

    Property

    Parking
    • Total spaces: 2
    • Parking features: Attached, Garage, Paved
    • Attached garage spaces: 2
    Features
    • Levels: Two
    • Stories: 2
    • Patio & porch: Deck
    Lot
    • Size: 9,147 Square Feet
    Details
    • Parcel number: 0700042115092
    • Special conditions: Standard

    Construction

    Type & style
    • Home type: SingleFamily
    • Architectural style: Colonial
    • Property subtype: Single Family Residence
    Materials
    • Vinyl Siding
    • Roof: Asphalt,Fiberglass
    Condition
    • Year built: 2008

    Utilities & green energy

    • Sewer: Public Sewer
    • Water: Public

    Community & HOA

    Community
    • Subdivision: Avalon
    HOA
    • Has HOA: Yes
    • Services included: Common Area Maintenance, Insurance, Reserve Fund
    • HOA fee: $255 annually
    • HOA name: Avalon Estates Hoa/Lawrence Management
    Location
    • Region: North Ridgeville

    Financial & listing details

    • Price per square foot: $130/sqft
    • Tax assessed value: $310,610
    • Annual tax amount: $5,360
    • Date on market: 3/7/2026
    • Cumulative days on market: 33 days

    Price history

    DateEventPrice
    4/9/2026Sold$395,000+5.3%$130/sqft
    Source: MLS Now #5191471 Report a problem
    3/10/2026Contingent$375,000$123/sqft
    Source: MLS Now #5191471 Report a problem
    3/7/2026Listed for sale$375,000+92.1%$123/sqft
    Source: MLS Now #5191471 Report a problem
    8/20/2008Sold$195,200$64/sqft
    Source: Public Record Report a problem

    Public tax history

    YearProperty taxesTax assessment
    2024$5,602 +17.1%$108,710 +32.7%
    2023$4,786 +11.3%$81,910
    2022$4,302 -0.4%$81,910
    2021$4,318 +11.4%$81,910 +20.6%
    2020$3,877 +0.2%$67,920
    2019$3,869 0%$67,920
    2018$3,870 +0.9%$67,920 +11.7%
    2017$3,837 -1.5%$60,790
    2016$3,896 -1.4%$60,790
    2015$3,950 -2.6%$60,790
    2014$4,058 -1%$60,790
    2013$4,097 +8.7%$60,790
    2012$3,768 $60,790 -67.4%
    2011-- $186,700
    2010-- --
    2009-- --
    2008$111 --
    Find assessor info on the county website

    Neighborhood: 44039

    Nearby schools

    GreatSchools rating
    Schools provided by the listing agent
    • District: North Ridgeville CSD - 4711

    Source: MLS Now. This data may not be complete. We recommend contacting the local school district to confirm school assignments for this home.

    Get a cash offer in 3 minutes
    Find out how much your home could sell for in as little as 3 minutes with a no-obligation cash offer.
    Estimated market value
    $398,200
    Get a cash offer in 3 minutes
    Find out how much your home could sell for in as little as 3 minutes with a no-obligation cash offer.
    Estimated market value
    $398,200