Skip main navigation
Sold for $149,900
  • $149,900

    3809 12th Ct S APT B3, Birmingham, AL 35222

    1beds
    514sqft
    Condominium
    Built in 1929
    -- sqft lot
    $152,400 Zestimate®
    $292/sqft
    $946 Estimated rent

    Home value

    $152,400

    $142,000 - $165,000

    $946/mo

    Zestimate® history
    Loading
    Loading...

    Owner options

    List your home for rent

    $946/mo

    Rent Zestimate®

    Find your next renter with Zillow Rental Manager. Plus, with online applications, you can quickly screen prospective tenants – for free.

    Learn more

    $946/mo

    Rent Zestimate®

    Refinance and save

    $1,284/mo

    Est. payment

    Refinancing to a lower rate could help reduce your monthly payments and save thousands over the life of the loan.

    See today's rates

    $1,284/mo

    Est. payment

    Explore your selling options

    Work with a Zillow partner agent

    Leverage their expertise and Zillow's premium Showcase listings to get your home seen by more buyers.

    Get started

    List with your own agent

    Get your home in front of millions of buyers by listing it on Zillow.

    Learn how to do it

    Sell it yourself

    Take full control of how buyers see your home on Zillow by listing For Sale by Owner (FSBO).

    List your home

    What's special

    Private balconyHardwood floorsAmple natural light
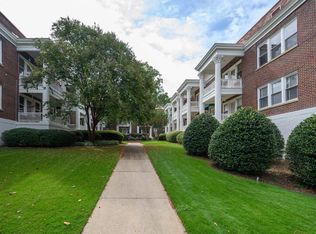
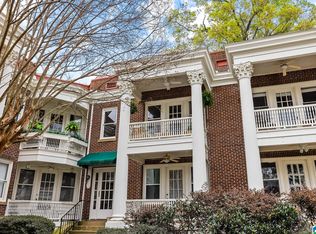
    Welcome to Fairway Court! This charming 1-bedroom, 1-bathroom condo is in the heart of Highland Park! Hardwood floors run throughout the condo. A private balcony offers a great spot to enjoy some fresh air. Ample natural light makes this condo feel charming and cozy! Nestled in one of Birmingham’s most sought-after neighborhoods, this condo offers convenience to Downtown Birmingham, UAB, and all that Highland Park has to offer! Highland Park's historic charm is one of a kind. The walkability and ample green space are some of the neighborhoods highlights! Schedule your tour today!

    Zillow last checked:

    Listing updated:

    Listed by:

    Ross Blaising 205-427-1133,

    ARC Realty Mountain Brook

    Bought with:

    Katie Wolfe

    RealtySouth-Trussville Office

    Source: GALMLS,MLS#: 21413889MLS Logo

    Facts & features

    Interior

    Bedrooms & bathrooms
    • Bedrooms: 1
    • Bathrooms: 1
    • Full bathrooms: 1
    Rooms
    • Room types: Bedroom, Bathroom
    Bedroom 1
    • Level: First
    Bathroom 1
    • Level: First
    Kitchen
    • Features: Stone Counters
    Living room
    • Level: First
    Basement
    • Area: 0
    Heating
    • Central
    Cooling
    • Central Air
    Appliances
    • Included: Dishwasher, Electric Oven, Refrigerator, Stove-Electric, Electric Water Heater
    • Laundry: Electric Dryer Hookup, Washer Hookup, Main Level, Laundry Closet, Yes
    Features
    • None, High Ceilings, Smooth Ceilings, Tub/Shower Combo
    • Flooring: Hardwood, Tile
    • Basement: Full,Unfinished,Rock/Stone
    • Attic: None
    • Has fireplace: No
    Interior area
    • Total interior livable area: 514 sqft
    • Finished area above ground: 514
    • Finished area below ground: 0

    Property

    Parking
    • Parking features: Off Street, On Street, Unassigned
    • Has uncovered spaces: Yes
    Features
    • Levels: One
    • Stories: 1
    • Patio & porch: Covered, Patio, Porch
    • Exterior features: Balcony
    • Pool features: None
    • Has view: Yes
    • View description: City
    • Waterfront features: No
    Details
    • Parcel number: 2300323001007.316
    • Special conditions: N/A

    Construction

    Type & style
    • Home type: Condo
    • Property subtype: Condominium
    Materials
    • Brick
    • Foundation: Basement
    Condition
    • Year built: 1929

    Utilities & green energy

    • Water: Public
    • Utilities for property: Sewer Connected, Underground Utilities

    Community & HOA

    Community
    • Subdivision: Fairway Court
    HOA
    • Has HOA: Yes
    • Amenities included: Management
    • Services included: Maintenance Grounds, Trash, Reserve for Improvements, Utilities for Comm Areas, Water
    • HOA fee: $335 monthly
    Location
    • Region: Birmingham

    Financial & listing details

    • Price per square foot: $292/sqft
    • Price range: $149.9K - $149.9K
    • Date on market: 3/29/2025

    Price history

    DateEventPrice
    8/27/2025Sold$149,900$292/sqft
    Source: GALMLS #21413889 Report a problem
    7/21/2025Contingent$149,900$292/sqft
    Source: GALMLS #21413889 Report a problem
    7/2/2025Price change$149,900-9.2%$292/sqft
    Source: GALMLS #21413889 Report a problem
    5/16/2025Price change$165,000-5.7%$321/sqft
    Source: GALMLS #21413889 Report a problem
    3/29/2025Listed for sale$175,000+59.1%$340/sqft
    Source: GALMLS #21413889 Report a problem
    6/14/2019Sold$110,000+10.1%$214/sqft
    Source: GALMLS #849492 Report a problem
    5/11/2019Listed for sale$99,900$194/sqft
    Source: RealtySouth-OTM-Acton Rd #849492 Report a problem

    Public tax history

    Tax history is unavailable.

    Neighborhood: Forest Park

    Nearby schools

    GreatSchools rating
    Schools provided by the listing agent
    • Elementary: Avondale
    • Middle: Putnam, W E
    • High: Woodlawn

    Source: GALMLS. This data may not be complete. We recommend contacting the local school district to confirm school assignments for this home.

    Get a cash offer in 3 minutes
    Find out how much your home could sell for in as little as 3 minutes with a no-obligation cash offer.
    Estimated market value
    $152,400
    Get a cash offer in 3 minutes
    Find out how much your home could sell for in as little as 3 minutes with a no-obligation cash offer.
    Estimated market value
    $152,400