Skip main navigation
Sold for $639,999
  • $639,999

    3809 30th St, Mount Rainier, MD 20712

    4beds
    2,313sqft
    Single Family Residence
    Built in 1918
    4,485 Square Feet Lot
    $660,500 Zestimate®
    $277/sqft
    $3,397 Estimated rent

    Home value

    $660,500

    $627,000 - $694,000

    $3,397/mo

    Zestimate® history
    Loading
    Loading...

    Owner options

    List your home for rent

    $3,397/mo

    Rent Zestimate®

    Find your next renter with Zillow Rental Manager. Plus, with online applications, you can quickly screen prospective tenants – for free.

    Learn more

    $3,397/mo

    Rent Zestimate®

    Refinance and save

    $3,982/mo

    Est. payment

    Refinancing to a lower rate could help reduce your monthly payments and save thousands over the life of the loan.

    See today's rates

    $3,982/mo

    Est. payment

    Explore your selling options

    Work with a Zillow partner agent

    Leverage their expertise and Zillow's premium Showcase listings to get your home seen by more buyers.

    Get started

    List with your own agent

    Get your home in front of millions of buyers by listing it on Zillow.

    Learn how to do it

    Sell it yourself

    Take full control of how buyers see your home on Zillow by listing For Sale by Owner (FSBO).

    List your home

    What's special

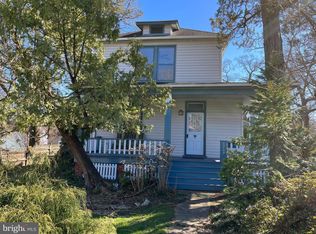
    Welcome to 3809 30th Street, a 4-bedroom, 3-bathroom home in the sought-after Pickfords neighborhood of Mount Rainier, MD! This historic Victorian masterpiece was completely and tastefully renovated by renowned Mount Rainier builder Josephino Homes in 2016, and recently updated further by the current owners. This home truly offers something for everyone! From the outside, the charming wraparound porch and gorgeous landscaping contribute to the maximal curb appeal of the property. Inside, the light-filled dwelling has stunning hardwood floors throughout, with an impressive stairway leading upstairs and downstairs from the main level. This level has a full bedroom and full bathroom near the back of the home – perfect for guests, in-laws, or an Au Pair suite! The gourmet kitchen, with stainless steel appliances and granite countertops, offers everything a chef could want or need, with the added benefit of wonderful entertainment flow to the welcoming and open living room and dining area. Upstairs, three bedrooms and two full bathrooms round out the cozy and functional living space. The primary bedroom boasts a large closet and a beautifully appointed en-suite bathroom with double sinks and a walk-in shower, while the nearby laundry offers the convenience of always having the washer and dryer close at hand. The lower level features a partially-finished room with a large storage closet, egress windows, and a walk-out stairway – ideal for a spacious office, exercise area, home theater, or playroom. The backyard oasis, magnificently landscaped with native plants, also showcases a high-end composite deck and pergola, stone fire pit, and raised garden beds. The location of this home is as desirable as the property itself. There is so much to see and do in this vibrant and artsy neighborhood, which offers the best of both worlds. It provides a secluded, family-friendly environment with tree-lined streets, community gardens, parks, and playgrounds, while still being only half a block from the Washington, D.C., border. It is surrounded by local hotspots such as Glut Food Co-op, Pennyroyal Station, Mixt Food Hall, Red Dirt Studio, Vigilante Coffee, and Era Wine Bar. Additionally, there is easy access to the Anacostia River Trail, and it is a short distance to Union Market, NOMA, and all that nearby University of Maryland College Park and the Hyattsville Arts District have to offer.

    Zillow last checked:

    Listing updated:

    Listed by:

    Gloria Griner 202-345-9174,

    RLAH @properties,

    Listing Team: Lauren Kolazas, Realtor

    Bought with:

    John A Coplen II, SP98370678

    Long & Foster Real Estate, Inc.

    Source: Bright MLS,MLS#: MDPG2094814MLS Logo

    Facts & features

    Interior

    Bedrooms & bathrooms
    • Bedrooms: 4
    • Bathrooms: 3
    • Full bathrooms: 3
    • Main level bathrooms: 1
    • Main level bedrooms: 1
    Basement
    • Area: 600
    Heating
    • Forced Air, Natural Gas
    Cooling
    • Central Air, Natural Gas
    Appliances
    • Included: Stainless Steel Appliance(s), Electric Water Heater
    • Laundry: Upper Level
    Features
    • Combination Dining/Living, Combination Kitchen/Dining, Ceiling Fan(s), Dining Area, Entry Level Bedroom, Kitchen - Gourmet, Primary Bath(s)
    • Flooring: Hardwood, Wood
    • Basement: Rear Entrance
    • Number of fireplaces: 1
    Interior area
    • Total structure area: 2,313
    • Total interior livable area: 2,313 sqft
    • Finished area above ground: 1,713
    • Finished area below ground: 600

    Property

    Parking
    • Total spaces: 4
    • Parking features: Driveway, Off Street
    • Uncovered spaces: 2
    Accessibility
    • Accessibility features: None
    Features
    • Levels: Three
    • Stories: 3
    • Patio & porch: Deck, Wrap Around
    • Pool features: None
    Lot
    • Size: 4,485 sqft
    Details
    • Additional structures: Above Grade, Below Grade
    • Parcel number: 17171908409
    • Zoning: RSF65
    • Special conditions: Standard

    Construction

    Type & style
    • Home type: SingleFamily
    • Architectural style: Victorian
    • Property subtype: Single Family Residence
    Materials
    • Frame
    • Foundation: Concrete Perimeter
    Condition
    • Excellent
    • New construction: No
    • Year built: 1918
    • Major remodel year: 2016

    Utilities & green energy

    • Sewer: Public Sewer
    • Water: Public

    Community & neighborhood

    Location
    • Region: Mount Rainier
    • Subdivision: Pickfords
    • Municipality: Mount Rainier

    Other

    Other facts
    • Listing agreement: Exclusive Right To Sell
    • Listing terms: Cash,Conventional,FHA,VA Loan
    • Ownership: Fee Simple

    Price history

    DateEventPrice
    12/15/2023Sold$639,999$277/sqft
    Source: Bright MLS #MDPG2094814 Report a problem
    11/20/2023Contingent$639,999$277/sqft
    Source: Bright MLS #MDPG2094814 Report a problem
    11/16/2023Price change$639,999-1.5%$277/sqft
    Source: Bright MLS #MDPG2094814 Report a problem
    11/9/2023Listed for sale$649,900+35.7%$281/sqft
    Source: Bright MLS #MDPG2094814 Report a problem
    1/18/2017Sold$479,000$207/sqft
    Source: Public Record Report a problem
    9/19/2016Pending sale$479,000$207/sqft
    Source: Fairfax Realty Advantage #PG9753196 Report a problem
    9/3/2016Listed for sale$479,000+122.8%$207/sqft
    Source: Fairfax Realty Advantage #PG9753196 Report a problem
    5/4/2016Sold$215,000-2.2%$93/sqft
    Source: Public Record Report a problem
    3/4/2016Listed for sale$219,900-2.3%$95/sqft
    Source: Cummings & Co Realtors LLC #PG9586047 Report a problem
    1/7/2016Listing removed$225,000$97/sqft
    Source: Cummings & Co Realtors LLC #PG8775203 Report a problem
    11/6/2015Price change$225,000-4.3%$97/sqft
    Source: Cummings & Co Realtors LLC #PG8775203 Report a problem
    10/17/2015Listed for sale$235,000+29.8%$102/sqft
    Source: Cummings & Co Realtors LLC #PG8775203 Report a problem
    9/29/2015Sold$181,000-30.4%$78/sqft
    Source: Public Record Report a problem
    8/28/2006Sold$260,000$112/sqft
    Source: Agent Provided Report a problem

    Public tax history

    YearProperty taxesTax assessment
    2025$10,707 -34.6%$518,767 +10.6%
    2024$16,361 +3.2%$469,200 +3%
    2023$15,858 +94.9%$455,433 -2.9%
    2022$8,136 +8.2%$469,200 +9.7%
    2021$7,518 +6.9%$427,900 +8.1%
    2020$7,032 +42.5%$395,967 +19.2%
    2019$4,935 $332,100
    2018-- $332,100 +19.4%
    2017$4,133 -19.1%$278,133 +24.1%
    2016$5,109 $224,167 +31.7%
    2015$5,109 $170,200
    2014$5,109 $170,200
    2013-- $170,200 -31.1%
    2012-- $247,100
    2011-- $247,100
    2010-- $247,100 -23.3%
    2009-- $322,340 +17.3%
    2008-- $274,812 +20.7%
    2007-- $227,616 +26.4%
    2006-- $180,090 +11.2%
    2005-- $161,926 +12.6%
    2004-- $143,763 +14.5%
    2003-- $125,600
    2002-- $125,600 +8.6%
    2001-- $115,680

    Find assessor info on the county website

    Neighborhood: 20712

    Nearby schools

    GreatSchools rating
    Schools provided by the listing agent
    • Elementary: Mount Rainier
    • Middle: Hyattsville
    • High: Northwestern
    • District: Prince George's County Public Schools

    Source: Bright MLS. This data may not be complete. We recommend contacting the local school district to confirm school assignments for this home.

    Get a cash offer in 3 minutes
    Find out how much your home could sell for in as little as 3 minutes with a no-obligation cash offer.
    Estimated market value
    $660,500
    Get a cash offer in 3 minutes
    Find out how much your home could sell for in as little as 3 minutes with a no-obligation cash offer.
    Estimated market value
    $660,500