Skip main navigation
Sold for $435,000
  • $435,000

    3809 3rd Ave N, Saint Petersburg, FL 33713

    2beds
    1,017sqft
    Single Family Residence
    Built in 1952
    6,351 Square Feet Lot
    $430,900 Zestimate®
    $428/sqft
    $2,281 Estimated rent

    Home value

    $430,900

    $409,000 - $457,000

    $2,281/mo

    Zestimate® history
    Loading
    Loading...

    Owner options

    List your home for rent

    $2,281/mo

    Rent Zestimate®

    Find your next renter with Zillow Rental Manager. Plus, with online applications, you can quickly screen prospective tenants – for free.

    Learn more

    $2,281/mo

    Rent Zestimate®

    Refinance and save

    $3,009/mo

    Est. payment

    Refinancing to a lower rate could help reduce your monthly payments and save thousands over the life of the loan.

    See today's rates

    $3,009/mo

    Est. payment

    Explore your selling options

    Work with a Zillow partner agent

    Leverage their expertise and Zillow's premium Showcase listings to get your home seen by more buyers.

    Get started

    List with your own agent

    Get your home in front of millions of buyers by listing it on Zillow.

    Learn how to do it

    Sell it yourself

    Take full control of how buyers see your home on Zillow by listing For Sale by Owner (FSBO).

    List your home

    What's special

    Hardwood floorsUpdated bathroomNew recessed lightingBack patioNew hvac unitCentral oak park houseParking pad
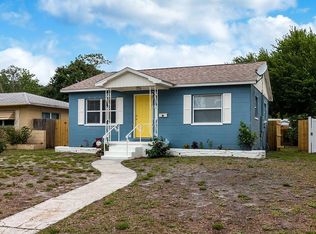
    Welcome to your home in the heart of Central Oak Park! This turnkey block construction bungalow is located moments away from downtown St. Petersburg and the Gulf beaches, making it ideal for both urban living and coastal getaways. Upon entering, you'll be enchanted by the inviting ambiance created by the well-designed floor plan and hardwood floors that extend throughout the home. With two generously sized bedrooms and an updated bathroom featuring new brass fixtures, finishes, and a step-in shower, this residence offers comfort and style. The living room seamlessly opens up to the kitchen, adorned with stainless steel appliances, solid wood cabinets, granite countertops, and a stunning built-in breakfast bar, exuding sophistication and practicality. The adjacent dining room/bonus room features a new sliding door leading to the back patio, where you'll find your own private oasis within the spacious, fully fenced backyard. The well-designed outdoor area includes an outdoor shower with teak flooring and a charming fire pit, setting the stage for relaxing evenings. Convenience is at your fingertips with the attached 1-car garage, accessible from the alley, and an additional 4-car parking pad for your vehicles and guests. Noteworthy features include a new HVAC unit, new recessed lighting, double-paned windows, an updated electrical panel and switches/outlets, a new Maytag dishwasher, 2015 shingle roof, well sourced irrigation system, 2021 electric water heater and a delightful tree swing. This 2-bedroom bungalow embodies comfort, style, and the Florida dream lifestyle. With tasteful upgrades and a prime location in Central Oak Park, it offers a perfect fusion of modern convenience and outdoor enjoyment. Whether you seek a cozy Florida retreat or a forever home, this residence has it all. Seller is open to selling the home furnished for an easy move-in! Don't miss this opportunity to make this Central Oak Park house your home!

    Zillow last checked:

    Listing updated:

    Listed by:

    Bridget Keenan 813-727-0200,

    COASTAL PROPERTIES GROUP INTERNATIONAL 727-493-1555

    Bought with:

    Nick DiMattia

    NEXTHOME SOUTH POINTE

    Source: Stellar MLS,MLS#: U8207940MLS LogoOriginating MLS: Pinellas Suncoast

    Facts & features

    Interior

    Bedrooms & bathrooms
    • Bedrooms: 2
    • Bathrooms: 1
    • Full bathrooms: 1
    Primary bedroom
    • Features: Ceiling Fan(s), Built-in Closet
    • Level: First
    • Dimensions: 12x13
    Bedroom 2
    • Features: Ceiling Fan(s), Built-in Closet
    • Level: First
    • Dimensions: 12x9
    Dining room
    • Level: First
    • Dimensions: 11x12
    Kitchen
    • Features: Breakfast Bar, Ceiling Fan(s), Granite Counters, Stone Counters
    • Level: First
    • Dimensions: 13x12
    Living room
    • Level: First
    Living room
    • Features: Ceiling Fan(s)
    • Level: First
    • Dimensions: 17x11
    Heating
    • Central
    Cooling
    • Central Air
    Appliances
    • Included: Dishwasher, Disposal, Dryer, Electric Water Heater, Freezer, Microwave, Range, Refrigerator, Washer
    • Laundry: In Garage
    Features
    • Ceiling Fan(s), Eating Space In Kitchen, Solid Wood Cabinets, Stone Counters
    • Flooring: Engineered Hardwood, Luxury Vinyl, Tile
    • Doors: Outdoor Shower, Sliding Doors
    • Windows: Double Pane Windows, Drapes, Rods
    • Has fireplace: No
    Interior area
    • Total structure area: 1,367
    • Total interior livable area: 1,017 sqft

    Property

    Parking
    • Total spaces: 1
    • Parking features: Alley Access, Driveway, Garage Door Opener, Garage Faces Rear, On Street, Parking Pad
    • Attached garage spaces: 1
    • Has uncovered spaces: Yes
    • Details: Garage Dimensions: 13x22
    Features
    • Levels: One
    • Stories: 1
    • Patio & porch: Front Porch, Patio
    • Exterior features: Irrigation System, Lighting, Outdoor Shower, Rain Gutters, Sprinkler Metered
    • Fencing: Vinyl
    Lot
    • Size: 6,351 Square Feet
    • Dimensions: 50 x 127
    • Residential vegetation: Mature Landscaping, Trees/Landscaped
    Details
    • Parcel number: 223116691740080150
    • Special conditions: None

    Construction

    Type & style
    • Home type: SingleFamily
    • Architectural style: Bungalow
    • Property subtype: Single Family Residence
    Materials
    • Block, Stucco
    • Foundation: Crawlspace
    • Roof: Shingle
    Condition
    • New construction: No
    • Year built: 1952

    Utilities & green energy

    • Sewer: Public Sewer
    • Water: Public, Well
    • Utilities for property: Electricity Connected, Public, Sewer Connected, Sprinkler Well, Water Connected

    Community & HOA

    Community
    • Features: Park
    • Pet fee: $0 monthly
    • Subdivision: PINECREST PARK
    HOA
    • Has HOA: No
    Location
    • Region: Saint Petersburg

    Financial & listing details

    • Price per square foot: $428/sqft
    • Tax assessed value: $384,922
    • Annual tax amount: $5,302
    • Date on market: 7/27/2023
    • Cumulative days on market: 7 days
    • Listing terms: Cash,Conventional,FHA,VA Loan
    • Ownership: Fee Simple
    • Total actual rent: 0
    • Electric utility on property: Yes
    • Road surface type: Brick, Paved

    Price history

    DateEventPrice
    12/28/2024Listing removed$317,500-27%$312/sqft
    Source: Stellar MLS #U8143615 Report a problem
    12/28/2023Listing removed--
    Source: Stellar MLS #U8143615 Report a problem
    9/11/2023Sold$435,000$428/sqft
    Source: Stellar MLS #U8207940 Report a problem
    8/14/2023Pending sale$435,000$428/sqft
    Source: Stellar MLS #U8207940 Report a problem
    8/10/2023Listed for sale$435,000$428/sqft
    Source: Stellar MLS #U8207940 Report a problem
    7/29/2023Pending sale$435,000$428/sqft
    Source: Stellar MLS #U8207940 Report a problem
    7/27/2023Listed for sale$435,000+24.3%$428/sqft
    Source: Stellar MLS #U8207940 Report a problem
    12/29/2021Sold$350,000+10.2%$344/sqft
    Source: Public Record Report a problem
    11/23/2021Pending sale$317,500$312/sqft
    Source: Stellar MLS #U8143615 Report a problem
    11/18/2021Listed for sale$317,500+4.1%$312/sqft
    Source: Stellar MLS #U8143615 Report a problem
    9/14/2021Listing removed--
    Source: Stellar MLS #U8135472 Report a problem
    9/4/2021Pending sale$305,000$300/sqft
    Source: Stellar MLS #U8135472 Report a problem
    9/2/2021Listed for sale$305,000+142.3%$300/sqft
    Source: Stellar MLS #U8135472 Report a problem
    7/10/2015Sold$125,900$124/sqft
    Source: Public Record Report a problem
    6/2/2015Pending sale$125,900$124/sqft
    Source: BAY VISION REALTY INC #U7737604 Report a problem
    5/27/2015Listed for sale$125,900+48.1%$124/sqft
    Source: BAY VISION REALTY INC #U7737604 Report a problem
    3/26/2015Listing removed$85,000$84/sqft
    Source: Bay Vision Realty Inc #U7730089 Report a problem
    3/21/2015Price change$85,000+226.9%$84/sqft
    Source: Bay Vision Realty Inc #U7730089 Report a problem
    2/27/2015Price change$26,000+1633.3%$26/sqft
    Source: HomeSearch.com Realty Services Inc Report a problem
    2/19/2015Listed for sale$1,500-97.8%$1/sqft
    Source: HomeSearch.com Realty Services Inc Report a problem
    1/28/2015Sold$68,100+36.2%$67/sqft
    Source: Public Record Report a problem
    7/28/1997Sold$50,000$49/sqft
    Source: Public Record Report a problem

    Public tax history

    YearProperty taxesTax assessment
    2024$6,682 +22.8%$384,922 +21.6%
    2023$5,440 +2.6%$316,475 +3%
    2022$5,302 +192.7%$307,257 +138.8%
    2021$1,812 +0.4%$128,662 +1.4%
    2020$1,805 +2.5%$126,886 +2.3%
    2019$1,761 $124,033 +1.9%
    2018$1,761 +2%$121,720 +2.1%
    2017$1,726 +3.1%$119,216 +2.1%
    2016$1,673 +167.6%$116,764 +104.3%
    2015$625 +0.1%$57,155 +0.8%
    2014$624 -0.1%$56,701 +1.5%
    2013$625 +1.1%$55,863 +1.7%
    2012$618 $54,929 +3%
    2011-- $53,329 +1.5%
    2010-- $52,541 +2.7%
    2009-- $51,160 +0.1%
    2008$548 $51,109 +3%
    2007-- $49,620 -49.7%
    2005-- $98,700 +19.5%
    2004$503 +3.5%$82,600 +12.2%
    2003$486 +7.4%$73,600 +18.7%
    2002$453 $62,000 +19%
    2001$453 +6.8%$52,100 +13.3%
    2000$424 $46,000
    Find assessor info on the county website

    Neighborhood: Central Oak Park

    Nearby schools

    GreatSchools rating
    Get a cash offer in 3 minutes
    Find out how much your home could sell for in as little as 3 minutes with a no-obligation cash offer.
    Estimated market value
    $430,900
    Get a cash offer in 3 minutes
    Find out how much your home could sell for in as little as 3 minutes with a no-obligation cash offer.
    Estimated market value
    $430,900