Skip main navigation
Off market
Street View
  • $492,800

    3809 44th Ave N, Saint Petersburg, FL 33714

    3beds
    1,800sqft
    Single Family Residence
    Built in 2020
    5,841 Square Feet Lot
    $492,800 Zestimate®
    $274/sqft
    $2,938 Estimated rent

    Home value

    $492,800

    $468,000 - $522,000

    $2,938/mo

    Zestimate® history
    Loading
    Loading...

    Owner options

    List your home for rent

    $2,938/mo

    Rent Zestimate®

    Find your next renter with Zillow Rental Manager. Plus, with online applications, you can quickly screen prospective tenants – for free.

    Learn more

    $2,938/mo

    Rent Zestimate®

    Refinance and save

    $3,416/mo

    Est. payment

    Refinancing to a lower rate could help reduce your monthly payments and save thousands over the life of the loan.

    See today's rates

    $3,416/mo

    Est. payment

    Explore your selling options

    Work with a Zillow partner agent

    Leverage their expertise and Zillow's premium Showcase listings to get your home seen by more buyers.

    Get started

    List with your own agent

    Get your home in front of millions of buyers by listing it on Zillow.

    Learn how to do it

    Sell it yourself

    Take full control of how buyers see your home on Zillow by listing For Sale by Owner (FSBO).

    List your home

    What's special

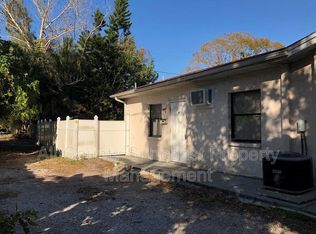
    *Please Note: Zillow incorrectly showing 44th 'WAY' N, should be 44th 'AVE' N* --- Beautiful NEW CONSTRUCTION home is ready for its First Owners! Enjoy many years of carefree living that a brand-new home has to offer!! This beautiful 3/2/2 block home boasts a grand open concept floor plan with a breathtaking 8' leaded-glass front door! Gleaming wood plank ceramic tile and 9' tall volume ceilings invite you into the large family-size living room that leads into an open kitchen with eat-at counter and adjoining family room space. The kitchen is a chef's dream with black Stainless-Steel appliances, Granite countertops, eye catching backsplash, solid wood Shaker cabinetry with soft-close features, Lazy Susan and built-in wine rack. For grilling and outdoor enjoyment, step through the French doors into the beautiful, fenced-in back yard with paved, covered patio. Back inside, this split-plan offers privacy with 2 guest bedrooms & full bath, separated from the master suite which is to the back of the home. The master features a huge walk-in closet (5'8" x 8'5") and master bath en-suite. Both bathrooms follow through with the solid white Shaker cabinets and granite tops with beautiful bath tile work. Ever think doing laundry could be a pleasure? Check out the oversized indoor laundry room! High-end finishes include 8' doors throughout, lots of windows with marble sills, brushed nickel finishes, recessed LED lighting, ceiling fans, Impact Windows & Doors and pavers all around. Great central location allows fast & easy access to all the Shops and Restaurants you could desire at The Shoppes at Park Place, as well as I-275, Airports, our glorious Beaches and Downtown St Petersburg! See the 3D Tour and come by to view in person!

    This property is not currently displayed as for sale or rent on Zillow. This may be different from what's on other websites or public sources.

    Originating MLS: Tampa

    Facts & features

    Interior

    Bedrooms & bathrooms
    • Bedrooms: 3
    • Bathrooms: 2
    • Full bathrooms: 2
    Heating
    • Forced air, Heat pump
    Cooling
    • Central
    Appliances
    • Included: Dishwasher, Garbage disposal, Microwave, Range / Oven, Refrigerator
    • Laundry: Inside, Laundry Room
    Features
    • Ceiling Fans(s), High Ceiling(s), Open Floorplan, Split Bedroom, Stone Counters, Walk-In Closet(s), Solid Wood Cabinets, Kitchen/Family Room Combo, Living Room/Dining Room Combo
    • Flooring: Tile, Carpet
    Interior area
    • Total interior livable area: 1,800 sqft

    Property

    Parking
    • Total spaces: 2
    • Parking features: Garage - Attached
    Features
    • Levels: One
    • Patio & porch: Covered, Front Porch, Rear Porch
    • Exterior features: Stucco
    • Fencing: Wood
    • Has view: Yes
    • View description: None
    Lot
    • Size: 5,841 Square Feet
    • Dimensions: 46x127
    • Features: In County, Sidewalk, Street Paved, Unincorporated
    • Residential vegetation: Trees/Landscaped
    Details
    • Parcel number: 033116584460040130
    • Zoning: R-4

    Construction

    Type & style
    • Home type: SingleFamily
    • Property subtype: Single Family Residence
    Materials
    • Foundation: Footing
    • Roof: Composition
    Condition
    • Completed
    • Year built: 2020

    Utilities & green energy

    • Sewer: Public Sewer
    • Water: Public
    • Utilities for property: BB/HS Internet Available, Public

    Community & HOA

    Community
    • Security: Smoke Detector(s)
    • Subdivision: Mohawk Park Rep
    Location
    • Region: Saint Petersburg

    Financial & listing details

    • Price per square foot: $274/sqft
    • Tax assessed value: $491,904
    • Annual tax amount: $6,676
    • Listing terms: Cash, Conventional, FHA, VA Loan
    • Ownership: Fee Simple

    Price history

    DateEventPrice
    9/8/2020Sold$369,900+770.4%$206/sqft
    Source: Public Record Report a problem
    10/7/2019Sold$42,500-16.5%$24/sqft
    Source: Public Record Report a problem
    11/18/1997Sold$50,900$28/sqft
    Source: Public Record Report a problem

    Public tax history

    YearProperty taxesTax assessment
    2025$6,676 +4%$340,252 +2.9%
    2024$6,418 +2.1%$330,663 +3%
    2023$6,289 +1.4%$321,032 +3%
    2022$6,201 -0.6%$311,682 +3%
    2021$6,238 +461.8%$302,604 +526%
    2020$1,110 +143.4%$48,343 +386.6%
    2019$456 $9,934 -67%
    2018$456 +16.9%$30,122 +47.1%
    2017$390 +58.9%$20,481 +56.2%
    2016$246 +10.9%$13,113 +28.5%
    2015$222 +16.3%$10,208 +44.5%
    2014$190 +6.2%$7,064 +1.4%
    2013$179 +12.2%$6,965 +36.6%
    2012$160 $5,097 -23.1%
    2011-- $6,627 -65.6%
    2010-- $19,244 -33.5%
    2009-- $28,943 -34.4%
    2008$1,016 $44,100 -22.1%
    2007-- $56,600 +76.3%
    2005-- $32,100 +35.4%
    2004$594 +67.9%$23,700 +27.4%
    2002$354 $18,600 +32.9%
    2001$354 +5.2%$14,000 +4.5%
    2000$336 $13,400
    Find assessor info on the county website

    Neighborhood: West and East Lealman

    Nearby schools

    GreatSchools rating
    Schools provided by the listing agent
    • Elementary: New Heights Elementary-PN
    • Middle: Tyrone Middle-PN
    • High: St. Petersburg High-PN

    Source: The MLS. This data may not be complete. We recommend contacting the local school district to confirm school assignments for this home.

    Get a cash offer in 3 minutes
    Find out how much your home could sell for in as little as 3 minutes with a no-obligation cash offer.
    Estimated market value
    $492,800
    Get a cash offer in 3 minutes
    Find out how much your home could sell for in as little as 3 minutes with a no-obligation cash offer.
    Estimated market value
    $492,800