Skip main navigation
For sale
  • Listed by: Realty Executives Dillon • Mike Aon • Contact: 619-504-5042
    $924,999

    3809 Azalea Gln, Escondido, CA 92025

    3beds
    1,882sqft
    : 
    Loading
    Get pre-qualified
    Single Family Residence
    Built in 1989
    4.33 Acres Lot
    $1,070,700 Zestimate®
    $491/sqft
    $375/mo HOA

    What's special

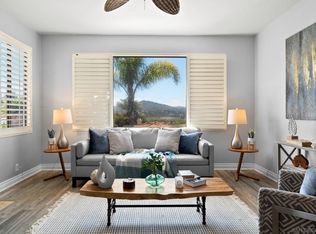
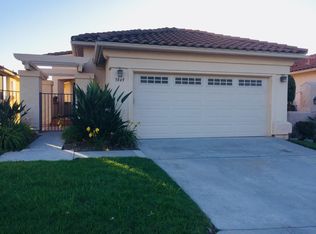
    Stunning Gated Spanish-Style Corner Lot in Escondido! This beautifully upgraded 3BD/3BA home impresses from the moment you arrive with its gated courtyard entrance and classic Spanish tile detailing. Sitting on a desirable corner lot, nearly every system and surface has been thoughtfully updated. The roof was fully lifted and relaid in 2024 with new skylights, all new double-pane windows and sliding doors installed in 2025, and a 3-ton whole-house A/C. Energy efficiency shines with 14 owned solar panels and 2 Tesla Powerwalls with no lease to assume! Inside enjoy a remodeled kitchen with custom tile backsplash, new upstairs flooring, new carpet on stairs and downstairs bedrooms, and fresh paint throughout. A fully remodeled master bathroom features a walk-in custom tile shower, dual vanity, walk-in closet and backyard access. Upstairs balcony with stunning views. New shutters upstairs, Vivint security system, WiFi heat pump water heater, insulated WiFi garage door with camera, and full-size W/D included. Community pool and tennis courts. Prime Escondido location — close to Safari Park, dining, wineries and easy freeway access to San Diego.
    3 days
    |
    630
    |
    39
    |

    Zillow last checked:

    Listing updated:

    Listed by:

    Mike Aon DRE #01300658 Mike@theaongroup.com,

    Realty Executives Dillon,

    Nichole Quiroz DRE #01955611 619-316-1627,

    Realty Executives Dillon

    Source: CRMLS,MLS#: PTP2604983MLS LogoOriginating MLS: California Regional MLS (North San Diego County & Pacific Southwest AORs)

    Loading...

      Facts & features

      Interior

      Bedrooms & bathrooms
      • Bedrooms: 3
      • Bathrooms: 3
      • Full bathrooms: 3
      • Main level bathrooms: 1
      • Main level bedrooms: 1
      Rooms
      • Room types: Bedroom, Family Room, Kitchen, Living Room, Other, Dining Room
      Bedroom
      • Features: All Bedrooms Down
      Bathroom
      • Features: Closet, Dual Sinks, Walk-In Shower
      Kitchen
      • Features: Kitchen/Family Room Combo, Quartz Counters, Remodeled, Updated Kitchen
      Other
      • Features: Walk-In Closet(s)
      Heating
      • Central, Forced Air
      Cooling
      • Central Air
      Appliances
      • Included: Dishwasher, Disposal, Gas Range, Microwave, Refrigerator, Range Hood, Water Heater
      • Laundry: Inside, Laundry Closet
      Features
      • Breakfast Bar, Ceiling Fan(s), Separate/Formal Dining Room, All Bedrooms Down, Walk-In Closet(s)
      • Windows: Double Pane Windows
      • Has fireplace: Yes
      • Fireplace features: Living Room
      • Common walls with other units/homes: No Common Walls
      Interior area
      • Total interior livable area: 1,882 sqft
      Video & virtual tour

      Property

      Parking
      • Total spaces: 4
      • Parking features: Garage - Attached
      • Attached garage spaces: 2
      • Uncovered spaces: 2
      Features
      • Levels: Two
      • Stories: 2
      • Entry location: Ground level with step
      • Patio & porch: Enclosed, Front Porch
      • Pool features: Community, Association
      • Fencing: Good Condition
      • Has view: Yes
      • View description: None
      Lot
      • Size: 4.33 Acres
      • Features: Corner Lot
      Details
      • Parcel number: 2726720901
      • Zoning: R-1:SINGLE FAM-RES
      • Special conditions: Standard

      Construction

      Type & style
      • Home type: SingleFamily
      • Property subtype: Single Family Residence
      Materials
      • Roof: Tile
      Condition
      • Turnkey
      • New construction: No
      • Year built: 1989

      Utilities & green energy

      • Sewer: Public Sewer
      • Utilities for property: Electricity Connected

      Community & HOA

      Community
      • Features: Gutter(s), Storm Drain(s), Street Lights, Suburban, Sidewalks, Pool
      • Security: Security System
      HOA
      • Has HOA: Yes
      • Amenities included: Pool
      • HOA fee: $375 monthly
      • HOA name: Sonata Patio II
      • HOA phone: 858-355-9799
      Location
      • Region: Escondido

      Financial & listing details

      • Price per square foot: $491/sqft
      • Tax assessed value: $365,877
      • Annual tax amount: $4,124
      • Date on market: 7/6/2026
      • Listing terms: Cash,Conventional,FHA,VA Loan
      • Road surface type: Paved

        Estimated market value

        $1,070,700

        $985,000 - $1.17M

        $4,191/mo

        Price history

        DateEventPrice
        7/6/2026Listed for sale$924,999+282.2%$491/sqft
        Source: CRMLS #PTP2604983 Report a problem
        8/5/1998Sold$242,000$129/sqft
        Source: Public Record Report a problem

        Public tax history

        YearProperty taxesTax assessment
        2025$4,124 +2.1%$365,877 +2%
        2024$4,038 +2.3%$358,704 +2%
        2023$3,946 +1.1%$351,672 +2%
        2022$3,902 +1.7%$344,778 +2%
        2021$3,838 +0.6%$338,018 +1%
        2020$3,815 +3.3%$334,553 +2%
        2019$3,692 +2.1%$327,995 +2%
        2018$3,617 +1.7%$321,564 +2%
        2017$3,557 +2%$315,260 +2%
        2016$3,488 +0.9%$309,079 +1.5%
        2015$3,458 +4.4%$304,438 +2%
        2014$3,314 $298,476 +0.5%
        2013-- $297,128 +2%
        2012-- $291,303 +2%
        2011-- $285,592 +0.8%
        2010-- $283,458 -0.2%
        2009-- $284,132 +2%
        2008-- $278,562 +2%
        2007-- $273,101 +2%
        2006-- $267,747 +2%
        2005-- $262,498 +2%
        2004-- $257,352 +1.9%
        2003-- $252,636 +2%
        2002-- $247,683 +2%
        2001-- $242,828

        Find assessor info on the county website

        Monthly payment

        Est. payment

        Payment breakdown

        Explore the cost of this home by adjusting the details. Changes won't be saved.
        All calculations are estimates and provided by Zillow, Inc. for informational purposes only. Actual amounts may vary.
        HOA fees may include property taxes on listings classified as Co-Ops. Contact the listing agent and/or owner for fee details.
        Mortgage interest rates are dependent on a number of factors, including credit score, down payment, and repayment length. Interest rate data provided by Zillow Group Marketplace, Inc. as of 1/1/1970 from various mortgage lenders with which we have lead or other similar arrangements; the Estimated Payment is an average of those rates.
        See how much you could borrow to make a competitive offer.

        Climate risks

        Neighborhood: 92025

        Getting around

        20 / 100
        Car-Dependent
        26 / 100
        Some Transit
        14 / 100
        Somewhat Bikeable

        Nearby schools

        GreatSchools rating

        A local agent can set up tours, give advice and negotiate with sellers.

        Browse local experts

        Similar homes

        Skip to the end of the carouselSkip to the beginning of the carousel
            • Local buyer's agents are ready to help