Welcome home to 3809 Bainbridge in Cleveland Heights! 3 bedrooms, 2.5 bathroom bungalow in a great location! The first floor features the living room, extended kitchen with plenty of storage and new range.There are 2 bedrooms and a full bathroom on the first floor and a sun room. The second floor full loft offers a ton of space including a walk in closet and a full bathroom! Partially finished basement with room for additional living space and storage w/ half bath. 2 car detached garage. This home is a MUST see!
Updates include: New windows (2018), Chimney Replaced (2019), Partial Kitchen remodel (2017), New Vinyl flooring in basement (2017), All new insulation added (2019).
Pending
$200,000
3809 Bainbridge Rd, Cleveland Heights, OH 44118
3beds
2,008sqft
:
Get pre-qualifiedN/A
Single Family Residence
Built in 1951
4,800 Square Feet Lot
$-- Zestimate®
$100/sqft
$-- HOA
What's special
New rangeSun room
- 46 days |
- 29 |
- 0 |
Likely to sell faster than
Zillow last checked:
Listing updated:
Listed by:
Shoshana Socher 216-255-7377 shoshana@thesocherteam.com,
Keller Williams Greater Metropolitan,
Alex Ryb 216-224-4889,
Keller Williams Greater Metropolitan
Source: MLS Now,MLS#: 5221618
Originating MLS: Akron Cleveland Association of REALTORS
Facts & features
Interior
Bedrooms & bathrooms
- Bedrooms: 3
- Bathrooms: 3
- Full bathrooms: 2
- 1/2 bathrooms: 1
- Main level bathrooms: 1
- Main level bedrooms: 2
Primary bedroom
- Description: Flooring: Carpet
- Level: Second
- Dimensions: 22 x 26
Bedroom
- Description: Flooring: Carpet
- Level: First
- Dimensions: 11 x 11
Bedroom
- Description: Flooring: Carpet
- Level: First
- Dimensions: 11 x 12
Bathroom
- Description: Flooring: Ceramic Tile
- Level: First
- Dimensions: 7.5 x 7.5
Bathroom
- Description: Flooring: Ceramic Tile
- Level: Second
- Dimensions: 8 x 9
Kitchen
- Description: Flooring: Laminate
- Level: First
- Dimensions: 22 x 22
Living room
- Description: Flooring: Carpet
- Features: Window Treatments
- Level: First
- Dimensions: 15 x 13
Recreation
- Description: Flooring: Other
- Level: Lower
- Dimensions: 26.3 x 17.6
Sunroom
- Level: First
- Dimensions: 3 x 4
Heating
- Forced Air, Gas
Cooling
- Central Air
Appliances
- Included: Dishwasher, Microwave, Range
- Laundry: In Basement
Features
- Basement: Partially Finished
- Has fireplace: No
Interior area
- Total structure area: 2,008
- Total interior livable area: 2,008 sqft
- Finished area above ground: 1,506
- Finished area below ground: 502
Video & virtual tour
Property
Parking
- Total spaces: 2
- Parking features: Detached, Garage, Paved
- Garage spaces: 2
Features
- Levels: One and One Half,Two
- Stories: 2
- Patio & porch: Patio
Lot
- Size: 4,800 Square Feet
- Features: Dead End
Details
- Parcel number: 68313059
Construction
Type & style
- Home type: SingleFamily
- Architectural style: Cape Cod
- Property subtype: Single Family Residence
Materials
- Brick
- Roof: Asphalt,Fiberglass,Shingle
Condition
- Year built: 1951
Utilities & green energy
- Sewer: Public Sewer
- Water: Public
Community & HOA
Community
- Features: Medical Service, Park, Shopping, Public Transportation
- Subdivision: Taylor Heights Allotment
HOA
- Has HOA: No
Location
- Region: Cleveland Heights
Financial & listing details
- Price per square foot: $100/sqft
- Tax assessed value: $141,000
- Annual tax amount: $4,110
- Date on market: 6/25/2026
- Cumulative days on market: 46 days
Estimated market value
Zestimate®
Not available
Estimated sales range
Not available
Rent Zestimate®
Not available
Price history
| Date | Event | Price |
|---|---|---|
| 7/1/2026 | Pending sale | $200,000$100/sqft |
Source: | ||
| 6/25/2026 | Listed for sale | $200,000+41.8%$100/sqft |
Source: | ||
| 4/14/2021 | Sold | $141,000-1.4%$70/sqft |
Source: Public Record Report a problem | ||
| 4/6/2021 | Pending sale | $143,000$71/sqft |
Source: | ||
| 3/8/2021 | Contingent | $143,000$71/sqft |
Source: | ||
| 3/4/2021 | Price change | $143,000-1.4%$71/sqft |
Source: | ||
| 1/15/2021 | Listed for sale | $145,000+3.6%$72/sqft |
Source: | ||
| 11/24/2020 | Listing removed | $139,900$70/sqft |
Source: Howard Hanna - Cleveland Heights #4240000 Report a problem | ||
| 11/13/2020 | Listed for sale | $139,900+57.2%$70/sqft |
Source: Howard Hanna #4240000 Report a problem | ||
| 12/29/2017 | Sold | $89,000-10.9%$44/sqft |
Source: | ||
| 12/26/2017 | Pending sale | $99,900$50/sqft |
Source: U. S. 1 Realty Corp. #3921416 Report a problem | ||
| 7/11/2017 | Price change | $99,900-7.5%$50/sqft |
Source: U. S. 1 Realty Corp. #3921416 Report a problem | ||
| 5/17/2017 | Listed for sale | $108,000+67.4%$54/sqft |
Source: Owner Report a problem | ||
| 8/7/2002 | Sold | $64,500+20.9%$32/sqft |
Source: Public Record Report a problem | ||
| 3/26/2002 | Sold | $53,334$27/sqft |
Source: Public Record Report a problem | ||
Public tax history
| Year | Property taxes | Tax assessment |
|---|---|---|
| 2025 | $4,030 -2.1% | $49,350 |
| 2024 | $4,117 -4.6% | $49,350 +22.1% |
| 2023 | $4,316 +0.5% | $40,430 |
| 2022 | $4,294 +2.1% | $40,430 |
| 2021 | $4,205 +12.2% | $40,430 +24.1% |
| 2020 | $3,749 +3.5% | $32,590 +0% |
| 2019 | $3,621 +0% | $32,580 0% |
| 2018 | $3,620 +10.3% | $32,590 +21.7% |
| 2017 | $3,281 +5.5% | $26,780 |
| 2016 | $3,111 | $26,780 |
| 2015 | $3,111 -6.8% | $26,780 -7% |
| 2014 | $3,338 +4.2% | $28,810 |
| 2013 | $3,203 +8.1% | $28,810 |
| 2012 | $2,964 -3.9% | $28,810 -6.6% |
| 2011 | $3,083 +7.1% | $30,840 |
| 2010 | $2,878 +1.4% | $30,840 |
| 2009 | $2,839 -1% | $30,840 -6% |
| 2008 | $2,868 +3% | $32,800 |
| 2007 | $2,784 +8.1% | $32,800 |
| 2006 | $2,576 +8.7% | $32,800 +17.7% |
| 2005 | $2,369 +0.6% | $27,860 |
| 2004 | $2,354 +12.3% | $27,860 |
| 2003 | $2,096 +5.8% | $27,860 +14.5% |
| 2002 | $1,980 -48.2% | $24,330 |
| 2001 | $3,825 +0.4% | $24,330 |
| 2000 | $3,810 | $24,330 |
Find assessor info on the county website
Monthly payment
Est. payment
Payment breakdown
Explore the cost of this home by adjusting the details. Changes won't be saved.Climate risks
Neighborhood: 44118
Nearby schools
GreatSchools rating
- 5/10Noble Elementary SchoolGrades: PK-5Distance: 1.1 mi
- 5/10Monticello Middle SchoolGrades: 6-8Distance: 1.6 mi
- 6/10Cleveland Heights High SchoolGrades: 9-12Distance: 1.1 mi
Schools provided by the listing agent
- District: Cleveland Hts-Univer - 1810
Source: MLS Now. This data may not be complete. We recommend contacting the local school district to confirm school assignments for this home.
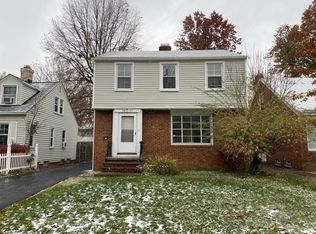
- $176,0003 bd1 ba1.5k sqft3805 Bainbridge Rd, Cleveland Heights, OH 44118Off Market
Save 
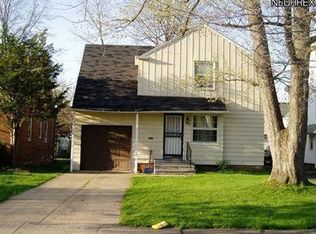
- $196,1003 bd1 ba1k sqft3813 Bainbridge Rd, Cleveland Heights, OH 44118Off Market
Save 
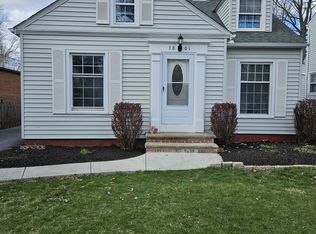
- $184,2003 bd1 ba1.2k sqft3817 Bainbridge Rd, Cleveland Heights, OH 44118Off Market
Save - $161,7003 bd2 ba1.2k sqft3801 Bainbridge Rd, Cleveland Heights, OH 44118Off Market
Save 
- $248,5003 bd2 ba2.4k sqft3797 Bainbridge Rd, Cleveland Heights, OH 44118Off Market
Save - $178,0002 bd1 ba1.3k sqft3808 Berkeley Rd, Cleveland Heights, OH 44118Off Market
Save - $214,2003 bd3 ba1.3k sqft3804 Berkeley Rd, Cleveland Heights, OH 44118Off Market
Save - $171,2002 bd1 ba1.2k sqft3812 Berkeley Rd, Cleveland Heights, OH 44118Off Market
Save
A local agent can set up tours, give advice and negotiate with sellers.
Contact agent


