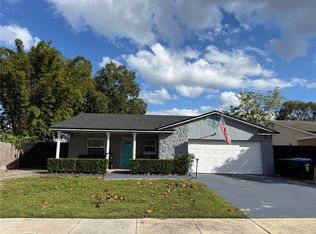
Step inside this beautifully updated, move-in ready home in the peaceful Citrus Cove community, where comfort, style, and convenience come together for easy living. The inviting beach-inspired waterproof laminate floors set the tone for a bright and modern interior you’ll love coming home to. The kitchen features elegant wood shaker cabinets with soft-close drawers, stunning granite countertops, tile backsplash, deep sink, and stainless steel appliances — all thoughtfully designed for both style and functionality. Ceiling fans throughout provide added comfort, while the bedrooms provide generous space, including a primary suite with a private half bath and natural light. Outside, enjoy a fenced yard, screened patio, and one-car garage with interior laundry. Updates include a newer roof, electrical panel, and water heater — giving you peace of mind for years to come. Tucked away in a quiet neighborhood yet minutes from shopping, dining, Genesis Sportsplex, I-4, and the 414, this home perfectly blends comfort, quality, and convenience. Schedule your showing today — homes like this don’t last long!
Sold for $295,000
$295,000
3809 BEACHMAN DRIVE, ORLANDO, FL 32810
3beds
918sqft
Single Family Residence
Built in 1980
6,000 Square Feet Lot
$295,800 Zestimate®
$321/sqft
$2,089 Estimated rent
Home value
$295,800
$269,000 - $325,000
$2,089/mo
Zestimate® history
Owner options
List your home for rent
$2,089/mo
Rent Zestimate®
Find your next renter with Zillow Rental Manager. Plus, with online applications, you can quickly screen prospective tenants – for free.
$2,089/mo
Rent Zestimate®
Refinance and save
$2,119/mo
Est. payment
Refinancing to a lower rate could help reduce your monthly payments and save thousands over the life of the loan.
$2,119/mo
Est. payment
Explore your selling options
Work with a Zillow partner agent
Leverage their expertise and Zillow's premium Showcase listings to get your home seen by more buyers.
Get startedList with your own agent
Get your home in front of millions of buyers by listing it on Zillow.
Learn how to do itSell it yourself
Take full control of how buyers see your home on Zillow by listing For Sale by Owner (FSBO).
List your homeWhat's special
Fenced yardStunning granite countertopsScreened patioGenerous spaceStainless steel appliancesTile backsplashElegant wood shaker cabinets
Zillow last checked:
Listing updated:
Listed by:
Alexander Marshall 321-591-5622,
KELLER WILLIAMS HERITAGE REALTY 407-862-9700,
Jessica Marshall 321-591-5897,
KELLER WILLIAMS HERITAGE REALTY
Bought with:
Daniel Rodriguez, 3111922
NEW HEIGHTS REALTY GROUP
Source: Stellar MLS,MLS#: O6354680 Originating MLS: West Volusia
Originating MLS: West Volusia
Facts & features
Interior
Bedrooms & bathrooms
- Bedrooms: 3
- Bathrooms: 2
- Full bathrooms: 1
- 1/2 bathrooms: 1
Rooms
- Room types: Florida Room
Primary bedroom
- Features: Ceiling Fan(s), Built-in Closet
- Level: First
Bedroom 2
- Features: Ceiling Fan(s), Built-in Closet
- Level: First
Primary bathroom
- Level: First
Bathroom 2
- Features: Tub With Shower
- Level: First
Bathroom 3
- Features: Ceiling Fan(s), Built-in Closet
- Level: First
Kitchen
- Level: First
Laundry
- Level: First
Living room
- Level: First
Heating
- Central
Cooling
- Central Air
Appliances
- Included: Dishwasher, Disposal, Microwave, Range, Refrigerator
- Laundry: Electric Dryer Hookup, Laundry Room, Washer Hookup
Features
- Ceiling Fan(s), Primary Bedroom Main Floor
- Flooring: Vinyl, Hardwood
- Doors: Sliding Doors
- Windows: Window Treatments
- Has fireplace: No
Interior area
- Total structure area: 1,308
- Total interior livable area: 918 sqft
Property
Parking
- Total spaces: 1
- Parking features: Garage - Attached
- Attached garage spaces: 1
Features
- Levels: One
- Stories: 1
- Fencing: Wood
Lot
- Size: 6,000 Square Feet
Details
- Parcel number: 332129134301390
- Zoning: R-1
- Special conditions: None
Construction
Type & style
- Home type: SingleFamily
- Property subtype: Single Family Residence
Materials
- Block, Stucco
- Foundation: Block, Brick/Mortar, Slab
- Roof: Shingle
Condition
- New construction: No
- Year built: 1980
Utilities & green energy
- Sewer: Public Sewer
- Water: Public
- Utilities for property: BB/HS Internet Available, Cable Available, Phone Available, Public, Sewer Available, Water Available
Community & HOA
Community
- Pet fee: $0 monthly
- Subdivision: CITRUS COVE
HOA
- Has HOA: No
Location
- Region: Orlando
Financial & listing details
- Price per square foot: $321/sqft
- Tax assessed value: $230,438
- Annual tax amount: $3,057
- Date on market: 10/22/2025
- Cumulative days on market: 8 days
- Listing terms: Cash,Conventional,FHA,VA Loan
- Ownership: Fee Simple
- Total actual rent: 0
- Road surface type: Asphalt
Price history
| Date | Event | Price |
|---|---|---|
| 12/15/2025 | Sold | $295,000+3.5%$321/sqft |
Source:  Stellar MLS #O6354680 Report a problem Stellar MLS #O6354680 Report a problem | ||
| 11/4/2025 | Pending sale | $284,900$310/sqft |
Source: Stellar MLS #O6354680 Report a problem | ||
| 11/2/2025 | Listed for sale | $284,900$310/sqft |
Source: Stellar MLS #O6354680 Report a problem | ||
| 10/28/2025 | Pending sale | $284,900$310/sqft |
Source: Stellar MLS #O6354680 Report a problem | ||
| 10/22/2025 | Listed for sale | $284,900+14%$310/sqft |
Source: Stellar MLS #O6354680 Report a problem | ||
| 7/22/2024 | Listing removed | $250,000$272/sqft |
Source: Stellar MLS #O5951022 Report a problem | ||
| 7/30/2021 | Sold | $250,000$272/sqft |
Source: Public Record Report a problem | ||
| 6/14/2021 | Pending sale | $250,000$272/sqft |
Source: Stellar MLS #O5951022 Report a problem | ||
| 6/12/2021 | Listed for sale | $250,000+65.6%$272/sqft |
Source: Stellar MLS #O5951022 Report a problem | ||
| 3/19/2021 | Sold | $151,000-2.5%$164/sqft |
Source: Public Record Report a problem | ||
| 3/5/2021 | Listed for sale | $154,900$169/sqft |
Source: Stellar MLS #U8111127 Report a problem | ||
| 2/1/2021 | Pending sale | $154,900$169/sqft |
Source: Stellar MLS #U8111127 Report a problem | ||
| 1/29/2021 | Listed for sale | $154,900$169/sqft |
Source: Stellar MLS #U8111127 Report a problem | ||
| 1/27/2021 | Pending sale | $154,900$169/sqft |
Source: BAY VISION REALTY INC #U8111127 Report a problem | ||
| 1/27/2021 | Listed for sale | $154,900$169/sqft |
Source: BAY VISION REALTY INC #U8111127 Report a problem | ||
| 1/27/2021 | Pending sale | $154,900+29.1%$169/sqft |
Source: Stellar MLS #U8111127 Report a problem | ||
| 1/25/2021 | Sold | $120,000-22.5%$131/sqft |
Source: Public Record Report a problem | ||
| 1/25/2021 | Listed for sale | $154,900+3.3%$169/sqft |
Source: Stellar MLS #U8111127 Report a problem | ||
| 6/17/2008 | Listing removed | $149,900$163/sqft |
Source: Watson Realty Corp #MO4808940 Report a problem | ||
| 5/28/2008 | Listed for sale | $149,900+83.9%$163/sqft |
Source: Watson Realty Corp #MO4808940 Report a problem | ||
| 4/9/2002 | Sold | $81,500$89/sqft |
Source: Public Record Report a problem | ||
Public tax history
| Year | Property taxes | Tax assessment |
|---|---|---|
| 2024 | $3,057 +7.3% | $203,430 +3% |
| 2023 | $2,850 +4.3% | $197,505 +3% |
| 2022 | $2,733 +256.3% | $191,752 +272.7% |
| 2021 | $767 +0.8% | $51,450 +1.4% |
| 2020 | $761 +2.7% | $50,740 +2.3% |
| 2019 | $741 +2.2% | $49,599 +1.9% |
| 2018 | $725 | $48,674 -50.3% |
| 2017 | $725 +3.6% | $97,937 +30.5% |
| 2016 | $700 +4.5% | $75,067 +10% |
| 2015 | $669 -4.4% | $68,247 +34.1% |
| 2014 | $700 +2.3% | $50,888 +1.5% |
| 2013 | $685 +1.9% | $50,145 +12.5% |
| 2012 | $672 0% | $44,561 -0.7% |
| 2011 | $672 -12.8% | $44,872 -15.2% |
| 2010 | $771 | $52,934 -33.4% |
| 2009 | -- | $79,504 -28.2% |
| 2008 | $865 -10.9% | $110,734 -1.8% |
| 2007 | $971 -3.7% | $112,815 +9.8% |
| 2006 | $1,009 +3.9% | $102,774 +34.2% |
| 2005 | $971 +6% | $76,596 +19.1% |
| 2004 | $916 +0.9% | $64,309 +1.6% |
| 2003 | $908 +32.7% | $63,269 +4.1% |
| 2002 | $684 +0.2% | $60,795 +16.8% |
| 2001 | $683 +2.7% | $52,047 +6% |
| 2000 | $665 | $49,115 |
Find assessor info on the county website
Neighborhood: Lockhart
Nearby homes
- $265,4002 bd2 ba960 sqft3815 Beachman Dr, Orlando, FL 32810Off Market

- $297,1004 bd2 ba1.4k sqft3803 Beachman Dr, Orlando, FL 32810Off Market
- $255,5002 bd2 ba1.1k sqft6923 Firebird Dr, Orlando, FL 32810Off Market

- $299,0003 bd2 ba1.1k sqft6929 Firebird Dr, Orlando, FL 32810Sold
- $309,2003 bd2 ba1.1k sqft3821 Beachman Dr, Orlando, FL 32810Off Market
- $244,0003 bd1 ba918 sqft3828 Tram Ct, Orlando, FL 32810Off Market
- $255,1003 bd1 ba1k sqft6917 Firebird Dr, Orlando, FL 32810Off Market
- $260,3003 bd2 ba918 sqft3810 Beachman Dr #2, Orlando, FL 32810Off Market
Nearby schools
GreatSchools rating
- 3/10Riverside Elementary SchoolGrades: PK-5Distance: 0.7 mi
- 4/10Lockhart Middle SchoolGrades: 6-8Distance: 0.2 mi
- 3/10Wekiva High SchoolGrades: 9-12Distance: 3.1 mi
Schools provided by the listing agent
- Elementary: Riverside Elem
- Middle: Lockhart Middle
- High: Wekiva High
Source: Stellar MLS. This data may not be complete. We recommend contacting the local school district to confirm school assignments for this home.
Get a cash offer in 3 minutes
Find out how much your home could sell for in as little as 3 minutes with a no-obligation cash offer.
Estimated market value
$295,800
Get a cash offer in 3 minutes
Find out how much your home could sell for in as little as 3 minutes with a no-obligation cash offer.
Estimated market value
$295,800
- Florida
- Orange County
- Orlando
- 32810
- Lockhart
- 3809 BEACHMAN DRIVE
Nearby cities
Nearby neighborhoods
Nearby zip codes
Other Orlando Topics
