This little gem is being sold for under market value. If you have been waiting to enter this highly sought-after subdivision in the center of the city, this is the perfect time. This one won't last long so go and view today.
Pictures coming soon.
Sold
Price Unknown
3809 Bernard Powell Dr, Kansas City, MO 64127
3beds
1,318sqft
Single Family Residence
Built in 1992
6,669 Square Feet Lot
$181,400 Zestimate®
$--/sqft
$1,774 Estimated rent
Home value
$181,400
$163,000 - $201,000
$1,774/mo
Zestimate® history
Owner options
List your home for rent
$1,774/mo
Rent Zestimate®
Find your next renter with Zillow Rental Manager. Plus, with online applications, you can quickly screen prospective tenants – for free.
$1,774/mo
Rent Zestimate®
Refinance and save
$350/mo
Est. payment
Refinancing to a lower rate could help reduce your monthly payments and save thousands over the life of the loan.
$350/mo
Est. payment
Explore your selling options
Work with a Zillow partner agent
Leverage their expertise and Zillow's premium Showcase listings to get your home seen by more buyers.
Get startedList with your own agent
Get your home in front of millions of buyers by listing it on Zillow.
Learn how to do itSell it yourself
Take full control of how buyers see your home on Zillow by listing For Sale by Owner (FSBO).
List your homeWhat's special
Zillow last checked:
Listing updated:
Listed by:
Tarus Edwards 816-656-9088,
Berkshire Hathaway HomeServices All-Pro Real Estate
Bought with:
Aerianna Pazienza, 2020007705
1st Class Real Estate KC
Source: Heartland MLS as distributed by MLS GRID,MLS#: 2589458
Facts & features
Interior
Bedrooms & bathrooms
- Bedrooms: 3
- Bathrooms: 5
- Full bathrooms: 3
- 1/2 bathrooms: 2
Primary bedroom
- Features: All Carpet
- Level: Second
Bedroom 1
- Features: All Carpet
- Level: Second
Bedroom 2
- Features: All Carpet
- Level: Second
Primary bathroom
- Features: Ceramic Tiles
- Level: Second
Bathroom 1
- Features: Ceramic Tiles
- Level: Second
Bathroom 2
- Features: Ceramic Tiles
- Level: First
Other
- Features: Ceramic Tiles
- Level: Basement
Other
- Features: Ceramic Tiles
- Level: Second
Heating
- Forced Air
Cooling
- Electric
Appliances
- Included: Cooktop, Refrigerator
- Laundry: In Basement
Features
- Flooring: Carpet, Ceramic Tile, Wood
- Basement: Concrete
- Number of fireplaces: 1
Interior area
- Total structure area: 1,318
- Total interior livable area: 1,318 sqft
- Finished area above ground: 1,318
Property
Parking
- Parking features: Off Street
Features
- Patio & porch: Deck, Porch
- Fencing: Metal
Lot
- Size: 6,669 Square Feet
Details
- Parcel number: 28410310600000000
- Special conditions: As Is
Construction
Type & style
- Home type: SingleFamily
- Property subtype: Single Family Residence
Materials
- Foundation: Slab
- Roof: Shingle
Condition
- Year built: 1992
Utilities & green energy
- Water: Public
Community & HOA
Community
- Subdivision: Kensington Place
HOA
- Has HOA: Yes
- HOA fee: $350 annually
Location
- Region: Kansas City
Financial & listing details
- Tax assessed value: $126,960
- Annual tax amount: $1,682
- Date on market: 12/1/2025
- Ownership: Private
Price history
| Date | Event | Price |
|---|---|---|
| 1/19/2026 | Sold | -- |
Source:  Heartland MLS as distributed by MLS GRID #2589458 Report a problem Heartland MLS as distributed by MLS GRID #2589458 Report a problem | ||
| 12/20/2025 | Pending sale | $215,000$163/sqft |
Source: Heartland MLS as distributed by MLS GRID #2589458 Report a problem | ||
| 12/1/2025 | Listed for sale | $215,000$163/sqft |
Source: Heartland MLS as distributed by MLS GRID #2589458 Report a problem | ||
Public tax history
| Year | Property taxes | Tax assessment |
|---|---|---|
| 2025 | $1,682 +0.1% | $24,122 +13.3% |
| 2024 | $1,681 +1% | $21,295 |
| 2023 | $1,665 +11% | $21,295 +16.7% |
| 2022 | $1,500 +0.3% | $18,241 |
| 2021 | $1,495 +12.5% | $18,241 +13.9% |
| 2020 | $1,329 +2.1% | $16,008 |
| 2019 | $1,301 | $16,008 +12.8% |
| 2018 | $1,301 +10.5% | $14,191 |
| 2017 | $1,177 +6.5% | $14,191 +2.6% |
| 2016 | $1,105 -0.6% | $13,836 |
| 2014 | $1,112 -1.2% | $13,836 |
| 2013 | $1,125 +0.5% | $13,836 |
| 2012 | $1,120 +0.1% | $13,836 |
| 2011 | $1,119 +0.9% | $13,836 |
| 2010 | $1,109 -25.6% | $13,836 |
| 2009 | $1,492 +0.5% | $13,836 -26% |
| 2008 | $1,485 -0.9% | $18,697 |
| 2007 | $1,498 +0% | $18,697 |
| 2006 | $1,498 +121.3% | $18,697 |
| 2005 | $677 +0.1% | $18,697 +9% |
| 2004 | $676 +7.3% | $17,153 |
| 2003 | $630 +0.3% | $17,153 +8% |
| 2002 | $629 -0.3% | $15,883 |
| 2001 | $630 | $15,883 |
Find assessor info on the county website
Neighborhood: East Community Team North
Nearby homes
- $--3 bd3 ba2.6k sqft3805 Bernard Powell Dr, Kansas City, MO 64127Sold
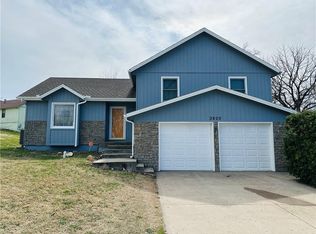
- $206,0003 bd2 ba1.2k sqft3813 Bernard Powell Dr, Kansas City, MO 64127Off Market
- $185,9003 bd2 ba1.2k sqft3808 E 18th Ct, Kansas City, MO 64127Off Market
- $194,2003 bd2 ba1.2k sqft3804 E 18th Ct, Kansas City, MO 64127Off Market
- $186,2003 bd1 ba1.5k sqft3817 Bernard Powell Dr, Kansas City, MO 64127Off Market
- $150,8002 bd1 ba1.1k sqft3812 E 18th Ct, Kansas City, MO 64127Off Market
- $10-- bd-- ba-- sqft3801 Bernard Powell Dr, Kansas City, MO 64127Off Market
- $239,0004 bd3 ba2.9k sqft3800 E 18th Ct, Kansas City, MO 64127Off Market
Nearby schools
GreatSchools rating
- 4/10Phillis Wheatley Elementary SchoolGrades: PK-6Distance: 0.8 mi
- 2/10Central Middle SchoolGrades: 7-8Distance: 1.6 mi
- 1/10East High SchoolGrades: 9-12Distance: 0.8 mi
Schools provided by the listing agent
- Elementary: Whittier
- High: East
Source: Heartland MLS as distributed by MLS GRID. This data may not be complete. We recommend contacting the local school district to confirm school assignments for this home.
Get a cash offer in 3 minutes
Find out how much your home could sell for in as little as 3 minutes with a no-obligation cash offer.
Estimated market value
$181,400
Get a cash offer in 3 minutes
Find out how much your home could sell for in as little as 3 minutes with a no-obligation cash offer.
Estimated market value
$181,400
- Missouri
- Jackson County
- Kansas City
- 64127
- East Community Team North
- 3809 Bernard Powell Dr
Nearby cities
Nearby neighborhoods
Nearby zip codes
Other Kansas City Topics
