Skip main navigation
Closed
  • $3,675,000

    3809 Boston Theta Rd, Columbia, TN 38401

    4beds
    4,265sqft
    Single Family Residence, Residential
    Built in 2026
    9.76 Acres Lot
    $3,593,200 Zestimate®
    $862/sqft
    $6,362 Estimated rent

    Home value

    $3,593,200

    $3.41M - $3.77M

    $6,362/mo

    Zestimate® history
    Loading
    Loading...

    Owner options

    List your home for rent

    $6,362/mo

    Rent Zestimate®

    Find your next renter with Zillow Rental Manager. Plus, with online applications, you can quickly screen prospective tenants – for free.

    Learn more

    $6,362/mo

    Rent Zestimate®

    Refinance and save

    $16,609/mo

    Est. payment

    Refinancing to a lower rate could help reduce your monthly payments and save thousands over the life of the loan.

    See today's rates

    $16,609/mo

    Est. payment

    Explore your selling options

    Work with a Zillow partner agent

    Leverage their expertise and Zillow's premium Showcase listings to get your home seen by more buyers.

    Get started

    List with your own agent

    Get your home in front of millions of buyers by listing it on Zillow.

    Learn how to do it

    Sell it yourself

    Take full control of how buyers see your home on Zillow by listing For Sale by Owner (FSBO).

    List your home

    What's special

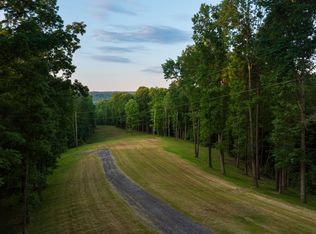
    Perched on 9.76 private acres, this stunning new construction by Haven Developments delivers 360° of hilltop seclusion and luxury living in Williamson County, just 10 minutes south of Leipers Fork Village. A gated entrance and wooded chip and tar driveway lead to the hilltop home, offering 4,265 sq ft of thoughtfully designed space with 4 bedrooms, 4.5 baths, a home office, bonus room, and full pool bath — built for modern comfort and entertaining. Inside, a great room filled with natural light showcases floor-to-ceiling windows and sliding patio doors for seamless indoor/outdoor living. Custom white oak cabinetry, Taj Mahal countertops and Thermador appliances, complemented by white oak beams and high-end finishes at every turn. A full walk-through scullery with sink, ice maker, and wine cooler makes entertaining effortless. The home office is equipped with built ins, natural light, and a patio door to the expansive porch. The spacious primary suite and oversized custom en suite and primary closet offer a private retreat. Upstairs, a landing area and bonus room add flexible living space for the additional 3 bedrooms upstairs. Out back, the home opens to its own private resort: a 16x32 gunite saltwater pool with tanning ledge and spillover 8x8 spa, framed by marble pool deck pavers allowing for amble amounts of entertainment and lounging. The outdoor kitchen is built out with a BBQ grill, griddle, and beverage fridge, making it ideal for entertaining, complete with a pool deck-accessible full bath and outdoor pool speakers. Enjoy breathtaking sunset views from the back patio and pool deck, and sunrise from the expansive front porch.

    Zillow last checked:

    Listing updated:

    Listed by:

    Tom Sullivan 615-519-2993,

    Covey Rise Properties LLC,

    McKenna Botsford 808-652-4254,

    Covey Rise Properties LLC

    Bought with:

    Jen McDow, 359022

    Real Broker

    Source: RealTracs MLS as distributed by MLS GRID,MLS#: 3271973MLS Logo

    Facts & features

    Interior

    Bedrooms & bathrooms
    • Bedrooms: 4
    • Bathrooms: 5
    • Full bathrooms: 4
    • 1/2 bathrooms: 1
    • Main level bedrooms: 1
    Bedroom 1
    • Area: 270 Square Feet
    • Dimensions: 18x15
    Bedroom 2
    • Area: 156 Square Feet
    • Dimensions: 13x12
    Bedroom 3
    • Area: 156 Square Feet
    • Dimensions: 13x12
    Bedroom 4
    • Area: 154 Square Feet
    • Dimensions: 14x11
    Primary bathroom
    • Features: Suite
    • Level: Suite
    Dining room
    • Area: 221 Square Feet
    • Dimensions: 17x13
    Kitchen
    • Features: Eat-in Kitchen
    • Level: Eat-in Kitchen
    • Area: 198 Square Feet
    • Dimensions: 18x11
    Living room
    • Area: 324 Square Feet
    • Dimensions: 18x18
    Other
    • Features: Office
    • Level: Office
    • Area: 143 Square Feet
    • Dimensions: 13x11
    Recreation room
    • Area: 192 Square Feet
    • Dimensions: 16x12
    Heating
    • Central
    Cooling
    • Central Air, Electric
    Appliances
    • Included: Double Oven, Gas Range, Dishwasher, Freezer, Ice Maker, Refrigerator, Stainless Steel Appliance(s)
    Features
    • Built-in Features, Ceiling Fan(s), Entrance Foyer, High Ceilings, Pantry, Smart Thermostat, Walk-In Closet(s), High Speed Internet
    • Flooring: Wood, Tile
    • Basement: Crawl Space
    • Number of fireplaces: 3
    • Fireplace features: Electric, Gas, Living Room
    Interior area
    • Total structure area: 4,265
    • Total interior livable area: 4,265 sqft
    • Finished area above ground: 4,265

    Property

    Parking
    • Total spaces: 3
    • Parking features: Garage Faces Side
    • Garage spaces: 3
    Features
    • Levels: Two
    • Stories: 2
    • Patio & porch: Porch, Covered, Deck
    • Exterior features: Gas Grill, Smart Light(s)
    • Has private pool: Yes
    • Pool features: In Ground
    • Has spa: Yes
    • Spa features: Private
    • Has view: Yes
    • View description: Valley
    Lot
    • Size: 9.76 Acres
    • Features: Level, Private, Rolling Slope, Views, Wooded
    • Topography: Level,Private,Rolling Slope,Views,Wooded
    Details
    • Parcel number: 094148 00401 00002148
    • Special conditions: Standard
    • Other equipment: Irrigation System

    Construction

    Type & style
    • Home type: SingleFamily
    • Property subtype: Single Family Residence, Residential
    Materials
    • Hardboard Siding, Stone
    • Roof: Asphalt
    Condition
    • New construction: Yes
    • Year built: 2026

    Utilities & green energy

    • Sewer: Septic Tank
    • Water: Well
    • Utilities for property: Electricity Available

    Community & HOA

    Community
    • Security: Carbon Monoxide Detector(s), Fire Alarm, Security Gate, Smoke Detector(s)
    • Subdivision: Hernandez Brad
    HOA
    • Has HOA: No
    Location
    • Region: Columbia

    Financial & listing details

    • Price per square foot: $862/sqft
    • Annual tax amount: $1,293
    • Date on market: 7/14/2026
    • Date available: 07/10/2026
    • Electric utility on property: Yes

    Price history

    DateEventPrice
    8/11/2026Sold$3,675,000-0.5%$862/sqft
    Source: RealTracs MLS as distributed by MLS GRID #3271973 Report a problem
    7/22/2026Contingent$3,695,000$866/sqft
    Source: RealTracs MLS as distributed by MLS GRID #3271973 Report a problem
    7/14/2026Listed for sale$3,695,000$866/sqft
    Source: RealTracs MLS as distributed by MLS GRID #3271973 Report a problem

    Public tax history

    Tax history is unavailable.

    Neighborhood: 38401

    Nearby schools

    GreatSchools rating
    Schools provided by the listing agent
    • Elementary: Hillsboro Elementary/ Middle School
    • Middle: Hillsboro Elementary/ Middle School
    • High: Independence High School

    Source: RealTracs MLS as distributed by MLS GRID. This data may not be complete. We recommend contacting the local school district to confirm school assignments for this home.

    Get a cash offer in 3 minutes
    Find out how much your home could sell for in as little as 3 minutes with a no-obligation cash offer.
    Estimated market value
    $3,593,200
    Get a cash offer in 3 minutes
    Find out how much your home could sell for in as little as 3 minutes with a no-obligation cash offer.
    Estimated market value
    $3,593,200