Step through a custom iron entry door into this beautifully updated home featuring split formals and an island kitchen that opens to the family room perfect for everyday living and entertaining. The kitchen showcases rich wood cabinetry, a charming bay window above the sink, a sunny breakfast nook, and has been fully remodeled for modern functionality and style.
The spacious family room is anchored by a stunning floor-to-ceiling ledgestone fireplace and features iron balustrades lining the staircase. A convenient bedroom and full bath are located on the first floor ideal for guests or a home office.
Upstairs, you’ll find a large second living area, a fully remodeled primary suite with a luxurious soaking tub and separate shower, plus two additional bedrooms and another full bath.
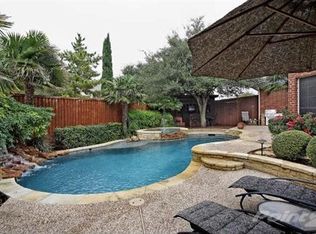
Outside is your own private paradise complete with a stamped concrete patio, lush landscaping, a solid patio cover with wood arbor, a dedicated pad for a spa, a storage shed, and mature fig and peach trees that produce abundantly each summer. Locally known as The Peach Tree House, it’s a neighborhood favorite where kids gather for fresh peaches right off the tree!
Walk to nearby parks, the library, and the nature preserve, and enjoy quick access to the Shops at Legacy, Hwy 121, the Tollway, and more.
This lovingly updated home truly has it all style, space, and a storybook backyard!
Sold
Price Unknown
3809 Branchwood Dr, Plano, TX 75093
4beds
3,124sqft
Single Family Residence
Built in 1991
8,712 Square Feet Lot
$762,800 Zestimate®
$--/sqft
$3,680 Estimated rent
Home value
$762,800
$717,000 - $809,000
$3,680/mo
Zestimate® history
Owner options
List your home for rent
$3,680/mo
Rent Zestimate®
Find your next renter with Zillow Rental Manager. Plus, with online applications, you can quickly screen prospective tenants – for free.
$3,680/mo
Rent Zestimate®
Refinance and save
Refinancing to a lower rate could help reduce your monthly payments and save thousands over the life of the loan.
Explore your selling options
Work with a Zillow partner agent
Leverage their expertise and Zillow's premium Showcase listings to get your home seen by more buyers.
Get startedList with your own agent
Get your home in front of millions of buyers by listing it on Zillow.
Learn how to do itSell it yourself
Take full control of how buyers see your home on Zillow by listing For Sale by Owner (FSBO).
List your homeWhat's special
Split formalsFamily roomStunning floor-to-ceiling ledgestone fireplaceCharming bay windowPrivate paradiseIsland kitchenSunny breakfast nook
Zillow last checked:
Listing updated:
Listed by:
Jacquelyn Austin 0804015 203-246-2648,
Compass RE Texas, LLC. 214-814-8100
Bought with:
Lauren Stukey
Compass RE Texas, LLC
Source: NTREIS,MLS#: 21049318
Facts & features
Interior
Bedrooms & bathrooms
- Bedrooms: 4
- Bathrooms: 3
- Full bathrooms: 3
Primary bedroom
- Level: Second
- Dimensions: 21 x 16
Bedroom
- Level: Second
- Dimensions: 12 x 11
Bedroom
- Level: First
- Dimensions: 14 x 11
Breakfast room nook
- Level: First
- Dimensions: 10 x 20
Dining room
- Level: First
- Dimensions: 16 x 16
Kitchen
- Level: First
- Dimensions: 17 x 13
Living room
- Level: First
- Dimensions: 18 x 15
Living room
- Level: Second
- Dimensions: 15 x 13
Living room
- Level: First
- Dimensions: 15 x 14
Utility room
- Level: First
- Dimensions: 6 x 5
Heating
- Electric
Cooling
- Central Air, Electric
Appliances
- Included: Double Oven, Dishwasher, Electric Cooktop, Electric Oven, Disposal, Gas Water Heater, Microwave
- Laundry: Washer Hookup, Electric Dryer Hookup
Features
- High Speed Internet, Cable TV
- Flooring: Carpet, Ceramic Tile, Wood
- Windows: Bay Window(s)
- Has basement: No
- Number of fireplaces: 1
- Fireplace features: Gas Starter, Metal, Wood Burning
Interior area
- Total interior livable area: 3,124 sqft
Property
Parking
- Total spaces: 2
- Parking features: Garage, Garage Door Opener, Garage Faces Rear
- Attached garage spaces: 2
Features
- Levels: Two
- Stories: 2
- Patio & porch: Patio, Covered
- Exterior features: Garden, Lighting, Outdoor Living Area, Private Yard, Storage
- Pool features: None
- Fencing: Wood
Lot
- Size: 8,712 Square Feet
- Features: Corner Lot, Landscaped, Subdivision, Sprinkler System, Few Trees
Details
- Additional structures: Gazebo, Pergola
- Parcel number: R261600A01901
Construction
Type & style
- Home type: SingleFamily
- Architectural style: Traditional,Detached
- Property subtype: Single Family Residence
Materials
- Brick
- Foundation: Slab
- Roof: Composition
Condition
- Year built: 1991
Utilities & green energy
- Sewer: Public Sewer
- Water: Public
- Utilities for property: Sewer Available, Water Available, Cable Available
Community & HOA
Community
- Security: Security System, Carbon Monoxide Detector(s), Fire Alarm, Smoke Detector(s)
- Subdivision: Heather Glen Estates
HOA
- Has HOA: No
Location
- Region: Plano
Financial & listing details
- Tax assessed value: $721,607
- Annual tax amount: $10,985
- Date on market: 9/4/2025
- Cumulative days on market: 52 days
- Listing terms: Cash,Conventional
Price history
| Date | Event | Price |
|---|---|---|
| 11/7/2025 | Sold | -- |
Source: NTREIS #21049318 Report a problem | ||
| 11/3/2025 | Pending sale | $795,000$254/sqft |
Source: NTREIS #21049318 Report a problem | ||
| 10/26/2025 | Contingent | $795,000$254/sqft |
Source: NTREIS #21049318 Report a problem | ||
| 10/23/2025 | Price change | $795,000-2.5%$254/sqft |
Source: NTREIS #21049318 Report a problem | ||
| 9/4/2025 | Listed for sale | $815,000+66.4%$261/sqft |
Source: NTREIS #21049318 Report a problem | ||
| 8/23/2018 | Listing removed | $489,900$157/sqft |
Source: Keller Williams Realty DPR #13882753 Report a problem | ||
| 7/18/2018 | Pending sale | $489,900$157/sqft |
Source: Keller Williams Realty DPR #13882753 Report a problem | ||
| 7/6/2018 | Listed for sale | $489,900$157/sqft |
Source: Keller Williams Realty DPR #13882753 Report a problem | ||
Public tax history
| Year | Property taxes | Tax assessment |
|---|---|---|
| 2025 | $9,948 +7.9% | $714,747 +10% |
| 2024 | $9,221 +9.3% | $649,770 +10% |
| 2023 | $8,440 | $590,700 +10% |
| 2022 | -- | $537,000 +8.4% |
| 2021 | $9,116 +2.2% | $495,588 +3.2% |
| 2020 | $8,919 +0.5% | $480,110 +1.3% |
| 2019 | $8,873 -4.9% | $474,000 +0.8% |
| 2018 | $9,328 +16.4% | $470,450 +6.6% |
| 2017 | $8,015 | $441,429 +10.7% |
| 2016 | $8,015 +5.7% | $398,590 +8.9% |
| 2015 | $7,584 | $366,055 +0.6% |
| 2014 | $7,584 | $363,825 +4.4% |
| 2013 | -- | $348,421 +13% |
| 2012 | -- | $308,296 +0.9% |
| 2011 | -- | $305,678 -1.5% |
| 2010 | -- | $310,243 +1.3% |
| 2009 | -- | $306,148 +4% |
| 2008 | -- | $294,500 +1.7% |
| 2007 | -- | $289,604 +4.3% |
| 2006 | -- | $277,715 +3.1% |
| 2005 | -- | $269,492 +3% |
| 2003 | -- | $261,751 +4.2% |
| 2002 | -- | $251,305 +3.3% |
| 2001 | -- | $243,244 +7.7% |
| 2000 | -- | $225,846 |
Find assessor info on the county website
Neighborhood: 75093
Nearby homes
- $835,9005 bd3 ba3.7k sqft3805 Branchwood Dr, Plano, TX 75093Off Market
- $599,1004 bd3 ba2.4k sqft3801 Branchwood Dr, Plano, TX 75093Off Market
- $728,2004 bd3 ba3.3k sqft3901 Branchwood Dr, Plano, TX 75093Off Market
- $682,9004 bd2 ba2.8k sqft3808 Edgestone Dr, Plano, TX 75093Off Market
- $--4 bd3 ba2.6k sqft6116 Glenhollow Dr, Plano, TX 75093Sold
- $657,7003 bd3 ba2.6k sqft3804 Edgestone Dr, Plano, TX 75093Off Market
- $720,4004 bd3 ba3k sqft6117 Birkdale Dr, Plano, TX 75093Off Market
- $750,3005 bd4 ba3.5k sqft3800 Edgestone Dr, Plano, TX 75093Off Market
Nearby schools
GreatSchools rating
- 10/10Barksdale Elementary SchoolGrades: K-5Distance: 1.2 mi
- 6/10Renner Middle SchoolGrades: 6-8Distance: 1 mi
- 8/10Plano West Senior High SchoolGrades: 11-12Distance: 1.2 mi
Schools provided by the listing agent
- Elementary: Barksdale
- Middle: Renner
- High: Shepton
- District: Plano ISD
Source: NTREIS. This data may not be complete. We recommend contacting the local school district to confirm school assignments for this home.
Get a cash offer in 3 minutes
Find out how much your home could sell for in as little as 3 minutes with a no-obligation cash offer.
Estimated market value
$762,800
Get a cash offer in 3 minutes
Find out how much your home could sell for in as little as 3 minutes with a no-obligation cash offer.
Estimated market value
$762,800
- Texas
- Collin County
- Plano
- 75093
- 3809 Branchwood Dr
Nearby cities
Nearby neighborhoods
Nearby zip codes
Other Plano Topics
