Skip main navigation
Off market
  • $574,700

    3809 Carrick Bend Dr, Kissimmee, FL 34746

    4beds
    3,101sqft
    Single Family Residence
    Built in 2017
    9,147 Square Feet Lot
    $574,700 Zestimate®
    $185/sqft
    $3,976 Estimated rent

    Home value

    $574,700

    $546,000 - $603,000

    $3,976/mo

    Zestimate® history
    Loading
    Loading...

    Owner options

    List your home for rent

    $3,976/mo

    Rent Zestimate®

    Find your next renter with Zillow Rental Manager. Plus, with online applications, you can quickly screen prospective tenants – for free.

    Learn more

    $3,976/mo

    Rent Zestimate®

    Refinance and save

    $4,111/mo

    Est. payment

    Refinancing to a lower rate could help reduce your monthly payments and save thousands over the life of the loan.

    See today's rates

    $4,111/mo

    Est. payment

    Explore your selling options

    Work with a Zillow partner agent

    Leverage their expertise and Zillow's premium Showcase listings to get your home seen by more buyers.

    Get started

    List with your own agent

    Get your home in front of millions of buyers by listing it on Zillow.

    Learn how to do it

    Sell it yourself

    Take full control of how buyers see your home on Zillow by listing For Sale by Owner (FSBO).

    List your home

    What's special

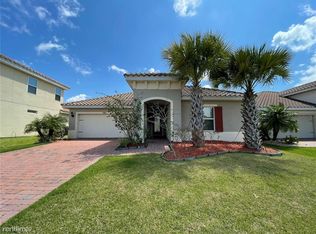
    PERFECTION IN EVERY DIRECTION. This is an absolutely stunning 4 bedroom, 4 bath POOL HOME with distinctive amenities in every room and comes FULLY FURNISHED. The great room maximizes the home's square footage and melds 3 living areas into a shared space making everyday life easier. A monochromatic color palette, oversized tile flooring, crown moldings, and recessed lighting add layers of dimension making the space feel just right! A well planned open kitchen offers granite counters, stainless appliances, dark stained wooded cabinetry and high end pendant lighting. The generously sized center island increases storage and morphs into welcoming place for everyone to gather while the gourmet chef prepares to kick it up a notch. Entire home is a showplace and should be viewed with open eyes ready to soak up each and every detail. When it's time to leave the day behind your private quarters await. Master bedroom suite has a first floor location with a décor theme that echoes the main living area while upgraded neutral carpeting adds additional warmth to the room. Master bath has a water closet, double sinks and walk-in shower that spans the entire length of the room. Three guest rooms on the second floor allows everyone to enjoy their own personal quiet space. An active family can enjoy the luxury of 2 flex rooms; one on each level. First level would make a great home office. The 2nd level flex room can be used for a variety of functions. Create an upper level game/play room and keep the toys out of sight. Backyard haven features a custom designed pool enclosure that surrounds the sheltered lanai and enhances the appeal of sitting outdoors anytime of the day. Sounds of cascading water spilling into the pool will capture your imagination as you daydream you're on a tropical island enjoying an exclusive vacation. Curbside views of tile roofing, 2 separate garages, 3 cars total , paver driveways and premium landscaping offer a welcoming impression beckoning visitors into the home. Live among the Chain of Lakes just outside the entertainment capital of the world and the famed Disney attractions. The area is a hot spot for employment, dining, shopping and convenient for traveling worldwide from MCO. Community offers a million dollar clubhouse, state of the art fitness center, community pool, tennis courts, boat dock and more. Call today and enjoy the journey!

    This property is not currently displayed as for sale or rent on Zillow. This may be different from what's on other websites or public sources.

    Originating MLS: Orlando Regional

    Facts & features

    Interior

    Bedrooms & bathrooms
    • Bedrooms: 4
    • Bathrooms: 4
    • Full bathrooms: 3
    • 1/2 bathrooms: 1
    Heating
    • Forced air, Electric
    Cooling
    • Central
    Appliances
    • Included: Dishwasher, Garbage disposal, Microwave, Range / Oven
    • Laundry: Inside
    Features
    • Walk-In Closet(s)
    • Flooring: Tile, Carpet
    Interior area
    • Structure area source: Public Records
    • Total interior livable area: 3,101 sqft

    Property

    Parking
    • Total spaces: 2
    • Parking features: Garage - Attached
    Features
    • Levels: Two
    • Exterior features: Stucco, Cement / Concrete
    Lot
    • Size: 9,147 Square Feet
    • Features: In County
    Details
    • Parcel number: 332629335300011530
    • Zoning: SF

    Construction

    Type & style
    • Home type: SingleFamily
    • Architectural style: Conventional
    • Property subtype: Single Family Residence
    Materials
    • Frame
    • Foundation: Footing
    • Roof: Tile
    Condition
    • Completed
    • Year built: 2017

    Utilities & green energy

    • Sewer: Public Sewer
    • Water: Public
    • Utilities for property: Electricity Connected, BB/HS Internet Available, Cable Available, Public
    Green energy
    • Energy efficient items: HVAC
    • Indoor air quality: Ventilation
    • Water conservation: Irrigation-Reclaimed Water

    Community & HOA

    Community
    • Security: Gated Community
    • Subdivision: BELLALAGO PH 5J
    HOA
    • Has HOA: Yes
    • Amenities included: Gated
    • HOA fee: $285 monthly
    Location
    • Region: Kissimmee

    Financial & listing details

    • Price per square foot: $185/sqft
    • Tax assessed value: $483,900
    • Annual tax amount: $7,838
    • Listing terms: Cash, Conventional
    • Ownership: Fee Simple

    Price history

    DateEventPrice
    9/23/2020Sold$423,000-15.2%$136/sqft
    Source: Public Record Report a problem
    8/8/2020Pending sale$499,000$161/sqft
    Source: KELLER WILLIAMS ADVANTAGE III #S5036902 Report a problem
    7/17/2020Listed for sale$499,000+61%$161/sqft
    Source: KELLER WILLIAMS ADVANTAGE III #S5036902 Report a problem
    10/20/2017Sold$310,000$100/sqft
    Source: Public Record Report a problem

    Public tax history

    YearProperty taxesTax assessment
    2025$7,838 +5.4%$483,900 0%
    2024$7,437 +2.1%$484,100 -4.2%
    2023$7,286 +12%$505,100 +17.5%
    2022$6,503 +11.4%$430,000 +26.8%
    2021$5,837 +5.5%$339,100 +7%
    2020$5,532 +0.5%$316,800 +2.9%
    2019$5,505 $307,900 +19.9%
    2018$5,505 +17.3%$256,700 +969.6%
    2017$4,693 +327%$24,000
    2016$1,099 +188.2%$24,000 +20%
    2015$381 $20,000
    Find assessor info on the county website

    Neighborhood: 34746

    Nearby schools

    GreatSchools rating
    Schools provided by the listing agent
    • Elementary: Bellalago Charter Academy (K-8)
    • Middle: Bellalago Charter Academy (K-8)
    • High: Liberty High

    Source: The MLS. This data may not be complete. We recommend contacting the local school district to confirm school assignments for this home.

    Get a cash offer in 3 minutes
    Find out how much your home could sell for in as little as 3 minutes with a no-obligation cash offer.
    Estimated market value
    $574,700
    Get a cash offer in 3 minutes
    Find out how much your home could sell for in as little as 3 minutes with a no-obligation cash offer.
    Estimated market value
    $574,700