$2000 BUYER INCENTIVE BEING OFFERED ON TOP OF $5000 PRICE REDUCTION!!! This is your opportunity!!! If you are you looking for a home that has been METICULOUSLY cared for, then this one is your dream! Spacious floorplan that offers 4 bdrms, 3 full baths, open living dining kitchen combo and a private backyard. The home is situated with a private owners suite in the back of home with all other bedrooms up front. Owners suite has a 9x4 walk in shower! Two sink vanity and huge walk in closet make this one of the nicest masters around. Two secondary bedrooms (with small walk in closets) share a bath between them and other bedroom has it's own bath. Big walk in laundry room that includes Samsung washer and dryer and shelf above! The family sized kitchen has plenty of cabinet space, a walk in pantry, comes with a Samsung 3 door refrigerator that has ice/water dispenser AND....one of the LARGEST islands I have ever seen!!! Back porch has a covered area and an open concrete pad. This home has no neighbor behind so you get a lot of privacy! You also get a fabulous bonus of a 12x10 Tuffshed in the custom landscaped backyard. Front yard has custom landscaping, home comes with ADT alarm, security cameras, water softener and soooooo much more. This is one of those homes that truly won't last long. Sits on a short street with a cul-de-sac at one end and has super friendly neighbors.
Sold
Price Unknown
3809 CASSIA CT, Bulverde, TX 78163
4beds
2,345sqft
Single Family Residence
Built in 2021
9,060 Square Feet Lot
$435,500 Zestimate®
$--/sqft
$2,648 Estimated rent
Home value
$435,500
$414,000 - $457,000
$2,648/mo
Zestimate® history
Owner options
List your home for rent
$2,648/mo
Rent Zestimate®
Find your next renter with Zillow Rental Manager. Plus, with online applications, you can quickly screen prospective tenants – for free.
$2,648/mo
Rent Zestimate®
Refinance and save
$255/mo
Est. payment
Refinancing to a lower rate could help reduce your monthly payments and save thousands over the life of the loan.
$255/mo
Est. payment
Explore your selling options
Work with a Zillow partner agent
Leverage their expertise and Zillow's premium Showcase listings to get your home seen by more buyers.
Get startedList with your own agent
Get your home in front of millions of buyers by listing it on Zillow.
Learn how to do itSell it yourself
Take full control of how buyers see your home on Zillow by listing For Sale by Owner (FSBO).
List your homeWhat's special
Front yardWalk in pantrySpacious floorplanHuge walk in closetSmall walk in closetsSecurity camerasPlenty of cabinet space
Zillow last checked:
Listing updated:
Listed by:
Lori Swinger TREC #446644 (210) 885-6683,
Acquire Real Estate
Source: LERA MLS,MLS#: 1748075
Facts & features
Interior
Bedrooms & bathrooms
- Bedrooms: 4
- Bathrooms: 3
- Full bathrooms: 3
Primary bedroom
- Features: Split, Walk-In Closet(s), Ceiling Fan(s), Full Bath
- Area: 260
- Dimensions: 20 x 13
Bedroom 2
- Area: 143
- Dimensions: 13 x 11
Bedroom 3
- Area: 143
- Dimensions: 13 x 11
Bedroom 4
- Area: 130
- Dimensions: 13 x 10
Primary bathroom
- Features: Shower Only, Double Vanity
- Area: 60
- Dimensions: 12 x 5
Dining room
- Area: 130
- Dimensions: 13 x 10
Kitchen
- Area: 224
- Dimensions: 16 x 14
Living room
- Area: 322
- Dimensions: 23 x 14
Heating
- Central, Heat Pump, Natural Gas
Cooling
- Central Air, Heat Pump
Appliances
- Included: Washer, Dryer, Microwave, Range, Gas Cooktop, Refrigerator, Disposal, Dishwasher, Plumbed For Ice Maker, Water Softener Owned, Vented Exhaust Fan, Gas Water Heater, Plumb for Water Softener
- Laundry: Main Level, Laundry Room, Washer Hookup, Dryer Connection
Features
- One Living Area, Liv/Din Combo, Eat-in Kitchen, Kitchen Island, Breakfast Bar, Pantry, Utility Room Inside, High Ceilings, Open Floorplan, High Speed Internet, All Bedrooms Downstairs, Walk-In Closet(s), Master Downstairs, Ceiling Fan(s), Solid Counter Tops
- Flooring: Ceramic Tile
- Windows: Double Pane Windows, Window Coverings
- Has basement: No
- Attic: Pull Down Storage
- Has fireplace: No
- Fireplace features: Not Applicable
Interior area
- Total structure area: 2,345
- Total interior livable area: 2,345 sqft
Property
Parking
- Total spaces: 2
- Parking features: Two Car Garage, Attached, Garage Door Opener, Street Parking Only
- Attached garage spaces: 2
- Has uncovered spaces: Yes
Features
- Levels: One
- Stories: 1
- Patio & porch: Patio, Covered
- Exterior features: Sprinkler System
- Pool features: None, Community
- Fencing: Privacy,Ranch Fence
- Has view: Yes
- View description: County VIew
Lot
- Size: 9,060 Square Feet
- Features: Cul-De-Sac, Greenbelt, Sidewalks, Streetlights, Fire Hydrant w/in 500'
Details
- Additional structures: Shed(s)
- Parcel number: 250305060300
Construction
Type & style
- Home type: SingleFamily
- Property subtype: Single Family Residence
Materials
- Brick, 4 Sides Masonry, Stone, Fiber Cement
- Foundation: Slab
- Roof: Composition
Condition
- Pre-Owned
- New construction: No
- Year built: 2021
Details
- Builder name: Lennar
Utilities & green energy
- Electric: cps
- Gas: cps
- Sewer: gbra, Sewer System
- Water: gbra, Water System
- Utilities for property: Cable Available, Private Garbage Service
Community & HOA
Community
- Features: Clubhouse, Playground, Jogging Trails, Sports Court
- Security: Security System Owned, Controlled Access
- Subdivision: Johnson Ranch - Comal
HOA
- Has HOA: Yes
- HOA fee: $255 quarterly
- HOA name: JOHNSON RANCH HOA
Location
- Region: Bulverde
Financial & listing details
- Tax assessed value: $456,800
- Annual tax amount: $11,358
- Date on market: 9/11/2025
- Cumulative days on market: 79 days
- Listing terms: Conventional,FHA,VA Loan,Cash
- Road surface type: Paved
Price history
| Date | Event | Price |
|---|---|---|
| 5/16/2024 | Sold | -- |
Source:  LERA MLS #1748075 Report a problem LERA MLS #1748075 Report a problem | ||
| 4/18/2024 | Pending sale | $424,000$181/sqft |
Source: LERA MLS #1748075 Report a problem | ||
| 3/16/2024 | Contingent | $424,000$181/sqft |
Source: LERA MLS #1748075 Report a problem | ||
| 2/28/2024 | Price change | $424,000-1.2%$181/sqft |
Source: LERA MLS #1748075 Report a problem | ||
| 2/7/2024 | Listed for sale | $429,000$183/sqft |
Source: LERA MLS #1748075 Report a problem | ||
| 2/5/2024 | Contingent | $429,000$183/sqft |
Source: LERA MLS #1748075 Report a problem | ||
| 2/2/2024 | Listed for sale | $429,000+32%$183/sqft |
Source: LERA MLS #1748075 Report a problem | ||
| 1/1/2021 | Listing removed | $324,999$139/sqft |
Source: Lennar Report a problem | ||
| 12/19/2020 | Listed for sale | $324,999$139/sqft |
Source: Lennar Report a problem | ||
Public tax history
| Year | Property taxes | Tax assessment |
|---|---|---|
| 2025 | -- | $456,800 -3% |
| 2024 | $8,743 +1.2% | $471,120 -0.4% |
| 2023 | $8,642 -23.9% | $472,800 +5.4% |
| 2022 | $11,358 +712.1% | $448,580 +754.9% |
| 2021 | $1,399 0% | $52,470 |
| 2020 | $1,399 +87.4% | $52,470 +92.4% |
| 2019 | $747 -1.6% | $27,270 |
| 2018 | $759 | $27,270 |
| 2017 | -- | $27,270 |
Find assessor info on the county website
Neighborhood: 78163
Nearby homes
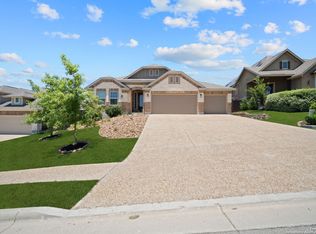
- $--4 bd3 ba2.3k sqft3813 Cassia Ct, Bulverde, TX 78163Sold
- $459,8004 bd3 ba2.3k sqft3805 Cassia Ct, Bulverde, TX 78163Off Market
- $449,8004 bd3 ba2.3k sqft3817 Cassia Ct, Bulverde, TX 78163Off Market
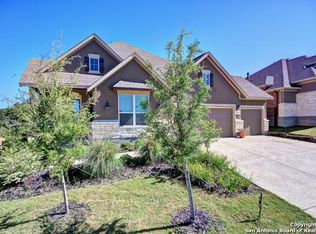
- $439,2004 bd3 ba2.3k sqft32144 Cardamom Way, Bulverde, TX 78163Off Market
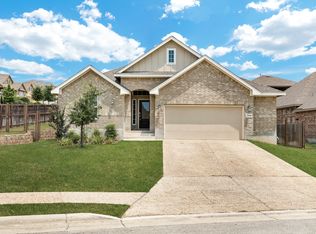
- $525,5004 bd3 ba2.8k sqft32164 Cardamom Way, Bulverde, TX 78163Off Market
- $438,1004 bd2 ba2.3k sqft32167 Mirasol Bnd, Bulverde, TX 78163Off Market
- $619,6004 bd3 ba2.9k sqft3821 Cassia Ct, Bulverde, TX 78163Off Market
- $421,1004 bd2 ba2.3k sqft32140 Cardamom Way, Bulverde, TX 78163Off Market
Nearby schools
GreatSchools rating
- 8/10Johnson Ranch Elementary SchoolGrades: PK-5Distance: 1.7 mi
- 9/10Smithson Valley Middle SchoolGrades: 6-8Distance: 5.3 mi
- 8/10Smithson Valley High SchoolGrades: 9-12Distance: 4.1 mi
Schools provided by the listing agent
- Elementary: Johnson Ranch
- Middle: Spring Branch
- High: Smithson Valley
- District: Comal
Source: LERA MLS. This data may not be complete. We recommend contacting the local school district to confirm school assignments for this home.
Get a cash offer in 3 minutes
Find out how much your home could sell for in as little as 3 minutes with a no-obligation cash offer.
Estimated market value
$435,500
Get a cash offer in 3 minutes
Find out how much your home could sell for in as little as 3 minutes with a no-obligation cash offer.
Estimated market value
$435,500
- Texas
- Comal County
- Bulverde
- 78163
- 3809 CASSIA CT
Nearby cities
Nearby zip codes
Other Bulverde Topics
