Why share a pool or book a vacation when you can own a home that feels like a private resort? ???????
Imagine spending your weekends hosting pool parties, floating under the Texas sun, grilling with friends, and ending the evening with cozy movie nights in the spacious media and game rooms. 3809 Cicada Lane was designed for living, laughing, and making unforgettable memories.
And just wait until you see the show-stopping primary closet… it’s so incredible, it just might become your favorite room in the house!
From the inviting living spaces to the backyard that feels like your own private resort, this home truly checks all the boxes.
Exclusive Buyer Incentive: Purchase with our preferred lender and receive a FREE first-year interest rate buy-down, making your first year of homeownership even more affordable.
Vacation vibes. Everyday comfort. Welcome to your family’s Memory Lane.
Sold
Price Unknown
3809 Cicada Ln, Mansfiel, TX 76084
4beds
3,467sqft
Single Family Residence
Built in 2018
1,829 Square Feet Lot
$554,600 Zestimate®
$--/sqft
$3,486 Estimated rent
Home value
$554,600
$527,000 - $582,000
$3,486/mo
Zestimate® history
Owner options
List your home for rent
$3,486/mo
Rent Zestimate®
Find your next renter with Zillow Rental Manager. Plus, with online applications, you can quickly screen prospective tenants – for free.
$3,486/mo
Rent Zestimate®
Refinance and save
$900/mo
Est. payment
Refinancing to a lower rate could help reduce your monthly payments and save thousands over the life of the loan.
$900/mo
Est. payment
Explore your selling options
Work with a Zillow partner agent
Leverage their expertise and Zillow's premium Showcase listings to get your home seen by more buyers.
Get startedList with your own agent
Get your home in front of millions of buyers by listing it on Zillow.
Learn how to do itSell it yourself
Take full control of how buyers see your home on Zillow by listing For Sale by Owner (FSBO).
List your homeWhat's special
Hosting pool partiesInviting living spacesShow-stopping primary closet
Zillow last checked:
Listing updated:
Listed by:
Nikki Young 0734993 214-924-1654,
Compass RE Texas, LLC 682-226-6938,
Brandi Davis 0847808 214-803-1388,
Compass RE Texas, LLC
Bought with:
Cody Brown, 0697613
League Real Estate
Source: NTREIS,MLS#: 21325121
Facts & features
Interior
Bedrooms & bathrooms
- Bedrooms: 4
- Bathrooms: 4
- Full bathrooms: 3
- 1/2 bathrooms: 1
Primary bedroom
- Features: Ceiling Fan(s), En Suite Bathroom, Walk-In Closet(s)
- Level: First
- Dimensions: 12 x 15
Bedroom
- Level: First
- Dimensions: 11 x 11
Bedroom
- Level: First
- Dimensions: 11 x 12
Bedroom
- Level: Second
- Dimensions: 15 x 10
Primary bathroom
- Features: Built-in Features, Dual Sinks, Double Vanity, En Suite Bathroom, Garden Tub/Roman Tub, Separate Shower
- Level: First
- Dimensions: 9 x 11
Breakfast room nook
- Level: First
- Dimensions: 9 x 11
Other
- Features: Built-in Features, Dual Sinks
- Level: First
- Dimensions: 8 x 8
Other
- Features: Built-in Features
- Level: Second
- Dimensions: 8 x 5
Game room
- Features: Ceiling Fan(s)
- Level: Second
- Dimensions: 22 x 15
Kitchen
- Features: Built-in Features, Eat-in Kitchen, Granite Counters, Kitchen Island, Pantry
- Level: First
- Dimensions: 17 x 11
Living room
- Features: Ceiling Fan(s), Fireplace
- Level: First
- Dimensions: 15 x 21
Media room
- Level: Second
- Dimensions: 15 x 20
Office
- Features: Built-in Features
- Level: First
- Dimensions: 6 x 7
Utility room
- Features: Utility Room
- Level: First
- Dimensions: 5 x 8
Heating
- Central, Fireplace(s)
Cooling
- Central Air, Ceiling Fan(s)
Appliances
- Included: Dishwasher, Gas Range, Microwave
- Laundry: Laundry in Utility Room
Features
- Decorative/Designer Lighting Fixtures, Double Vanity, Eat-in Kitchen, Granite Counters, Kitchen Island, Open Floorplan, Pantry, Walk-In Closet(s)
- Flooring: Carpet, Tile
- Has basement: No
- Number of fireplaces: 1
- Fireplace features: Living Room
Interior area
- Total interior livable area: 3,467 sqft
Property
Parking
- Total spaces: 2
- Parking features: Covered, Door-Single, Driveway, Garage Faces Front, Garage
- Attached garage spaces: 2
Features
- Levels: Two
- Stories: 2
- Patio & porch: Patio, Covered
- Pool features: In Ground, Pool, Pool/Spa Combo, Water Feature, Community
- Fencing: Back Yard,Privacy,Wood
Lot
- Size: 1,829 Square Feet
- Features: Interior Lot, Landscaped, Subdivision, Few Trees
Details
- Parcel number: 126406802080
Construction
Type & style
- Home type: SingleFamily
- Architectural style: Traditional,Detached
- Property subtype: Single Family Residence
Materials
- Brick
- Foundation: Slab
Condition
- Resale
- Year built: 2018
Utilities & green energy
- Sewer: Public Sewer
- Water: Public
- Utilities for property: Sewer Available, Water Available
Community & HOA
Community
- Features: Clubhouse, Other, Playground, Pool, Sidewalks, Trails/Paths
- Subdivision: Somerset Add Ph 1
HOA
- Has HOA: Yes
- Services included: All Facilities, Association Management
- HOA fee: $900 annually
- HOA name: Somerset Hoa Firstservice Residential
- HOA phone: 972-953-2733
Location
- Region: Mansfiel
Financial & listing details
- Tax assessed value: $658,380
- Annual tax amount: $13,773
- Date on market: 7/9/2026
- Cumulative days on market: 59 days
- Listing terms: Cash,Conventional,FHA,VA Loan
- Exclusions: Refrigerator, Washer, Dryer
Price history
| Date | Event | Price |
|---|---|---|
| 9/30/2026 | Sold | -- |
Source: NTREIS #21325121 Report a problem | ||
| 9/15/2026 | Pending sale | $549,999$159/sqft |
Source: NTREIS #21325121 Report a problem | ||
| 9/14/2026 | Contingent | $549,999$159/sqft |
Source: NTREIS #21325121 Report a problem | ||
| 9/14/2026 | Pending sale | $549,999$159/sqft |
Source: NTREIS #21325121 Report a problem | ||
| 9/7/2026 | Contingent | $549,999$159/sqft |
Source: NTREIS #21325121 Report a problem | ||
| 8/19/2026 | Price change | $549,999-5.2%$159/sqft |
Source: NTREIS #21325121 Report a problem | ||
| 7/22/2026 | Price change | $579,990-3.3%$167/sqft |
Source: NTREIS #21325121 Report a problem | ||
| 7/9/2026 | Listed for sale | $599,500$173/sqft |
Source: NTREIS #21325121 Report a problem | ||
Public tax history
| Year | Property taxes | Tax assessment |
|---|---|---|
| 2025 | $2,376 +12.9% | $633,188 +10% |
| 2024 | $2,105 +6.8% | $575,625 +10% |
| 2023 | $1,971 +7.1% | $523,295 +17% |
| 2022 | $1,841 | $447,314 +10% |
| 2021 | -- | $406,649 +6.1% |
| 2020 | $9,481 +3.3% | $383,397 +5.2% |
| 2019 | $9,180 +23850.5% | $364,367 +4387.3% |
| 2018 | $38 | $8,120 |
Find assessor info on the county website
Neighborhood: 76084
Nearby homes
- $28,970-- bd-- ba-- sqft3809 Cicada Ln, Midlothian, TX 76065Off Market
- $26,0003 bd-- ba-- sqft3807 Cicada Ln, Midlothian, TX 76065Off Market
- $391,5004 bd2 ba2.2k sqft3811 Cicada Ln, Venus, TX 76084Off Market
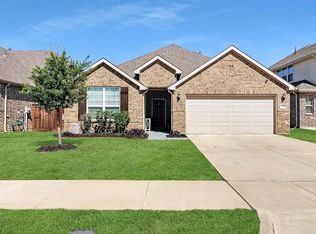
- $351,6003 bd2 ba2.3k sqft3807 Cicada Ln, Venus, TX 76084Off Market
- $316,8663 bd2 ba2.3k sqft3807 Cicada Ln, Venus, TX 76084Off Market
- $13,370-- bd-- ba-- sqft3811 Cicada Ln, Midlothian, TX 76065Off Market
- $26,000-- bd-- ba-- sqft3805 Cicada Ln, Midlothian, TX 76065Off Market
- $491,2004 bd3 ba3.5k sqft3805 Cicada Ln, Mansfiel, TX 76084Off Market
Nearby schools
GreatSchools rating
- 8/10Alma Martinez Intermediate SchoolGrades: 5-6Distance: 1 mi
- 8/10Charlene McKinzey MiddleGrades: 7-8Distance: 2.1 mi
- 7/10Mansfield High SchoolGrades: 9-12Distance: 4 mi
Schools provided by the listing agent
- Elementary: Brenda Norwood
- Middle: Charlene McKinzey,Alma Martinez
- High: Mansfield
- District: Mansfield ISD
Source: NTREIS. This data may not be complete. We recommend contacting the local school district to confirm school assignments for this home.
Get a cash offer in 3 minutes
Find out how much your home could sell for in as little as 3 minutes with a no-obligation cash offer.
Estimated market value
$554,600
Get a cash offer in 3 minutes
Find out how much your home could sell for in as little as 3 minutes with a no-obligation cash offer.
Estimated market value
$554,600
- Texas
- Johnson County
- Mansfield
- 76084
- 3809 Cicada Ln
