ALL NEW! 2025 ROOF, 2024 HVAC & 2026 WATER HEATER. Stunning Updated Ranch Home in Cul-de-sac. 3 Bedroom, 2 Bath Split Bedroom Plan. The Covered Front Porch and Entrance Foyer welcome you. Open Concept Floor Plan with LVP Flooring throughout. Spacious Kitchen features Granite Counters, Black Stainless Appliances and Tile Backsplash. Painted Gray Cabinets, Farm Sink, Single Pole Faucet and Breakfast Bar complete this Perfect Entertaining Space. Formal Dining Room with Accent Wall and Separate Breakfast Area off Kitchen. The Bright, Inviting Family Room includes Vaulted Ceilings, Gas Logs Fireplace and Great Natural Light. The Oversized Primary Suite has High Vaulted Ceilings and a Generous Walk-in Closet. The Master Bath boasts Quartz Counters, Double Vanity, Large Tile Shower with Frameless Glass and Soaking Tub. True Mudroom Style Laundry Room with Cabinets. Back Door walks out to a Patio with Covered Gazebo for Quiet Evenings. HUGE 2 Car Garage with Plenty of Extra Space for Golf Cart, Etc. 2025 Roof, 2024 HVAC System & 2026 Water Heater. 2024 Garage Spring. Beautiful Cul-de-sac Location is Perfect for Kids and Pets. Allatoona Springs is a Manicured, Walkable Community with Playground. Conveniently Located near I-75 and Less than 5 Minutes to Cobb Pkwy, Dining, Shopping and More.
Active
Price cut: $5.1K (8/28)
$399,900
3809 Clear Lake Way NW, Acworth, GA 30101
3beds
1,774sqft
Single Family Residence
Built in 2003
9,583 Square Feet Lot
$396,700 Zestimate®
$225/sqft
$42/mo HOA
What's special
Gas logs fireplaceBeautiful cul-de-sac locationGreat natural lightCovered front porchOpen concept floor planBright inviting family roomBreakfast bar
- 28 days
- 3,328
- 235
Zillow last checked:
Listing updated:
Listed by:
Stacy H Corley 770-313-0684,
Atlanta Communities
Source: GAMLS,MLS#: 10820409
Facts & features
Interior
Bedrooms & bathrooms
- Bedrooms: 3
- Bathrooms: 2
- Full bathrooms: 2
- Main level bathrooms: 2
- Main level bedrooms: 3
Rooms
- Room types: Family Room, Foyer, Laundry, Other
Dining room
- Features: Separate Room
Kitchen
- Features: Breakfast Area, Breakfast Bar, Solid Surface Counters, Walk-in Pantry
Heating
- Forced Air, Natural Gas, Zoned
Cooling
- Ceiling Fan(s), Central Air, Zoned
Appliances
- Included: Dishwasher, Disposal, Gas Water Heater, Microwave, Oven/Range (Combo), Refrigerator, Stainless Steel Appliance(s)
- Laundry: Mud Room
Features
- Double Vanity, High Ceilings, Master On Main Level, Roommate Plan, Separate Shower, Soaking Tub, Split Bedroom Plan, Vaulted Ceiling(s), Walk-In Closet(s)
- Flooring: Vinyl
- Windows: Double Pane Windows
- Basement: None
- Number of fireplaces: 1
- Fireplace features: Family Room, Gas Log, Gas Starter
- Common walls with other units/homes: No Common Walls
Interior area
- Total structure area: 1,774
- Total interior livable area: 1,774 sqft
- Finished area above ground: 1,774
- Finished area below ground: 0
Property
Parking
- Parking features: Attached, Garage, Garage Door Opener, Kitchen Level
- Has attached garage: Yes
Features
- Levels: One
- Stories: 1
- Patio & porch: Patio, Porch
- Body of water: None
Lot
- Size: 9,583 Square Feet
- Features: Cul-De-Sac, Level
- Residential vegetation: Wooded
Details
- Parcel number: 20008200380
Construction
Type & style
- Home type: SingleFamily
- Architectural style: Craftsman,Ranch,Traditional
- Property subtype: Single Family Residence
Materials
- Concrete
- Foundation: Slab
- Roof: Composition
Condition
- Resale
- New construction: No
- Year built: 2003
Utilities & green energy
- Sewer: Public Sewer
- Water: Public
- Utilities for property: Cable Available, Electricity Available, High Speed Internet, Natural Gas Available, Phone Available, Sewer Connected, Underground Utilities, Water Available
Green energy
- Energy efficient items: Roof, Thermostat, Windows
Community & HOA
Community
- Features: Playground, Street Lights
- Security: Smoke Detector(s)
- Subdivision: Allatoona Springs
HOA
- Has HOA: Yes
- Services included: Management Fee, Reserve Fund
- HOA fee: $500 annually
Location
- Region: Acworth
Financial & listing details
- Price per square foot: $225/sqft
- Tax assessed value: $329,210
- Annual tax amount: $3,395
- Date on market: 8/6/2026
- Cumulative days on market: 28 days
- Listing agreement: Exclusive Right To Sell
- Listing terms: 1031 Exchange,Cash,Conventional,FHA,VA Loan
- Electric utility on property: Yes
Estimated market value
$396,700
$377,000 - $417,000
$2,166/mo
Price history
| Date | Event | Price |
|---|---|---|
| 8/28/2026 | Price change | $399,900-1.3%$225/sqft |
Source:  GAMLS #10820409 Report a problem GAMLS #10820409 Report a problem | ||
| 8/6/2026 | Listed for sale | $405,000+24.6%$228/sqft |
Source:  FMLS GA #7801347 Report a problem FMLS GA #7801347 Report a problem | ||
| 8/20/2021 | Sold | $325,000+97.1%$183/sqft |
Source: Public Record Report a problem | ||
| 3/27/2003 | Sold | $164,900$93/sqft |
Source: Public Record Report a problem | ||
Public tax history
| Year | Property taxes | Tax assessment |
|---|---|---|
| 2024 | $3,398 +19% | $131,684 |
| 2023 | $2,855 -2.1% | $131,684 +37% |
| 2022 | $2,917 +24.2% | $96,124 |
| 2021 | $2,349 +5.2% | $96,124 +5.9% |
| 2020 | $2,232 +7.5% | $90,796 +8.5% |
| 2019 | $2,077 +7.9% | $83,688 +9% |
| 2018 | $1,925 -19.5% | $76,744 |
| 2017 | $2,390 +413.4% | $76,744 +25.3% |
| 2016 | $466 -69.9% | $61,260 |
| 2015 | $1,544 -15.1% | $61,260 |
| 2014 | $1,820 +254.7% | $61,260 +15.1% |
| 2013 | $513 -2.1% | $53,224 |
| 2012 | $524 -20.2% | $53,224 -17.8% |
| 2011 | $657 +15.6% | $64,712 |
| 2010 | $569 -47.6% | $64,712 -6.3% |
| 2009 | $1,085 +14.5% | $69,084 +2.2% |
| 2006 | $948 -52.6% | $67,620 |
| 2005 | $2,000 +1.5% | $67,620 |
| 2004 | $1,970 -3.1% | $67,620 +24.1% |
| 2003 | $2,033 +318.5% | $54,480 +319.1% |
| 2002 | $486 | $13,000 |
Find assessor info on the county website
Monthly payment
Est. payment
Payment breakdown
Explore the cost of this home by adjusting the details. Changes won't be saved.Climate risks
Neighborhood: 30101
Nearby schools
Schools provided by the listing agent
- Elementary: Frey
- Middle: Awtrey
- High: Allatoona
Source: GAMLS. This data may not be complete. We recommend contacting the local school district to confirm school assignments for this home.
- $392,3004 bd3 ba2.2k sqft3805 Clear Lake Way NW, Acworth, GA 30101Off Market
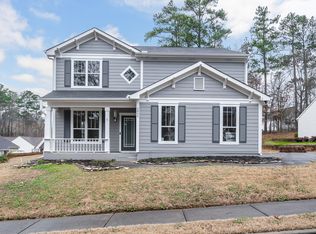
- $348,1003 bd2 ba1.5k sqft3813 Clear Lake Way NW, Acworth, GA 30101Off Market
- $363,5003 bd2 ba1.7k sqft3960 Allatoona Springs Ln NW, Acworth, GA 30101Off Market
- $390,0004 bd3 ba1.9k sqft3964 Allatoona Springs Ln NW, Acworth, GA 30101Sold

Similar homes
- $358,0004 bd3 ba2.4k sqft79 Picketts Mill Run, Acworth, GA 30101Active

 MLS ID #10807878, Adam Woodring, Mainstay Brokerage. GAMLS
 - $475,0003 bd2 ba1.4k sqft4300 Lakeview St, Acworth, GA 30101Active
 MLS ID #10777291, Justin Morgan, eXp Realty. GAMLS
 - $484,9005 bd3 ba2.5k sqft6034 Silver Lace Ln NW, Acworth, GA 30101Active
 MLS ID #10820856, Justine Derby, Real Broker, LLC. GAMLS
 - $390,0003 bd2 ba1.4k sqft3548 Nowlin Rd NW, Kennesaw, GA 30144Active
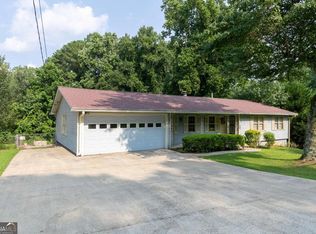 MLS ID #10816415, Susan Haddock, Keller Williams Realty. GAMLS
 - $387,5004 bd2 ba1.7k sqft4771 Pinefield Dr NW, Acworth, GA 30102ActiveMLS ID #10829816, Melissa Nettesheim, Keller Williams Realty Atl. Partners. GAMLS
- $419,5003 bd3 ba2.2k sqft2110 November Ct NW, Woodstock, GA 30102ActiveMLS ID #10797998, Donna Broadus, Broadus Realty Group, LLC. GAMLS
- $400,0004 bd3 ba2.4k sqft144 Boxwood Way, Dallas, GA 30132ActiveMLS ID #10807202, Burnie J King, Keller Williams Realty. GAMLS
- $425,0004 bd3 ba2.6k sqft1045 Queensbury Run, Acworth, GA 30102Active Under ContractMLS ID #10811127, Daniel Dey, Compass. GAMLS
- $435,0004 bd3 ba2.4k sqft4170 Havenwood Ct NW, Kennesaw, GA 30144ActiveMLS ID #10821097, The Key Group, Keller Williams Realty North Atlanta. GAMLS
- $450,0004 bd3 ba2.5k sqft24 Dovecrest Way, Acworth, GA 30101ActiveMLS ID #10809709, Mark Naffziger, Keller Williams Realty. GAMLS
- $409,5004 bd3 ba1.8k sqft2292 Twiggs Cv NW, Kennesaw, GA 30152ActiveMLS ID #10818566, Taylor Craig, eXp Realty. GAMLS
- $345,0003 bd2 ba1.8k sqft363 Oak Glen Dr, Dallas, GA 30132ActiveMLS ID #10794978, Christie VandeZande, LOCAL Realty. GAMLS
- $399,9003 bd2 ba2.1k sqft3610 Spring Beauty Ct, Powder Springs, GA 30127ActiveMLS ID #10789307, Mike Price, eXp Realty. GAMLS
- $399,9994 bd3 ba1.8k sqft1378 Dukes Creek Dr NW, Kennesaw, GA 30152ActiveMLS ID #10799204, Leigh Anne Bolan, Atlanta Communities. GAMLS
- $430,0004 bd2 ba2.1k sqft105 Peregrine Way NW, Kennesaw, GA 30144ActiveMLS ID #10810100, Leah Nascimento, MGN Fine Homes. GAMLS
- $375,0003 bd2 ba2.1k sqft256 Spring Meadows Ave, Dallas, GA 30157Active Under ContractMLS ID #10798881, Christie Welch Carroll, Prestige Home Brokers. GAMLS
- $399,9004 bd3 ba2.2k sqft5076 Huntcrest Dr SW, Mableton, GA 30126ActiveMLS ID #10825564, Tracy Holden, Keller Williams Realty. GAMLS
- $375,0003 bd3 ba1.8k sqft17 Riverview Ct SE, Cartersville, GA 30120ActiveMLS ID #10785328, Melanie Adams, Selling The South, Georgia. GAMLS
- $375,0003 bd3 ba2.2k sqft23 W Ridge Dr SE, Cartersville, GA 30121Active Under ContractMLS ID #10803751, North Georgia Group, Keller Williams Community Partners. GAMLS
- $475,0004 bd3 ba2.6k sqft2280 Northbrook Rdg NW, Kennesaw, GA 30152ActiveMLS ID #10773557, Tiffany Pron, Atlanta Communities. GAMLS
