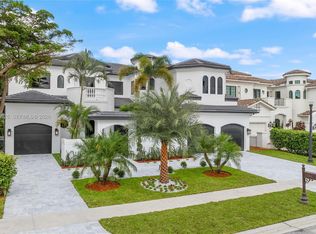
Following more than $1 million in recent renovations and improvements, this exceptional six-bedroom, five-full and two-half-bath lakefront residence in Coventry at Woodfield Boca Raton offers a rare combination of scale, substantial upgrades, and turnkey living. Positioned along the lake with coveted western exposure, the home enjoys expansive water views, spectacular sunsets, and a highly versatile floor plan featuring three bedrooms on the main level and exceptional indoor-outdoor entertaining spaces. The heart of the residence underwent an extensive renovation by NMB Construction, with the principal first-floor living areas taken down to the studs and comprehensively rebuilt. The renovation included the kitchen, bar, family room, living room, primary suite, and primary bath, along with significant plumbing and electrical improvements throughout the main level. Grand double entry doors open to a dramatic living room with soaring ceilings and immediate views across the pool to the lake beyond. Four oversized 11-foot impact-rated sliding glass doors flood the interiors with natural light while creating a seamless connection between the living spaces, covered patio, pool, and waterfront setting. At the center of the home is a completely redesigned kitchen featuring Wolf appliances, paneled Sub-Zero refrigerator and freezer, Cove dishwasher, custom cabinetry with integrated lighting, professional-grade ventilation, and extensive quartzite surfaces. A striking 10-foot single-slab quartzite island anchors the space, offering generous seating and serving as a natural gathering place for everyday living and entertaining. The adjoining breakfast area overlooks the pool, tropical landscaping, and lake. A custom-designed bar further enhances the entertaining experience, complete with quartzite countertops, bar seating, a built-in sink, and two under-counter refrigerators. The first-floor primary suite serves as a private retreat overlooking the outdoor living areas and lake, offering two walk-in closets and floor-to-ceiling sliding glass doors that open directly to the patio. The renovated primary bath includes a built-in soaking tub, dual vanities, and a private water closet. Also on the main level are a private office with custom built-ins and two additional en-suite bedrooms, creating a flexible layout for family, guests, or multigenerational living. Upstairs, a spacious den is surrounded by three additional bedrooms, including one with a private en-suite bath and two that share a Jack-and-Jill bathroom, with one bedroom opening to a private balcony. Designed to embrace South Florida's year-round outdoor lifestyle, the backyard offers multiple areas for dining, lounging, and entertaining. A covered patio is complemented by a renovated outdoor kitchen with bar seating, while the pool, spa, and surrounding marble patio have been extensively updated to create a resort-style setting overlooking the lake. Mature tropical landscaping provides privacy while preserving expansive water views. With more than $1 million invested in recent improvements, an extensive main-level reconstruction, six-bedroom floor plan, oversized impact glass, renovated outdoor spaces, and a premier western lakefront setting, 3809 Coventry Lane represents an exceptional opportunity within one of Woodfield Boca Raton's most sought-after communities.
Pending
$6,350,000
3809 NW Coventry Lane, Boca Raton, FL 33496
6beds
4,978sqft
Single Family Residence
Built in 1997
0.32 Acres Lot
$5,096,100 Zestimate®
$1,276/sqft
$933/mo HOA
What's special
Premier western lakefront settingHighly versatile floor planProfessional-grade ventilationCompletely redesigned kitchenExtensive quartzite surfacesGrand double entry doorsSpectacular sunsets
- 14 hours
- 154
- 12
Zillow last checked:
Listing updated:
Listed by:
Elliot S Koolik 561-560-0057,
Compass Florida LLC
Source: BeachesMLS,MLS#: B26078198 Originating MLS: BeachesMLS
Originating MLS: BeachesMLSFacts & features
Interior
Bedrooms & bathrooms
- Bedrooms: 6
- Bathrooms: 7
- Full bathrooms: 5
- 1/2 bathrooms: 2
- Main level bathrooms: 5
- Main level bedrooms: 3
Primary bedroom
- Area: 342
- Dimensions: 18 X 19
Bedroom 2
- Area: 221
- Dimensions: 17 X 13
Bedroom 3
- Area: 132
- Dimensions: 11 X 12
Bedroom 4
- Area: 260
- Dimensions: 20 X 13
Bedroom 5
- Area: 182
- Dimensions: 13 X 14
Dining room
- Area: 154
- Dimensions: 14 X 11
Family room
- Area: 552
- Dimensions: 24 X 23
Kitchen
- Area: 240
- Dimensions: 15 X 16
Living room
- Area: 550
- Dimensions: 22 X 25
Heating
- Central
Cooling
- Central Air
Appliances
- Included: Cooktop, Dryer, Dishwasher, Freezer, Disposal, Microwave, Oven, Refrigerator, Washer
Features
- Bathtub, Dual Sinks, Entrance Foyer, Kitchen Island, Main Level Primary, Pantry, Soaking Tub, Separate Shower, Bar, Walk-In Closet(s)
- Flooring: Other, Wood
- Has fireplace: No
Interior area
- Total structure area: 6,064
- Total interior livable area: 4,978 sqft
Property
Parking
- Total spaces: 3
- Parking features: Attached, Garage
- Attached garage spaces: 3
Accessibility
- Accessibility features: None
Features
- Levels: Two
- Stories: 2
- Has private pool: Yes
- Pool features: Heated, In Ground, Association
- Has spa: Yes
- Spa features: Heated
- On waterfront: Yes
Lot
- Size: 0.32 Acres
- Features: 1/4 to 1/2 Acre Lot
Details
- Parcel number: 06424704220000150
- Zoning: R1D_PUD (city)
- Special conditions: Standard
Construction
Type & style
- Home type: SingleFamily
- Property subtype: Single Family Residence
Materials
- Block
- Roof: Tile
Condition
- Resale
- New construction: No
- Year built: 1997
Utilities & green energy
- Sewer: Public Sewer
- Water: Public
- Utilities for property: Cable Available, Electricity Available, Water Available
Community & HOA
Community
- Features: Home Owners Association, Gated
- Security: Gated Community
- Membership fee: $170,000
- Subdivision: COVENTRY AT WOODFIELD COUNTRY CLUB
HOA
- Has HOA: Yes
- Amenities included: Clubhouse, Fitness Center, Maintenance Grounds, Pickleball, Pool, Sports Fields, Security, Tennis Court(s)
- Services included: Cable TV, Maintenance Grounds, Security, Trash, Internet
- HOA fee: $2,800 quarterly
- Additional fee info: Membership Fee: 170000
Location
- Region: Boca Raton
Financial & listing details
- Price per square foot: $1,276/sqft
- Tax assessed value: $2,886,286
- Annual tax amount: $47,493
- Date on market: 9/19/2026
- Cumulative days on market: 1 day
- Listing terms: Cash,Conventional
- Electric utility on property: Yes
Estimated market value
$5,096,100
$4.28M - $6.22M
Not available
Price history
| Date | Event | Price |
|---|---|---|
| 9/19/2026 | Pending sale | $6,350,000$1,276/sqft |
Source:  BeachesMLS #B26078198 Report a problem BeachesMLS #B26078198 Report a problem | ||
| 9/19/2026 | Listed for sale | $6,350,000+170.2%$1,276/sqft |
Source: BeachesMLS #B26078198 Report a problem | ||
| 10/29/2020 | Sold | $2,350,000-6%$472/sqft |
Source: BeachesMLS #R10652233 Report a problem | ||
| 9/3/2020 | Listed for sale | $2,499,000+135.5%$502/sqft |
Source: Lang Realty/ BR #RX-10652233 Report a problem | ||
| 12/19/1997 | Sold | $1,061,000+285.8%$213/sqft |
Source: Public Record Report a problem | ||
| 12/17/1996 | Sold | $275,000+8.7%$55/sqft |
Source: Public Record Report a problem | ||
| 8/7/1996 | Sold | $253,000$51/sqft |
Source: Public Record Report a problem | ||
Public tax history
| Year | Property taxes | Tax assessment |
|---|---|---|
| 2025 | $47,493 +2.9% | $2,810,405 +2.9% |
| 2024 | $46,170 +2.2% | $2,731,200 +3% |
| 2023 | $45,197 +0.7% | $2,651,650 +3% |
| 2022 | $44,881 +27.1% | $2,574,417 +33.1% |
| 2021 | $35,308 +35.1% | $1,934,744 +31.9% |
| 2020 | $26,138 +1% | $1,467,364 +2.3% |
| 2019 | $25,886 | $1,434,373 +1.9% |
| 2018 | $25,886 +5.1% | $1,407,628 +2.1% |
| 2017 | $24,629 +0.6% | $1,378,676 +2.1% |
| 2016 | $24,492 -0.4% | $1,350,319 +0.7% |
| 2015 | $24,584 -3.1% | $1,340,932 +0.8% |
| 2014 | $25,358 +1.3% | $1,330,290 +1.6% |
| 2013 | $25,038 +0.1% | $1,309,523 +1.7% |
| 2012 | $25,002 +1.9% | $1,287,633 +3% |
| 2011 | $24,541 +1.3% | $1,250,129 +1.5% |
| 2010 | $24,219 +7.2% | $1,231,654 +2.7% |
| 2009 | $22,592 +9.6% | $1,199,274 +0.1% |
| 2008 | $20,618 +1.9% | $1,198,076 +3% |
| 2007 | $20,241 -5.6% | $1,163,181 +2.5% |
| 2006 | $21,447 | $1,134,811 +3% |
| 2005 | -- | $1,101,758 +3% |
| 2004 | $11,618 +8376.9% | $1,069,668 +1.9% |
| 2003 | $137 -99.3% | $1,049,723 +2.4% |
| 2002 | $20,790 -0.1% | $1,025,120 +1.6% |
| 2001 | $20,809 +3.4% | $1,008,976 +3% |
| 2000 | $20,127 +3.7% | $979,588 -2.3% |
| 1999 | $19,402 | $1,002,432 |
Find assessor info on the county website
Monthly payment
Est. payment
Payment breakdown
Explore the cost of this home by adjusting the details. Changes won't be saved.Climate risks
Neighborhood: Woodfield
Nearby schools
Schools provided by the listing agent
- Elementary: Calusa (Palm Beach)
- Middle: Omni
- High: Spanish River
Source: BeachesMLS. This data may not be complete. We recommend contacting the local school district to confirm school assignments for this home.

Similar homes

- $5,999,9996 bd7 ba5.3k sqft3799 Coventry Lane, Boca Raton, FL 33496For Sale
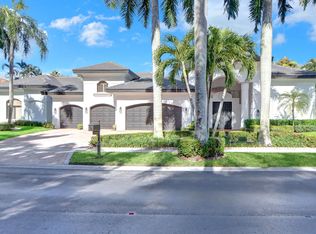
 MLS ID #B26027561, Shereen C Randazza PA, Lang Realty/ BR. BeachesMLS
 - $6,495,0006 bd6 ba4.6k sqft3746 NW 53rd Street, Boca Raton, FL 33496For Sale
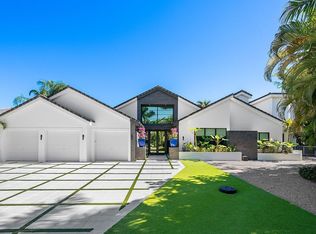 MLS ID #R11167433, Elliot S Koolik, Compass Florida LLC. BeachesMLS
 - $7,950,0005 bd7 ba6k sqft7359 Ballantrae Court, Boca Raton, FL 33496For Sale
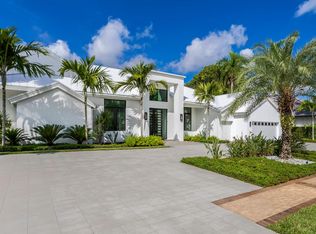 MLS ID #B26075065, Mark L Nestler, One Sotheby's International Realty. BeachesMLS
 - $5,295,0006 bd7 ba6.4k sqftFox Hill Estates Of Boca, Boca Raton, FL 33496For Sale
 MLS ID #A12088625, Alireza Naghdian, United Realty Group Inc. MIAMI
 - $8,500,0005 bd8 ba6.4k sqftSt Andrews Country Club 2, Boca Raton, FL 33496For SaleMLS ID #A12089405, Carmen De Jongh, Colfax Realty International Inc. MIAMI
- $5,864,9996 bd8 ba6.5k sqft17545 Middlebrook Way Way, Boca Raton, FL 33496For SaleMLS ID #B26075220, Stacie Compagnone, LoKation. BeachesMLS
- $6,000,0005 bd5 ba4k sqft857 Havana Drive, Boca Raton, FL 33487For SaleMLS ID #B26071294, Noreek Davitian, Ocean Luxury Properties LLC. BeachesMLS
- $3,295,0005 bd6 ba4.7k sqft9006 Dulcetto Court, Boca Raton, FL 33496For SaleMLS ID #B26077319, Devin Mckinney, Serhant. BeachesMLS
- $3,495,0005 bd4 ba4k sqft6167 NW 23rd Way, Boca Raton, FL 33496For SaleMLS ID #B26075120, Susan Demerer, Compass Florida LLC. BeachesMLS
- $4,199,0005 bd7 ba3.9k sqft3828 NW 53rd Street, Boca Raton, FL 33496For SaleMLS ID #B26046149, Stephen Jack Aron, Premiere Realty LLC. BeachesMLS
- $3,500,0006 bd5 ba4k sqft6131 NW 30th Avenue, Boca Raton, FL 33496For SaleMLS ID #R11073583, Marina Isabella Bartashnik, Douglas Elliman. BeachesMLS
- $4,695,0005 bd4 ba3.7k sqft3164 Saint Annes Drive, Boca Raton, FL 33496For SaleMLS ID #B26042765, Erin J Friedman, Compass Florida LLC. BeachesMLS
- $3,995,0005 bd5 ba3.3k sqft17771 Foxborough Lane, Boca Raton, FL 33496For SaleMLS ID #B26049501, Paul Stuart Fishman, Luxury Partners Realty. BeachesMLS
- $7,900,0005 bd8 ba6.3k sqft17661 Scarsdale Way, Boca Raton, FL 33496For SaleMLS ID #B26031007, Paul Stuart Fishman, Luxury Partners Realty. BeachesMLS
- $3,445,0006 bd6 ba4.7k sqft6990 NW 27th Avenue, Boca Raton, FL 33496For SaleMLS ID #F10550642, Jeffrey S Cozzi, Cozzi Properties. BeachesMLS
- $3,725,0006 bd7 ba6k sqft17511 Cadena Drive, Boca Raton, FL 33496For SaleMLS ID #B26066397, James Hackman, Lamacchia Realty, Inc.. BeachesMLS
- $4,194,5006 bd6 ba4.2k sqftGrand Oaks Of Arvida Coun, Boca Raton, FL 33496For SaleMLS ID #A11756918, Emilija Ivanovska, Blueshore Realty, LLC. MIAMI
- $4,500,0007 bd8 ba7.4k sqft2702 NW 71st Boulevard, Boca Raton, FL 33496For SaleMLS ID #B26027097, Alex Platt, Compass Florida LLC. BeachesMLS
- $3,675,0006 bd6 ba5.9k sqft9636 Bridgebrook Drive, Boca Raton, FL 33496For SaleMLS ID #B26072282, Noah Heller, EXP Realty LLC. BeachesMLS
- $5,200,0005 bd5 ba4.2k sqft4108 S OCEAN Boulevard, Highland Beach, FL 33487For SaleMLS ID #B26077085, Dominick S. Rivera, Realty Standard Inc. BeachesMLS
