Skip main navigation
Sold
  • $515,000

    3809 Coventry Way, Carmel, IN 46033

    5beds
    3,498sqft
    Residential, Single Family Residence
    Built in 1974
    0.37 Acres Lot
    $531,500 Zestimate®
    $147/sqft
    $3,194 Estimated rent

    Home value

    $531,500

    $505,000 - $558,000

    $3,194/mo

    Zestimate® history
    Loading
    Loading...

    Owner options

    List your home for rent

    $3,194/mo

    Rent Zestimate®

    Find your next renter with Zillow Rental Manager. Plus, with online applications, you can quickly screen prospective tenants – for free.

    Learn more

    $3,194/mo

    Rent Zestimate®

    Refinance and save

    $3,255/mo

    Est. payment

    Refinancing to a lower rate could help reduce your monthly payments and save thousands over the life of the loan.

    See today's rates

    $3,255/mo

    Est. payment

    Explore your selling options

    Work with a Zillow partner agent

    Leverage their expertise and Zillow's premium Showcase listings to get your home seen by more buyers.

    Get started

    List with your own agent

    Get your home in front of millions of buyers by listing it on Zillow.

    Learn how to do it

    Sell it yourself

    Take full control of how buyers see your home on Zillow by listing For Sale by Owner (FSBO).

    List your home

    What's special

    Golf course viewsIn-law suiteVersatile basementNew patioStunning sunroomGenerously sized bedroomsCozy family room
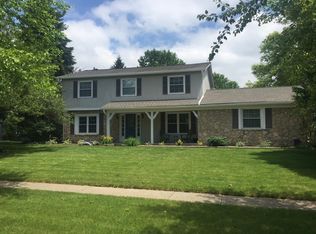
    Welcome to the highly sought-after Brookshire neighborhood in Carmel, known for its mature trees, spacious lots, golf course views, and friendly community with a voluntary HOA. This distinctive two-level home offers a thoughtful layout and an abundance of natural light. One of the owner's favorite features is the stunning sunroom just off the kitchen-an inviting space that seamlessly connects indoor comfort with outdoor beauty. The kitchen is equipped with a center island, pantry, breakfast area, and all kitchen appliances stay with the property-including washer and dryer-making it both stylish and functional. The cozy family room features a fireplace and could easily serve as an in-law suite, complete with its own private full bathroom. With multiple living areas-living room, family room, dining room, sunroom, and a versatile basement-this home provides ample flexibility for living, entertaining, or working from home. Upstairs, you'll find four generously sized bedrooms designed for rest and rejuvenation. Three full baths and one half bath ensure convenience for both family and guests. Step outside to enjoy the new patio and private backyard-an ideal setting for gardening, entertaining, or simply unwinding in your own peaceful retreat. With its spacious layout, charming character, and prime location, this Carmel residence is ready to be transformed into your dream home.

    Zillow last checked:

    Listing updated:

    Listing Provided by:

    Jennifer Turner 317-504-5072,

    Carpenter, REALTORS®

    Bought with:

    Andrea Casper

    F.C. Tucker Company

    Source: MIBOR as distributed by MLS GRID,MLS#: 22065763MLS Logo

    Facts & features

    Interior

    Bedrooms & bathrooms
    • Bedrooms: 5
    • Bathrooms: 4
    • Full bathrooms: 3
    • 1/2 bathrooms: 1
    • Main level bathrooms: 2
    • Main level bedrooms: 1
    Primary bedroom
    • Level: Upper
    • Area: 234 Square Feet
    • Dimensions: 18x13
    Bedroom 2
    • Level: Upper
    • Area: 168 Square Feet
    • Dimensions: 14X12
    Bedroom 3
    • Level: Upper
    • Area: 156 Square Feet
    • Dimensions: 13X12
    Bedroom 4
    • Level: Upper
    • Area: 132 Square Feet
    • Dimensions: 12X11
    Bedroom 5
    • Level: Main
    • Area: 300 Square Feet
    • Dimensions: 20X15
    Bonus room
    • Level: Basement
    • Area: 84 Square Feet
    • Dimensions: 12X7
    Breakfast room
    • Level: Main
    • Area: 168 Square Feet
    • Dimensions: 14X12
    Dining room
    • Level: Main
    • Area: 195 Square Feet
    • Dimensions: 15X13
    Family room
    • Level: Main
    • Area: 300 Square Feet
    • Dimensions: 20X15
    Foyer
    • Level: Main
    • Area: 154 Square Feet
    • Dimensions: 14X11
    Kitchen
    • Level: Main
    • Area: 130 Square Feet
    • Dimensions: 13X10
    Laundry
    • Level: Main
    • Area: 66 Square Feet
    • Dimensions: 11X6
    Living room
    • Level: Main
    • Area: 240 Square Feet
    • Dimensions: 20X12
    Play room
    • Level: Basement
    • Area: 546 Square Feet
    • Dimensions: 26X21
    Sun room
    • Features: Tile-Ceramic
    • Level: Main
    • Area: 221 Square Feet
    • Dimensions: 17X13
    Utility room
    • Features: Other
    • Level: Basement
    • Area: 112 Square Feet
    • Dimensions: 16X7
    Heating
    • Forced Air, Natural Gas
    Cooling
    • Central Air
    Appliances
    • Included: Dishwasher, Dryer, Disposal, Gas Water Heater, Microwave, Electric Oven, Refrigerator, Washer, Water Softener Owned
    • Laundry: Connections All, Laundry Room, Main Level
    Features
    • Attic Access, Breakfast Bar, Built-in Features, Cathedral Ceiling(s), Kitchen Island, Entrance Foyer, High Speed Internet, In-Law Floorplan, Eat-in Kitchen, Wired for Data, Pantry, Smart Thermostat, Walk-In Closet(s)
    • Windows: Wood Work Painted
    • Basement: Finished,Partial,Storage Space
    • Attic: Access Only
    • Number of fireplaces: 1
    • Fireplace features: Family Room
    Interior area
    • Total structure area: 3,498
    • Total interior livable area: 3,498 sqft
    • Finished area below ground: 577

    Property

    Parking
    • Total spaces: 2
    • Parking features: Attached, Garage Door Opener, Garage Faces Side
    • Attached garage spaces: 2
    • Details: Garage Parking Other(Garage Door Opener, Keyless Entry, Service Door)
    Features
    • Levels: Two
    • Stories: 2
    • Patio & porch: Covered, Patio
    • Exterior features: Playground
    • Fencing: Fenced,Partial
    Lot
    • Size: 0.37 Acres
    • Features: Near Golf Course, Corner Lot, Cul-De-Sac, Curbs, Sidewalks, Storm Sewer, Street Lights, Mature Trees, Wooded
    Details
    • Parcel number: 291032103010000018
    • Special conditions: Sales Disclosure On File
    • Horse amenities: None

    Construction

    Type & style
    • Home type: SingleFamily
    • Architectural style: Traditional
    • Property subtype: Residential, Single Family Residence
    Materials
    • Brick
    • Foundation: Block
    Condition
    • New construction: No
    • Year built: 1974

    Utilities & green energy

    • Electric: 200+ Amp Service
    • Water: Public
    • Utilities for property: Electricity Connected, Sewer Connected, Water Connected

    Community & neighborhood

    Security
    • Security features: Smoke Detector(s)
    Location
    • Region: Carmel
    • Subdivision: Brookshire

    HOA & financial

    HOA
    • Has HOA: Yes
    • HOA fee: $100 annually
    • Services included: Association Home Owners, Entrance Common

    Price history

    DateEventPrice
    12/8/2025Sold$515,000$147/sqft
    Source: MIBOR as distributed by MLS GRID #22065763 Report a problem
    10/23/2025Pending sale$515,000$147/sqft
    Source: MIBOR as distributed by MLS GRID #22065763 Report a problem
    10/16/2025Listed for sale$515,000+4.5%$147/sqft
    Source: MIBOR as distributed by MLS GRID #22065763 Report a problem
    12/17/2021Sold$493,000-1.4%$141/sqft
    Source: MIBOR as distributed by MLS GRID #21822292 Report a problem
    12/9/2021Pending sale$499,900$143/sqft
    Source: MIBOR as distributed by MLS GRID #21822292 Report a problem

    Public tax history

    YearProperty taxesTax assessment
    2025$5,673 +6.5%$510,200 +1.6%
    2024$5,326 +14.7%$502,400 +2.9%
    2023$4,645 +27.1%$488,300 +19.5%
    2022$3,655 $408,500 +25.8%
    2021$3,655 -2.2%$324,600
    2020$3,739 +11.6%$324,600 -2.2%
    2019$3,350 +6.5%$331,900 +9.5%
    2018$3,144 +9.9%$303,100 +6.4%
    2017$2,861 +1.2%$284,800 +8.1%
    2016$2,827 +3.7%$263,400 -0.2%
    2014$2,724 +3.7%$263,800 +5.1%
    2013$2,626 +2%$251,100 +2.4%
    2012$2,576 -6.1%$245,300 -9.7%
    2011$2,742 -4.4%$271,700
    2010$2,867 +18.9%$271,700
    2009$2,411 -7.3%$271,700
    2007$2,602 -12.2%$271,700 +3.3%
    2006$2,965 $263,100 +28.1%
    2005-- $205,400 +78.6%
    2002$2,126 -1%$115,000 +200%
    2001$2,148 $38,330

    Find assessor info on the county website

    Neighborhood: 46033

    Nearby schools

    GreatSchools rating
    Schools provided by the listing agent
    • Elementary: Mohawk Trails Elementary School
    • Middle: Clay Middle School
    • High: Carmel High School

    Source: MIBOR as distributed by MLS GRID. This data may not be complete. We recommend contacting the local school district to confirm school assignments for this home.

    Get a cash offer in 3 minutes
    Find out how much your home could sell for in as little as 3 minutes with a no-obligation cash offer.
    Estimated market value
    $531,500
    Get a cash offer in 3 minutes
    Find out how much your home could sell for in as little as 3 minutes with a no-obligation cash offer.
    Estimated market value
    $531,500