Skip main navigation
Closed
  • $330,000

    3809 Deercliff Ct, Eagan, MN 55123

    3beds
    2,838sqft
    (TH) Side x Side
    Built in 1984
    10,846 Square Feet Lot
    $332,600 Zestimate®
    $116/sqft
    $2,502 Estimated rent

    Home value

    $332,600

    $309,000 - $356,000

    $2,502/mo

    Zestimate® history
    Loading
    Loading...

    Owner options

    List your home for rent

    $2,502/mo

    Rent Zestimate®

    Find your next renter with Zillow Rental Manager. Plus, with online applications, you can quickly screen prospective tenants – for free.

    Learn more

    $2,502/mo

    Rent Zestimate®

    Refinance and save

    $2,308/mo

    Est. payment

    Refinancing to a lower rate could help reduce your monthly payments and save thousands over the life of the loan.

    See today's rates

    $2,308/mo

    Est. payment

    Explore your selling options

    Work with a Zillow partner agent

    Leverage their expertise and Zillow's premium Showcase listings to get your home seen by more buyers.

    Get started

    List with your own agent

    Get your home in front of millions of buyers by listing it on Zillow.

    Learn how to do it

    Sell it yourself

    Take full control of how buyers see your home on Zillow by listing For Sale by Owner (FSBO).

    List your home

    What's special

    Natural lightGranite countertopsOpen concept flowSpacious primary bedroomPerfect entryLaundry area
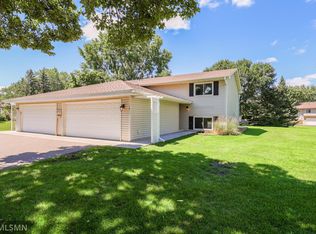
    Beautiful 3 bedroom, 2 bathroom town home, perfectly situated in a fantastic Eagan location. You’re greeted by a perfect entry that welcomes you into a space that gives you room to drop coats, shoes, and everything else that comes with everyday life. The main level has an open concept flow, seamlessly connecting the living room, dining area, and kitchen. The kitchen has stainless steel appliances, granite countertops, and great space for cooking or entertaining. You’ll love the three season porch with two skylights that fill the room with natural light. It is the perfect space to relax and entertain. Upstairs you will find a spacious primary bedroom, a second bedroom with a large walk in closet, and a full bathroom. The lower level offers a cozy family room with a gas fireplace, a third bedroom, the second bathroom, and the laundry area. Enjoy a maintenance-free lifestyle! The HOA covers lawn care, snow removal, and exterior maintenance with professional management and more, allowing you to spend more time relaxing and less time worrying about upkeep. Located in highly sought after School District 196 and close to Central Park Commons, restaurants, shopping, and everything along Yankee Doodle Road, come discover the ease of Eagan living at 3809 Deercliff Ct today!

    Zillow last checked:

    Listing updated:

    Listed by:

    Travis L Erickson 612-900-3878,

    RE/MAX Results

    Bought with:

    Daniel J. Weber

    Evolution Realty LLC.

    Source: NorthstarMLS as distributed by MLS GRID,MLS#: 7046110MLS Logo

    Facts & features

    Interior

    Bedrooms & bathrooms
    • Bedrooms: 3
    • Bathrooms: 2
    • Full bathrooms: 1
    • 3/4 bathrooms: 1
    Bedroom
    • Level: Upper
    • Area: 206.58 Square Feet
    • Dimensions: 12'4" x 16'9"
    Bedroom 2
    • Level: Upper
    • Area: 141.99 Square Feet
    • Dimensions: 10'7" x 13'5"
    Bedroom 3
    • Level: Lower
    • Area: 142.94 Square Feet
    • Dimensions: 13'10" x 10'4"
    Dining room
    • Level: Main
    • Area: 91.38 Square Feet
    • Dimensions: 10'9" x 8'6"
    Other
    • Level: Main
    • Area: 168.11 Square Feet
    • Dimensions: 14'10" x 11'4"
    Kitchen
    • Level: Main
    • Area: 116.46 Square Feet
    • Dimensions: 10'9" x 10'10"
    Living room
    • Level: Main
    • Area: 313.54 Square Feet
    • Dimensions: 17'11" x 17'6"
    Recreation room
    • Level: Lower
    • Area: 176.38 Square Feet
    • Dimensions: 13'10" x 12'9"
    Walk in closet
    • Level: Upper
    • Area: 58.46 Square Feet
    • Dimensions: 5'1" x 11'6"
    Walk in closet
    • Level: Lower
    • Area: 23.19 Square Feet
    • Dimensions: 5'3" x 4'5"
    Heating
    • Forced Air
    Cooling
    • Central Air
    Appliances
    • Included: Dishwasher, Dryer, Microwave, Range, Refrigerator, Stainless Steel Appliance(s), Washer
    • Laundry: In Basement
    Features
    • Basement: Finished
    • Number of fireplaces: 1
    • Fireplace features: Gas
    Interior area
    • Total structure area: 2,838
    • Total interior livable area: 2,838 sqft
    • Finished area above ground: 1,299
    • Finished area below ground: 523

    Property

    Parking
    • Total spaces: 2
    • Parking features: Attached
    • Attached garage spaces: 2
    • Details: Garage Dimensions (21'8" x 24'3")
    Accessibility
    • Accessibility features: None
    Features
    • Levels: Multi/Split
    • Patio & porch: Deck, Enclosed, Porch
    • Pool features: None
    • Fencing: None
    Lot
    • Size: 10,846 Square Feet
    • Dimensions: 113 x 149 x 30 x 176
    • Features: Tree Coverage - Light
    Details
    • Foundation area: 1221
    • Parcel number: 108446002060
    • Zoning description: Residential-Single Family

    Construction

    Type & style
    • Home type: Townhouse
    • Property subtype: (TH) Side x Side
    • Attached to another structure: Yes
    Materials
    • Roof: Asphalt
    Condition
    • New construction: No
    • Year built: 1984

    Utilities & green energy

    • Gas: Natural Gas
    • Sewer: City Sewer/Connected
    • Water: City Water/Connected

    Community & HOA

    Community
    • Subdivision: Windcrest Add
    HOA
    • Has HOA: Yes
    • Services included: Hazard Insurance, Lawn Care, Other, Maintenance Grounds, Professional Mgmt, Sanitation, Snow Removal
    • HOA fee: $266 monthly
    • HOA name: HOA Assist Team
    • HOA phone: 855-952-8222
    Location
    • Region: Eagan

    Financial & listing details

    • Price per square foot: $116/sqft
    • Tax assessed value: $324,500
    • Annual tax amount: $3,970
    • Date on market: 4/17/2026
    • Cumulative days on market: 16 days

    Price history

    DateEventPrice
    4/30/2026Sold$330,000+1.5%$116/sqft
    Source: NorthstarMLS as distributed by MLS GRID #7046110 Report a problem
    4/17/2026Pending sale$325,000$115/sqft
    Source: NorthstarMLS as distributed by MLS GRID #7046110 Report a problem
    4/3/2026Listing removed$325,000$115/sqft
    Source: NorthstarMLS as distributed by MLS GRID #7046110 Report a problem
    3/31/2026Listed for sale$325,000$115/sqft
    Source: NorthstarMLS as distributed by MLS GRID #7046110 Report a problem
    3/31/2026Listing removed$325,000$115/sqft
    Source: NorthstarMLS as distributed by MLS GRID #7036145 Report a problem
    3/18/2026Listed for sale$325,000+105.3%$115/sqft
    Source: NorthstarMLS as distributed by MLS GRID #7036145 Report a problem
    3/11/2011Sold$158,300-4%$56/sqft
    Source: Lake Superior Area Realtors as distributed by MLS GRID #1268131 Report a problem
    1/16/2011Listed for sale$164,900-33.7%$58/sqft
    Source: RE/MAX Results #4005054 Report a problem
    6/28/2006Sold$248,704+111.7%$88/sqft
    Source: Public Record Report a problem
    5/1/1997Sold$117,500$41/sqft
    Source: Public Record Report a problem

    Public tax history

    YearProperty taxesTax assessment
    2024$4,230 +0.2%$324,500 -0.9%
    2023$4,220 +9.4%$327,500 +2.2%
    2022$3,858 +11.2%$320,400 +15.9%
    2021$3,468 -4.7%$276,500 +4.5%
    2020$3,638 +12.4%$264,500 +10.4%
    2019$3,236 $239,500 +5%
    2018$3,236 +8%$228,000 +16.3%
    2017$2,995 +8.5%$196,100 +6.9%
    2016$2,760 +2.7%$183,400 +1.6%
    2015$2,686 0%$180,500 +8.3%
    2014$2,687 +13.3%$166,600 +7.9%
    2013$2,370 +10.9%$154,400
    2012$2,137 +7.9%--
    2011$1,982 -0.6%--
    2010$1,994 -5.7%--
    2009$2,115 +7.3%--
    2008$1,972 -0.8%--
    2007$1,987 -8.1%--
    2006$2,162 +38.4%--
    2004$1,563 +6.3%--
    2003$1,471 +7%--
    2002$1,375 +1.1%--
    2001$1,360 --
    Find assessor info on the county website

    Neighborhood: 55123

    Nearby schools

    GreatSchools rating
    Get a cash offer in 3 minutes
    Find out how much your home could sell for in as little as 3 minutes with a no-obligation cash offer.
    Estimated market value
    $332,600
    Get a cash offer in 3 minutes
    Find out how much your home could sell for in as little as 3 minutes with a no-obligation cash offer.
    Estimated market value
    $332,600