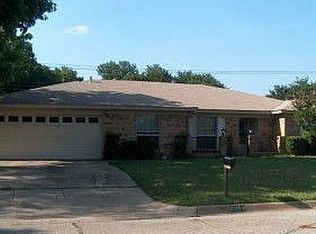
Welcome to this truly one-of-a-kind custom home. Inspired by the charm of New Orleans architecture, this stunning residence features a grand front balcony spanning the width of the home, creating incredible curb appeal and a welcoming Southern ambiance.
Offering 5 spacious bedrooms, 3.5 updated bathrooms, and 4 expansive living areas (3 downstairs and 1 upstairs), this move-in-ready home has been refreshed with new flooring and fresh interior paint throughout. Every room is large with an abundance of closet space and built-in cabinetry for exceptional storage.
The downstairs primary suite is a private retreat featuring a luxurious bath with dual walk-in closets, a large Hollywood soaking tub, separate walk-in shower. Upstairs, you'll find a second oversized bedroom with its own ensuite bath—ideal for guests or multigenerational living.
Step outside to your own backyard oasis featuring a large updated inground pool complete with a waterfall, slide, and diving rock. Entertain with ease on the expansive rear balcony overlooking the pool or relax under the 490-square-foot covered patio. A 10' x 20' storage building provides additional space for tools, hobbies, or outdoor equipment.
Additional upgrades include a tankless on-demand water heater and direct access through the back gate to the city-owned Fossil Creek Mountain Bike Trails, offering miles of outdoor recreation right from your backyard.
Diamond Loch has long been the sought-after neighborhood, known for its spectacular Christmas lights, annual city-supported Halloween celebration, peaceful private fishing lake, close to Diamond Oaks Country Club. The home is also within walking distance of Linda Spurlock Park and just minutes from shopping, dining, and entertainment.
After 27 years of enjoying this exceptional home and community, the owners are ready for the next chapter. This is a rare opportunity to own a custom home in one of North Richland Hills' most cherished neighborhoods.
For sale
Price cut: $20K (8/8)
$599,900
3809 Diamond Loch W, North Richland Hills, TX 76180
5beds
4,111sqft
Single Family Residence
Built in 1972
0.35 Acres Lot
$590,400 Zestimate®
$146/sqft
$10/mo HOA
What's special
Fresh interior paint throughoutNew flooringIncredible curb appealLarge hollywood soaking tubTankless on-demand water heaterAbundance of closet spaceSeparate walk-in shower
- 62 days
- 899
- 62
Zillow last checked:
Listing updated:
Listed by:
Linda Paschal 0522283 888-455-6040,
Fathom Realty, LLC 888-455-6040
Source: NTREIS,MLS#: 21314845
Facts & features
Interior
Bedrooms & bathrooms
- Bedrooms: 5
- Bathrooms: 4
- Full bathrooms: 3
- 1/2 bathrooms: 1
Primary bedroom
- Features: Dual Sinks, Hollywood Bath, Separate Shower
- Level: First
- Dimensions: 17 x 13
Primary bedroom
- Features: Ceiling Fan(s), Dual Sinks, Double Vanity, En Suite Bathroom, Walk-In Closet(s)
- Level: Second
- Dimensions: 14 x 13
Bedroom
- Features: Split Bedrooms
- Level: Second
- Dimensions: 15 x 10
Bedroom
- Features: Built-in Features, Ceiling Fan(s), Split Bedrooms
- Level: Second
- Dimensions: 15 x 14
Bedroom
- Features: Ceiling Fan(s)
- Level: Second
- Dimensions: 15 x 10
Bedroom
- Features: Ceiling Fan(s)
- Level: Second
- Dimensions: 12 x 10
Primary bathroom
- Features: Built-in Features, Dual Sinks, En Suite Bathroom, Hollywood Bath, Stone Counters, Sitting Area in Primary, Solid Surface Counters, Separate Shower
- Level: First
- Dimensions: 13 x 12
Breakfast room nook
- Level: First
- Dimensions: 9 x 9
Dining room
- Features: Built-in Features
- Level: First
- Dimensions: 14 x 12
Family room
- Features: Built-in Features, Ceiling Fan(s), Fireplace
- Level: First
- Dimensions: 20 x 20
Other
- Features: Built-in Features, Dual Sinks, En Suite Bathroom, Granite Counters, Jack and Jill Bath, Stone Counters, Solid Surface Counters
- Level: Second
- Dimensions: 19 x 4
Other
- Features: Built-in Features, Dual Sinks, Stone Counters, Solid Surface Counters, Separate Shower
- Level: Second
- Dimensions: 9 x 6
Kitchen
- Features: Built-in Features, Eat-in Kitchen, Kitchen Island, Pantry, Tile Counters, Walk-In Pantry
- Level: First
- Dimensions: 13 x 13
Laundry
- Features: Built-in Features, Utility Sink
- Level: First
- Dimensions: 10 x 5
Living room
- Level: First
- Dimensions: 17 x 12
Living room
- Level: First
- Dimensions: 19 x 13
Heating
- Central, Fireplace(s), Natural Gas
Cooling
- Central Air, Ceiling Fan(s), Electric
Appliances
- Included: Dishwasher, Electric Oven, Disposal, Gas Water Heater, Tankless Water Heater, Vented Exhaust Fan
- Laundry: Washer Hookup, Dryer Hookup, ElectricDryer Hookup, GasDryer Hookup, Laundry in Utility Room
Features
- Built-in Features, Chandelier, Decorative/Designer Lighting Fixtures, Double Vanity, Eat-in Kitchen, Granite Counters, High Speed Internet, Kitchen Island, Multiple Staircases, Pantry, Tile Counters, Cable TV, Walk-In Closet(s)
- Flooring: Carpet, Ceramic Tile, Engineered Hardwood, Slate, Wood
- Windows: Window Coverings
- Has basement: No
- Number of fireplaces: 1
- Fireplace features: Gas, Gas Starter, Living Room, Wood Burning
Interior area
- Total interior livable area: 4,111 sqft
Video & virtual tour
Property
Parking
- Total spaces: 2
- Parking features: Circular Driveway, Concrete, Driveway, Garage Faces Front, Garage, Garage Door Opener
- Attached garage spaces: 2
Features
- Levels: Two
- Stories: 2
- Patio & porch: Deck, Balcony, Covered
- Exterior features: Balcony, Private Yard
- Has private pool: Yes
- Pool features: Gunite, In Ground, Outdoor Pool, Pool, Private, Pool Sweep, Waterfall, Water Feature
- Fencing: Back Yard,Fenced,Wood
- Has view: Yes
- View description: Park/Greenbelt
Lot
- Size: 0.35 Acres
- Features: Cul-De-Sac, Interior Lot, Landscaped, Level, Many Trees, Subdivision, Sprinkler System
Details
- Additional structures: Shed(s), Storage
- Parcel number: 00712655
Construction
Type & style
- Home type: SingleFamily
- Architectural style: Traditional,Detached
- Property subtype: Single Family Residence
Materials
- Foundation: Slab
- Roof: Composition
Condition
- Year built: 1972
Utilities & green energy
- Sewer: Public Sewer
- Water: Public
- Utilities for property: Electricity Available, Natural Gas Available, Sewer Available, Separate Meters, Underground Utilities, Water Available, Cable Available
Community & HOA
Community
- Features: Curbs
- Security: Security System Owned, Security System
- Subdivision: Diamond Loch Add
HOA
- Has HOA: Yes
- HOA fee: $125 annually
- HOA name: Diamond Loch
- HOA phone: 817-881-0179
Location
- Region: North Richland Hills
Financial & listing details
- Price per square foot: $146/sqft
- Tax assessed value: $422,017
- Annual tax amount: $9,064
- Date on market: 6/29/2026
- Cumulative days on market: 49 days
- Listing terms: Cash,Conventional,FHA,Owner Will Carry,Owner May Carry,VA Loan
- Road surface type: Asphalt
Estimated market value
$590,400
$561,000 - $620,000
$4,716/mo
Price history
| Date | Event | Price |
|---|---|---|
| 8/8/2026 | Price change | $599,900-3.2%$146/sqft |
Source: NTREIS #21314845 Report a problem | ||
| 7/23/2026 | Price change | $619,900-1.6%$151/sqft |
Source: NTREIS #21314845 Report a problem | ||
| 6/29/2026 | Listed for sale | $630,000$153/sqft |
Source: NTREIS #21314845 Report a problem | ||
Public tax history
| Year | Property taxes | Tax assessment |
|---|---|---|
| 2025 | $2,501 -30.5% | $422,017 -16.1% |
| 2024 | $3,599 -36.6% | $503,000 +1.3% |
| 2023 | $5,680 -1.7% | $496,531 +45.9% |
| 2022 | $5,779 -1.9% | $340,328 -12.6% |
| 2021 | $5,889 +1.3% | $389,200 +9.7% |
| 2020 | $5,811 -0.7% | $354,796 -17.1% |
| 2019 | $5,850 +1.3% | $428,047 +26.6% |
| 2018 | $5,774 +1.2% | $338,207 +2% |
| 2017 | $5,705 +1% | $331,501 +8.5% |
| 2016 | $5,650 -10% | $305,654 +20.3% |
| 2015 | $6,281 | $254,100 |
| 2014 | $6,281 | $254,100 |
| 2013 | -- | $254,100 +22.8% |
| 2012 | -- | $206,900 |
| 2011 | -- | $206,900 -0.4% |
| 2010 | -- | $207,800 -0.4% |
| 2009 | -- | $208,600 |
| 2008 | -- | $208,600 |
| 2007 | -- | $208,600 |
| 2006 | -- | $208,600 |
| 2005 | -- | $208,600 |
| 2004 | -- | $208,600 |
| 2003 | -- | $208,600 -4.2% |
| 2002 | -- | $217,800 +15.5% |
| 2001 | -- | $188,500 +3% |
| 2000 | -- | $183,000 |
Find assessor info on the county website
Monthly payment
Est. payment
Payment breakdown
Explore the cost of this home by adjusting the details. Changes won't be saved.Climate risks
Neighborhood: Diamond Loch
Nearby schools
Schools provided by the listing agent
- Elementary: Glenview
- Middle: Richland
- High: Richland
- District: Birdville ISD
Source: NTREIS. This data may not be complete. We recommend contacting the local school district to confirm school assignments for this home.
- $434,8003 bd3 ba3k sqft3805 Diamond Loch W, North Richland Hills, TX 76180Off Market
- $446,3003 bd2 ba3.5k sqft3813 Diamond Loch W, North Richland Hills, TX 76180Off Market
- $345,6003 bd2 ba2.1k sqft6201 Onyx Dr N, North Richland Hills, TX 76180Off Market
- $362,6003 bd2 ba2.1k sqft6201 Onyx Dr, North Richland Hills, TX 76180Off Market