Updated Gem in St. Catherines Gardens – Style, Space & Smart Value! Welcome to St. Catherine's Gardens, a charming and centrally located neighborhood just south of the Grandview Triangle—where convenience meets comfort. This beautifully updated home is bursting with style and functionality, offering incredible value for today’s savvy buyer. Step outside and take in the curb appeal of a freshly painted exterior and an oversized backyard designed for both relaxation and entertainment. Picture cozy evenings around the built-in firepit, all within your fully fenced yard—perfect for pets, play, and hosting friends. Inside, you’ll be welcomed into a warm and inviting open-concept living space, featuring a spacious family room that flows into an eat-in kitchen, creating the ideal layout for everyday living and casual entertaining. Upstairs, discover three generously sized bedrooms, including a stylish primary suite complete with a custom accent wall and its own private half bath. The main hall bath features a shower-over-tub combo with a newly resurfaced tub—fresh, clean, and move-in ready. The lower level expands your living options even further, with a versatile bonus space perfect for a second family room, game room, home office, or creative retreat—whatever your lifestyle demands. Whether you're a first-time buyer, investor, or simply looking for a great home in a prime location, this is a smart opportunity packed with upgrades, space, and long-term value. Don’t miss your chance to make this exceptional home yours—schedule your private tour today!
Sold
Price Unknown
3809 E 107th St, Kansas City, MO 64137
3beds
1,580sqft
Single Family Residence
Built in 1958
0.26 Acres Lot
$278,100 Zestimate®
$--/sqft
$1,882 Estimated rent
Home value
$278,100
$248,000 - $311,000
$1,882/mo
Zestimate® history
Owner options
List your home for rent
$1,882/mo
Rent Zestimate®
Find your next renter with Zillow Rental Manager. Plus, with online applications, you can quickly screen prospective tenants – for free.
$1,882/mo
Rent Zestimate®
Refinance and save
Refinancing to a lower rate could help reduce your monthly payments and save thousands over the life of the loan.
Explore your selling options
Work with a Zillow partner agent
Leverage their expertise and Zillow's premium Showcase listings to get your home seen by more buyers.
Get startedList with your own agent
Get your home in front of millions of buyers by listing it on Zillow.
Learn how to do itSell it yourself
Take full control of how buyers see your home on Zillow by listing For Sale by Owner (FSBO).
List your homeWhat's special
Fully fenced yardPrivate half bathOversized backyardVersatile bonus spaceGenerously sized bedroomsBuilt-in firepitOpen-concept living space
Zillow last checked:
Listing updated:
Listed by:
Paul Galbrecht 913-634-2303,
KW KANSAS CITY METRO
Bought with:
Heather Williams
KW Diamond Partners
Source: Heartland MLS as distributed by MLS GRID,MLS#: 2542286
Facts & features
Interior
Bedrooms & bathrooms
- Bedrooms: 3
- Bathrooms: 2
- Full bathrooms: 1
- 1/2 bathrooms: 1
Bedroom 1
- Features: Ceiling Fan(s)
- Level: Second
- Dimensions: 13 x 12
Bedroom 2
- Level: Second
- Dimensions: 12 x 9
Bedroom 3
- Level: Second
- Dimensions: 9 x 9
Bathroom 1
- Features: Ceramic Tiles, Shower Over Tub
- Level: Second
- Dimensions: 8 x 5
Dining room
- Features: Vinyl
- Level: Main
- Dimensions: 11 x 7
Family room
- Features: Vinyl
- Level: Lower
- Dimensions: 19 x 14
Half bath
- Features: Ceramic Tiles
- Level: Second
- Dimensions: 5 x 4
Kitchen
- Features: Ceramic Tiles, Laminate Counters
- Level: Main
- Dimensions: 16 x 7
Living room
- Features: Vinyl
- Level: Main
- Dimensions: 19 x 11
Heating
- Forced Air
Cooling
- Electric
Appliances
- Included: Dishwasher, Disposal, Dryer, Refrigerator, Gas Range, Washer
- Laundry: In Basement
Features
- Ceiling Fan(s), Painted Cabinets
- Flooring: Tile, Vinyl, Wood
- Windows: Thermal Windows
- Basement: Concrete,Daylight,Finished
- Has fireplace: No
Interior area
- Total structure area: 1,580
- Total interior livable area: 1,580 sqft
- Finished area above ground: 1,180
- Finished area below ground: 400
Property
Parking
- Total spaces: 1
- Parking features: Attached, Garage Door Opener, Garage Faces Front
- Attached garage spaces: 1
Features
- Patio & porch: Patio
- Exterior features: Fire Pit
- Fencing: Metal
Lot
- Size: 0.26 Acres
- Features: City Lot, Level
Details
- Parcel number: 64310020300000000
Construction
Type & style
- Home type: SingleFamily
- Architectural style: Traditional
- Property subtype: Single Family Residence
Materials
- Brick Trim, Metal Siding
- Roof: Composition
Condition
- Year built: 1958
Utilities & green energy
- Sewer: Public Sewer
- Water: Public
Community & HOA
Community
- Subdivision: St. Catherine's Gardens
HOA
- Has HOA: No
Location
- Region: Kansas City
Financial & listing details
- Tax assessed value: $173,240
- Annual tax amount: $2,556
- Date on market: 5/8/2025
- Listing terms: Cash,Conventional,FHA,VA Loan
- Ownership: Private
- Road surface type: Paved
Price history
| Date | Event | Price |
|---|---|---|
| 6/10/2025 | Sold | -- |
Source:  Heartland MLS as distributed by MLS GRID #2542286 Report a problem Heartland MLS as distributed by MLS GRID #2542286 Report a problem | ||
| 5/10/2025 | Pending sale | $265,000$168/sqft |
Source: Heartland MLS as distributed by MLS GRID #2542286 Report a problem | ||
| 5/8/2025 | Listed for sale | $265,000+89.4%$168/sqft |
Source: Heartland MLS as distributed by MLS GRID #2542286 Report a problem | ||
| 12/8/2020 | Sold | -- |
Source: Heartland MLS as distributed by MLS GRID #2249661 Report a problem | ||
| 11/6/2020 | Pending sale | $139,900$89/sqft |
Source: Bill McCoy Real Estate Co. LLC #2249661 Report a problem | ||
| 11/3/2020 | Listed for sale | $139,900$89/sqft |
Source: Bill McCoy Real Estate Co. LLC #2249661 Report a problem | ||
| 10/26/2020 | Pending sale | $139,900$89/sqft |
Source: Bill McCoy Real Estate Co. LLC #2249661 Report a problem | ||
| 10/23/2020 | Listed for sale | $139,900+211.6%$89/sqft |
Source: Bill McCoy Real Estate Co. LLC #2249661 Report a problem | ||
| 10/23/2020 | Listing removed | $1,250$1/sqft |
Source: Zillow Rental Manager Report a problem | ||
| 10/5/2020 | Listed for rent | $1,250+25.6%$1/sqft |
Source: Zillow Rental Manager Report a problem | ||
| 7/3/2017 | Listing removed | $995$1/sqft |
Source: KPMAdvantage LLC Report a problem | ||
| 6/22/2017 | Listed for rent | $995$1/sqft |
Source: KPMAdvantage LLC Report a problem | ||
| 8/19/2014 | Sold | -- |
Source: Heartland MLS as distributed by MLS GRID #1879198 Report a problem | ||
| 7/11/2014 | Price change | $44,900-14.5%$28/sqft |
Source: Keller Williams Platinum #1879198 Report a problem | ||
| 6/5/2014 | Price change | $52,500-8.7%$33/sqft |
Source: Keller Williams Platinum #1879198 Report a problem | ||
| 4/24/2014 | Listed for sale | $57,500$36/sqft |
Source: Keller Williams Realty Platinum Partners #1879198 Report a problem | ||
Public tax history
| Year | Property taxes | Tax assessment |
|---|---|---|
| 2025 | $2,931 +14.7% | $32,916 +11.5% |
| 2024 | $2,556 +1.8% | $29,526 |
| 2023 | $2,510 +1.8% | $29,526 +18.6% |
| 2022 | $2,465 +15.9% | $24,890 |
| 2021 | $2,126 +75% | $24,890 +85.1% |
| 2020 | $1,215 +5.7% | $13,445 |
| 2019 | $1,149 | $13,445 +14.9% |
| 2018 | $1,149 -4.3% | $11,701 |
| 2017 | $1,201 +19.4% | $11,701 +9.8% |
| 2016 | $1,006 -14.6% | $10,659 -16.5% |
| 2014 | $1,178 -23.6% | $12,768 |
| 2013 | $1,542 +0.4% | $12,768 -22.8% |
| 2012 | $1,536 +0.6% | $16,531 |
| 2011 | $1,526 +0.7% | $16,531 |
| 2010 | $1,515 -7.4% | $16,531 |
| 2009 | $1,636 +7.3% | $16,531 -8.8% |
| 2008 | $1,525 -0.7% | $18,135 |
| 2007 | $1,535 +0% | $18,135 |
| 2006 | $1,534 +22.1% | $18,135 |
| 2005 | $1,256 +0.9% | $18,135 +15% |
| 2004 | $1,245 +19.9% | $15,769 |
| 2003 | $1,038 +0.8% | $15,769 +15% |
| 2002 | $1,030 +5.1% | $13,712 |
| 2001 | $980 | $13,712 |
Find assessor info on the county website
Neighborhood: St. Catherine's Gardens
Nearby homes
- $271,8004 bd3 ba1.7k sqft3807 E 107th St, Kansas City, MO 64137Off Market

- $200,9003 bd1 ba1.1k sqft3811 E 107th St, Kansas City, MO 64137Off Market
- $205,9003 bd2 ba1.4k sqft3800 Ruysser Rd, Kansas City, MO 64137Off Market
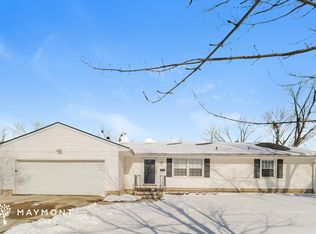
- $207,9003 bd1 ba1.3k sqft3704 Ruysser Rd, Kansas City, MO 64137Off Market
- $200,3003 bd1 ba1k sqft3805 E 107th St, Kansas City, MO 64137Off Market
- $230,7003 bd2 ba1.5k sqft3804 Ruysser Rd, Kansas City, MO 64137Off Market
- $222,1003 bd2 ba1k sqft3815 E 107th St, Kansas City, MO 64137Off Market
- $177,9003 bd1 ba960 sqft3806 E 107th St, Kansas City, MO 64137Off Market
Nearby schools
GreatSchools rating
- 4/10Warford Elementary SchoolGrades: K-5Distance: 0.8 mi
- 2/10Hickman Mills 8th Grade CenterGrades: 8Distance: 1.9 mi
- 2/10Ruskin High SchoolGrades: 9-12Distance: 2.2 mi
Schools provided by the listing agent
- Elementary: Warford
- Middle: Hickman Mills
- High: Ruskin
Source: Heartland MLS as distributed by MLS GRID. This data may not be complete. We recommend contacting the local school district to confirm school assignments for this home.
Get a cash offer in 3 minutes
Find out how much your home could sell for in as little as 3 minutes with a no-obligation cash offer.
Estimated market value
$278,100
Get a cash offer in 3 minutes
Find out how much your home could sell for in as little as 3 minutes with a no-obligation cash offer.
Estimated market value
$278,100
Nearby cities
Nearby neighborhoods
Nearby zip codes
Other Kansas City Topics
