Back on the market at no fault of the seller! Buyer financing fell through at the finish line. Tucked into the neighborhood on a generous-sized lot, this beautiful raised ranch in Kings Rose Hill truly shines! The kitchen showcases a custom-tiled backsplash and flooring, a SS gas range and refrigerator, a built-in drink/coffee station, open shelving as well as plenty of cabinet space and an eat-in area to boot! The kitchen opens to the living room where the vertical slats give a modern focal point that your eyes can’t help but love. If you head down the hallway you'll find three bedrooms and the main bathroom that's highlighted by a custom-tiled shower surround and flooring as well as a jetted tub inviting you to unwind. Downstairs you'll find a finished multipurpose room with modern tiled flooring as well as a full bathroom with tiled flooring and shower surround. The layout of the home is conducive to having friends and family over to mingle in the main living areas and then head out to the backyard and continue your conversations on the large platform deck. The expansive backyard has two raised garden beds and is bordered by vegetation creating a more private atmosphere for all your outdoor activities including a soak in the hot tub! Two driveways provide provide plenty of parking. The exterior and interior have recently been repainted and you'll find newer flooring on both levels as well. The house also boasts new gutters on the front and the rear of the home! The only thing left to do is move in and start enjoying the tranquility this home delivers. Don't miss this incredible opportunity to own a great home on a large lot in Kansas City!
Sold
Street View
Price Unknown
3809 E 96th St, Kansas City, MO 64137
3beds
1,141sqft
Single Family Residence
Built in 1959
0.36 Acres Lot
$184,200 Zestimate®
$--/sqft
$1,709 Estimated rent
Home value
$184,200
$168,000 - $203,000
$1,709/mo
Zestimate® history
Owner options
List your home for rent
$1,709/mo
Rent Zestimate®
Find your next renter with Zillow Rental Manager. Plus, with online applications, you can quickly screen prospective tenants – for free.
$1,709/mo
Rent Zestimate®
Refinance and save
Refinancing to a lower rate could help reduce your monthly payments and save thousands over the life of the loan.
Explore your selling options
Work with a Zillow partner agent
Leverage their expertise and Zillow's premium Showcase listings to get your home seen by more buyers.
Get startedList with your own agent
Get your home in front of millions of buyers by listing it on Zillow.
Learn how to do itSell it yourself
Take full control of how buyers see your home on Zillow by listing For Sale by Owner (FSBO).
List your homeWhat's special
Expansive backyardGenerous-sized lotTwo raised garden bedsJetted tubFinished multipurpose roomThree bedroomsPlenty of cabinet space
Zillow last checked:
Listing updated:
Listed by:
Steven Smith 816-826-8682,
Keller Williams Realty Partners Inc.
Bought with:
Avery Cox, 2025036792
Keller Williams Realty Partners Inc.
Source: Heartland MLS as distributed by MLS GRID,MLS#: 2599024
Facts & features
Interior
Bedrooms & bathrooms
- Bedrooms: 3
- Bathrooms: 2
- Full bathrooms: 2
Bedroom 1
- Features: Ceiling Fan(s), Luxury Vinyl
- Level: Main
- Area: 126 Square Feet
- Dimensions: 12 x 10.5
Bedroom 2
- Features: Ceiling Fan(s), Luxury Vinyl
- Level: Main
- Area: 99 Square Feet
- Dimensions: 10.5 x 9.5
Bedroom 3
- Features: Luxury Vinyl
- Level: Main
- Area: 76 Square Feet
- Dimensions: 9.5 x 8
Bathroom 1
- Features: Ceramic Tiles, Shower Over Tub
- Level: Main
- Area: 60 Square Feet
- Dimensions: 12 x 5
Bathroom 2
- Features: Ceramic Tiles, Shower Only
- Level: Basement
- Area: 42.25 Square Feet
- Dimensions: 6.5 x 6.5
Kitchen
- Features: Built-in Features, Ceramic Tiles
- Level: Main
- Area: 175 Square Feet
- Dimensions: 18.5 x 9.5
Other
- Features: Ceramic Tiles
- Level: Basement
- Area: 92 Square Feet
- Dimensions: 11.5 x 8
Living room
- Features: Ceiling Fan(s), Luxury Vinyl
- Level: Main
- Area: 169 Square Feet
- Dimensions: 13 x 13
Heating
- Forced Air
Cooling
- Electric
Appliances
- Included: Dishwasher, Disposal, Dryer, Refrigerator, Gas Range, Stainless Steel Appliance(s), Washer
- Laundry: Electric Dryer Hookup, In Basement
Features
- Ceiling Fan(s), Painted Cabinets
- Flooring: Luxury Vinyl, Tile
- Windows: Thermal Windows
- Basement: Garage Entrance,Interior Entry,Sump Pump
- Has fireplace: No
Interior area
- Total structure area: 1,141
- Total interior livable area: 1,141 sqft
- Finished area above ground: 962
- Finished area below ground: 179
Property
Parking
- Total spaces: 1
- Parking features: Built-In, Garage Faces Front
- Attached garage spaces: 1
Features
- Patio & porch: Deck
- Has spa: Yes
- Spa features: Hot Tub, Bath
- Fencing: Metal,Wood
Lot
- Size: 0.36 Acres
Details
- Additional structures: Shed(s)
- Parcel number: 49440040300000000
Construction
Type & style
- Home type: SingleFamily
- Architectural style: Traditional
- Property subtype: Single Family Residence
Materials
- Frame, Wood Siding
- Roof: Composition
Condition
- Year built: 1959
Utilities & green energy
- Sewer: Public Sewer
- Water: Public
Community & HOA
Community
- Security: Smoke Detector(s)
- Subdivision: Kings Rose Hill
HOA
- Has HOA: No
Location
- Region: Kansas City
Financial & listing details
- Tax assessed value: $81,560
- Annual tax amount: $1,380
- Date on market: 2/13/2026
- Listing terms: Cash,Conventional,FHA,VA Loan
- Ownership: Private
- Road surface type: Paved
Price history
| Date | Event | Price |
|---|---|---|
| 4/9/2026 | Sold | -- |
Source:  Heartland MLS as distributed by MLS GRID #2599024 Report a problem Heartland MLS as distributed by MLS GRID #2599024 Report a problem | ||
| 3/21/2026 | Pending sale | $180,000$158/sqft |
Source: Heartland MLS as distributed by MLS GRID #2599024 Report a problem | ||
| 3/19/2026 | Listed for sale | $180,000$158/sqft |
Source: Heartland MLS as distributed by MLS GRID #2599024 Report a problem | ||
| 2/16/2026 | Pending sale | $180,000$158/sqft |
Source: Heartland MLS as distributed by MLS GRID #2599024 Report a problem | ||
| 2/13/2026 | Listed for sale | $180,000+101.1%$158/sqft |
Source: Heartland MLS as distributed by MLS GRID #2599024 Report a problem | ||
| 5/10/2012 | Listing removed | $89,500$78/sqft |
Source: RE/MAX Premier Realty #1767021 Report a problem | ||
| 3/1/2012 | Listed for sale | $89,500+12%$78/sqft |
Source: RE/MAX Premier Realty #1767021 Report a problem | ||
| 11/3/2010 | Listing removed | $79,900$70/sqft |
Source: RE/MAX Plaza #1687884 Report a problem | ||
| 8/21/2010 | Listed for sale | $79,900-15.8%$70/sqft |
Source: RE/MAX Plaza #1687884 Report a problem | ||
| 2/13/2010 | Listing removed | $94,900$83/sqft |
Source: RE/MAX Plaza #1649130 Report a problem | ||
| 1/13/2010 | Listed for sale | $94,900-13.7%$83/sqft |
Source: RE/MAX Plaza #1649130 Report a problem | ||
| 8/30/2009 | Listing removed | $110,000$96/sqft |
Source: Owner Report a problem | ||
| 1/28/2009 | Listed for sale | $110,000$96/sqft |
Source: Owner Report a problem | ||
| 7/13/2006 | Sold | -- |
Source: Public Record Report a problem | ||
Public tax history
| Year | Property taxes | Tax assessment |
|---|---|---|
| 2025 | $1,380 +18.3% | $15,496 +15% |
| 2024 | $1,167 +1.8% | $13,477 |
| 2023 | $1,146 -9.1% | $13,477 +5.9% |
| 2022 | $1,261 +15.9% | $12,730 |
| 2021 | $1,087 -5.7% | $12,730 -0.3% |
| 2020 | $1,153 +5.7% | $12,763 |
| 2019 | $1,091 | $12,763 +14.9% |
| 2018 | $1,091 -4.3% | $11,108 |
| 2017 | $1,140 +25% | $11,108 +15% |
| 2016 | $912 +4.4% | $9,659 +2% |
| 2014 | $874 -33.7% | $9,469 |
| 2013 | $1,319 +0.4% | $9,469 -32.7% |
| 2012 | $1,313 +0.6% | $14,062 |
| 2011 | $1,305 +0.7% | $14,062 |
| 2010 | $1,295 -12.6% | $14,062 |
| 2009 | $1,483 +7.3% | $14,062 -14% |
| 2008 | $1,383 -0.7% | $16,351 |
| 2007 | $1,392 +0% | $16,351 |
| 2006 | $1,391 +39.6% | $16,351 |
| 2005 | $997 +0.9% | $16,351 +31.4% |
| 2004 | $988 +19.9% | $12,443 |
| 2003 | $824 +0.8% | $12,443 +15% |
| 2002 | $817 +7.1% | $10,821 |
| 2001 | $763 | $10,821 |
Find assessor info on the county website
Neighborhood: Oakwood
Nearby homes
- $180,6004 bd1 ba840 sqft3803 E 96th St, Kansas City, MO 64137Off Market
- $177,8003 bd1 ba840 sqft3803 E 96th St, Kansas City, MO 64134Off Market
- $--3 bd2 ba-- sqft3815 E 96th St #820605, Kansas City, MO 64137Off Market
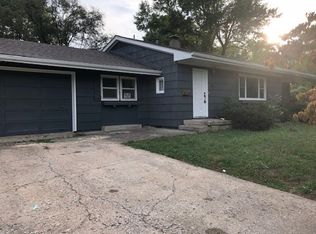
- $168,2003 bd1 ba1.4k sqft3815 E 96th St, Kansas City, MO 64137Off Market
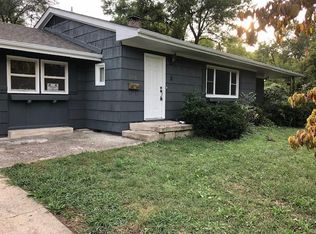
- $176,5003 bd1 ba936 sqft3801 E 96th St, Kansas City, MO 64137Off Market
- $--3 bd1 ba1.2k sqft3830 Meadow Ln, Kansas City, MO 64137Sold
- $132,1002 bd1 ba1.2k sqft3834 Meadow Ln, Kansas City, MO 64137Off Market
- $--2 bd1 ba1.2k sqft3826 Meadow Ln, Kansas City, MO 64137Sold
Nearby schools
GreatSchools rating
- 6/10Santa Fe ElementaryGrades: K-5Distance: 2.1 mi
- 3/10Hickman Mills Middle SchoolGrades: 6-8Distance: 2.1 mi
- 2/10Ruskin High SchoolGrades: 9-12Distance: 2.8 mi
Schools provided by the listing agent
- Elementary: Santa Fe Elementary
- Middle: Hickman Mills
- High: Ruskin
Source: Heartland MLS as distributed by MLS GRID. This data may not be complete. We recommend contacting the local school district to confirm school assignments for this home.
Get a cash offer in 3 minutes
Find out how much your home could sell for in as little as 3 minutes with a no-obligation cash offer.
Estimated market value
$184,200
Get a cash offer in 3 minutes
Find out how much your home could sell for in as little as 3 minutes with a no-obligation cash offer.
Estimated market value
$184,200
- Missouri
- Jackson County
- Kansas City
- 64137
- Oakwood
- 3809 E 96th St
Nearby cities
Nearby neighborhoods
Nearby zip codes
Other Kansas City Topics
