Skip main navigation
Off market
  • Tax assessed value
    $156,100

    3809 Emerald Bay, Mishawaka, IN 46545

    2beds
    1,759sqft
    Condo/Villa
    Built in 2000
    1,742 Square Feet Lot
    $-- Zestimate®
    $89/sqft
    $1,882 Estimated rent

    Home value

    Not available

    Estimated sales range

    Not available

    $1,882/mo

    Zestimate® history
    Loading
    Loading...

    Owner options

    List your home for rent

    $1,882/mo

    Rent Zestimate®

    Find your next renter with Zillow Rental Manager. Plus, with online applications, you can quickly screen prospective tenants – for free.

    Learn more

    $1,882/mo

    Rent Zestimate®

    Refinance and save

    $1,239/mo

    Est. payment

    Refinancing to a lower rate could help reduce your monthly payments and save thousands over the life of the loan.

    See today's rates

    $1,239/mo

    Est. payment

    Explore your selling options

    Work with a Zillow partner agent

    Leverage their expertise and Zillow's premium Showcase listings to get your home seen by more buyers.

    Get started

    List with your own agent

    Get your home in front of millions of buyers by listing it on Zillow.

    Learn how to do it

    Sell it yourself

    Take full control of how buyers see your home on Zillow by listing For Sale by Owner (FSBO).

    List your home

    What's special

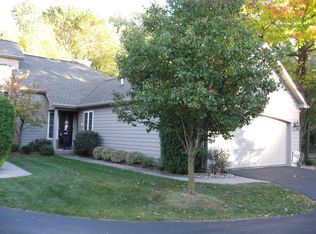
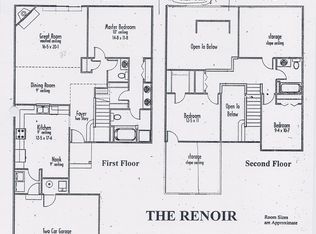
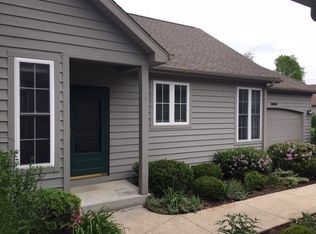
    Looking for peace and tranquility? Look no further. Located in the Forest this lovely condo is sure to please. Upon entering you will be graciously greeted by an open foyer that leads the way to a two story family room with fireplace ( great for the cold evenings ), Tons of Light, open Dining room with patios doors to the back yard a first floor den ( that could be used for a third bedroom ) , 1/2 bath and first floor laundry. The updated kitchen is a chefs dream and boast upscale Maple cabinets with cherry stain, granite counter tops flanked by tile backsplash and comes complete with a full upscale JENNAIR Appliance Package. The upper levels offers a Master suite with vaulted ceilings, Dual bath vanity, garden tub and generous walk in closet. The second bedroom comes complete with its own en-suite. Many updates including most of the windows and BRAND New Carpet. Be sure to check out the Private and Serene back yard that has beautiful landscaping and a generously sized patio that makes for great entertaining. This carefree condo retains the value of peaceful living while being conveniently close to shops, schools and transportation Make an appointment to tour this home today.

    This property is off market, which means it's not currently listed for sale or rent on Zillow. This may be different from what's available on other websites or public sources.
    Facts & features

    Interior

    Bedrooms & bathrooms
    • Bedrooms: 2
    • Bathrooms: 3
    • Full bathrooms: 2
    • 1/2 bathrooms: 1
    Heating
    • Other
    Cooling
    • Other
    Features
    • Basement: None
    • Has fireplace: Yes
    Interior area
    • Total interior livable area: 1,759 sqft

    Property

    Parking
    • Parking features: Garage - Attached
    Lot
    • Size: 1,742 Square Feet
    Details
    • Parcel number: 71-04-34-452-045.000-022

    Construction

    Type & style
    • Home type: SingleFamily
    • Property subtype: Condo/Villa
    Materials
    • Foundation: Crawl/Raised
    • Roof: Asphalt
    Condition
    • Year built: 2000

    Utilities & green energy

    • Sewer: City

    Community & HOA

    HOA
    • Has HOA: Yes
    • HOA fee: $208 monthly
    Location
    • Region: Mishawaka

    Financial & listing details

    • Price per square foot: $89/sqft
    • Tax assessed value: $156,100
    • Annual tax amount: $1,794

    Price history

    DateEventPrice
    2/28/2019Sold$198,000-5.5%$113/sqft
    Source: Agent Provided Report a problem
    10/30/2018Listed for sale$209,500$119/sqft
    Source: Central Management Realty #201848536 Report a problem

    Public tax history

    YearProperty taxesTax assessment
    2014$1,794 +6.2%$156,100 +10.9%
    2013$1,689 +1.3%$140,800 +1.6%
    2012$1,668 -15.4%$138,600 -12.6%
    2011$1,971 -9.4%$158,600 -11.5%
    2010$2,176 -6.5%$179,300
    2009$2,327 $179,300 +3.3%
    2007-- $173,500 -50.2%
    2004$3,565 $348,200
    Find assessor info on the county website

    Neighborhood: 46545

    Nearby schools

    GreatSchools rating
    Schools provided by the listing agent
    • Elementary: Walt Disney
    • Middle: Schmucker
    • High: Penn
    • District: Penn-Harris-Madison School Corp.

    Source: The MLS. This data may not be complete. We recommend contacting the local school district to confirm school assignments for this home.

    Get pre-qualified for a loan
    At Zillow Home Loans, we can pre-qualify you in as little as 5 minutes with no impact to your credit score.

    An equal housing lender. NMLS #10287.