Glenmeadow is an impressive 37+ acre property located on the historic “Texas Independence Trail”, FM 390, conveniently located 15 min from Brenham and 20 min from Navasota. Gorgeous custom built Austin stone 4/3.5/3 home with standing seam metal roof with 1/1 guest home and horse barn. Home has custom wood doors, built ins, California closet designed primary closet and kitchen pantry, and so many custom classic design touches it’s hard to name them all! Gourmet kitchen with granite island, 6 burner gas cooktop, double ovens, subzero refrigerator & more. Expansive main primary suite with custom built fireplace and gorgeous view of the extra-lg family style pool with waterfall. The horse enthusiast will appreciate the concrete block horse barn with custom cedar sliding doors. The 4 stalls have automatic waterers and separate fenced paddocks. The tack room equipped with rotating saddle wall to the alleyway for easy access when saddling your horse. Gorgeous trees and scenic views!
Closed
Price Unknown
3809 Fm 390 N, Brenham, TX 77833
4beds
5,240sqft
Single Family Residence
Built in 2004
37.51 Acres Lot
$3,076,200 Zestimate®
$--/sqft
$4,386 Estimated rent
Home value
$3,076,200
Estimated sales range
Not available
$4,386/mo
Zestimate® history
Owner options
List your home for rent
$4,386/mo
Rent Zestimate®
Find your next renter with Zillow Rental Manager. Plus, with online applications, you can quickly screen prospective tenants – for free.
$4,386/mo
Rent Zestimate®
Refinance and save
Refinancing to a lower rate could help reduce your monthly payments and save thousands over the life of the loan.
Explore your selling options
Work with a Zillow partner agent
Leverage their expertise and Zillow's premium Showcase listings to get your home seen by more buyers.
Get startedList with your own agent
Get your home in front of millions of buyers by listing it on Zillow.
Learn how to do itSell it yourself
Take full control of how buyers see your home on Zillow by listing For Sale by Owner (FSBO).
List your homeWhat's special
Zillow last checked:
Listing updated:
Listed by:
Susan Kiel TREC #0558624 979-251-4078,
Market Realty, Inc.
Bought with:
Non Mls, TREC #null
NON MEMBERS
, TREC #null
Source: BCSMLS,MLS#: 24009267 Originating MLS: Bryan College Station Regional AOR
Originating MLS: Bryan College Station Regional AORFacts & features
Interior
Bedrooms & bathrooms
- Bedrooms: 4
- Bathrooms: 4
- Full bathrooms: 3
- 1/2 bathrooms: 1
Rooms
- Room types: Dining Room, Family Room, Living Room
Primary bedroom
- Level: Main
- Dimensions: 18' x 24'11"
Bedroom
- Level: Main
- Dimensions: 17'1" x 17'8"
Bedroom
- Level: Main
- Dimensions: 16'6" x 15'9"
Bedroom
- Level: Main
- Dimensions: 18' x 24'11"
Den
- Level: Main
- Dimensions: 24'6" x 18'6"
Dining room
- Level: Main
- Dimensions: 17'6" x 13'4"
Foyer
- Level: Main
- Dimensions: 5'6" x 10'10"
Kitchen
- Level: Main
- Dimensions: 15'7" x 10'8"
Laundry
- Level: Main
- Dimensions: 7'7" x 12'4"
Living room
- Level: Main
- Dimensions: 24'6" x 20'3"
Mud room
- Level: Main
- Dimensions: 9'1" x 22'2"
Office
- Level: Main
- Dimensions: 10'8" x 12'9"
Sitting room
- Level: Main
- Dimensions: 13'10" x 14'7"
Heating
- Propane
Cooling
- Central Air, Ceiling Fan(s), Electric
Appliances
- Included: Built-In Gas Oven, Double Oven, Dishwasher, Disposal, Gas Range, Ice Maker, Multiple Water Heaters, Microwave, Refrigerator, Trash Compactor, Dryer, Gas Water Heater, Water Purifier, Washer
Features
- Granite Counters, High Ceilings, Window Treatments, Butler's Pantry, Ceiling Fan(s), Dry Bar, Kitchen Island, Walk-In Pantry
- Flooring: Carpet, Tile, Wood
- Windows: Low-Emissivity Windows
- Has fireplace: Yes
- Fireplace features: Gas Log
Interior area
- Total structure area: 5,240
- Total interior livable area: 5,240 sqft
Property
Parking
- Total spaces: 3
- Parking features: Attached Carport, Attached, Garage, Garage Door Opener
- Attached garage spaces: 3
- Has carport: Yes
Accessibility
- Accessibility features: Accessible Doors
Features
- Levels: One
- Stories: 1
- Exterior features: Sprinkler/Irrigation
- Pool features: In Ground
- Fencing: Barbed Wire,Full,Other
Lot
- Size: 37.51 Acres
- Features: Pond on Lot, Stream/Creek, Trees Large Size
Details
- Parcel number: 15461
Construction
Type & style
- Home type: SingleFamily
- Architectural style: Traditional
- Property subtype: Single Family Residence
Materials
- Stone
- Foundation: Slab
- Roof: Metal
Condition
- Year built: 2004
Utilities & green energy
- Utilities for property: Electricity Available, High Speed Internet Available
Green energy
- Energy efficient items: Windows
- Indoor air quality: Ventilation
Community & HOA
Community
- Features: Patio, Storage Facilities
- Security: Security System
- Subdivision: Other
HOA
- Has HOA: No
Location
- Region: Brenham
Financial & listing details
- Tax assessed value: $3,066,760
- Annual tax amount: $20,464
- Date on market: 9/17/2025
- Cumulative days on market: 227 days
- Listing terms: Cash,Conventional
- Electric utility on property: Yes
Price history
| Date | Event | Price |
|---|---|---|
| 12/19/2024 | Sold | -- |
Source:  BCSMLS #24009267 Report a problem BCSMLS #24009267 Report a problem | ||
| 12/5/2024 | Pending sale | $3,650,000$697/sqft |
Source: BCSMLS #24009267 Report a problem | ||
| 8/2/2024 | Price change | $3,650,000-7.6%$697/sqft |
Source: BCSMLS #24009267 Report a problem | ||
| 5/6/2024 | Listed for sale | $3,950,000$754/sqft |
Source: BCSMLS #24009267 Report a problem | ||
Public tax history
| Year | Property taxes | Tax assessment |
|---|---|---|
| 2025 | $20,464 +173.3% | $3,066,760 +25.7% |
| 2024 | $7,486 +0.5% | $2,440,393 +132.7% |
| 2023 | $7,451 -32.2% | $1,048,872 +3.8% |
| 2022 | $10,989 +9.7% | $1,010,827 +19.8% |
| 2021 | $10,015 +0.6% | $843,920 +7.6% |
| 2020 | $9,951 -0.5% | $784,450 -0.3% |
| 2019 | $9,998 | $786,970 +5% |
| 2017 | -- | $749,690 |
| 2016 | -- | -- |
| 2015 | -- | -- |
| 2014 | -- | $678,050 -0.6% |
| 2013 | -- | $681,950 +6.9% |
| 2012 | -- | $637,920 -0.7% |
| 2011 | -- | $642,740 -0.2% |
| 2010 | -- | $644,330 -0.5% |
| 2009 | -- | $647,340 +65.5% |
| 2008 | -- | $391,130 +6.5% |
| 2007 | -- | $367,197 |
Find assessor info on the county website
Neighborhood: 77833
Nearby homes
- $1,144,010-- bd-- ba1.7k sqft3255 Fm 390 E, Brenham, TX 77833Off Market
- $524,5003 bd1 ba1.6k sqft3709 Fm 390 N, Brenham, TX 77833Off Market
- $1,845,2007 bd7 ba8.3k sqft3909 Fm 390 N, Brenham, TX 77833Off Market
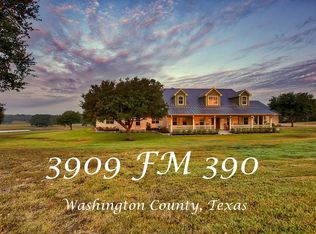
- $628,1003 bd1 ba1.6k sqft3718 Fm 390 N, Brenham, TX 77833Off Market
- $856,8003 bd2 ba1.9k sqft3728 Fm 390 N, Brenham, TX 77833Off Market
- $3,595,700113 Acres4109 Fm 390 N, Brenham, TX 77833Off Market
- $1,582,8005 bd3 ba782 sqft3729 Fm 390 N, Brenham, TX 77833Off Market
- $1,853,0003 bd5 ba5.1k sqft3940 Fm 390 N, Brenham, TX 77833Off Market
Nearby schools
GreatSchools rating
- 4/10Krause Elementary SchoolGrades: PK-4Distance: 8.8 mi
- 5/10Brenham Junior High SchoolGrades: 7-8Distance: 9.2 mi
- 5/10Brenham High SchoolGrades: 9-12Distance: 8.8 mi
Schools provided by the listing agent
- Middle: ,
- District: Brenham
Source: BCSMLS. This data may not be complete. We recommend contacting the local school district to confirm school assignments for this home.
Get a cash offer in 3 minutes
Find out how much your home could sell for in as little as 3 minutes with a no-obligation cash offer.
Estimated market value
$3,076,200
Get a cash offer in 3 minutes
Find out how much your home could sell for in as little as 3 minutes with a no-obligation cash offer.
Estimated market value
$3,076,200
- Texas
- Washington County
- Brenham
- 77833
- 3809 Fm 390 N
Nearby cities
Nearby zip codes
Other Brenham Topics
