Welcome to 3809 Franklin Meadows, a charming community in Matthews. Delightful open floorplan with a spacious kitchen equipped with ample cabinetry and counter space. Wonderful primary suite on the main with wood floors and recently updated walk in rain shower, dual vanity and huge walk in closet. Separate office/flex space on the main. Upstairs you will find a loft space with three generously sized secondary bedroom and walk in attic space for storage. Home has hardwood floors throughout the main and newly tiled bathroom floors. Outside you will find a private tree lined back yard with trex decking and storage shed. Enjoy the convenient location just minutes away from shopping, restaurants and Francis Beatty park.
Closed
$560,000
3809 Franklin Meadows Dr, Matthews, NC 28105
4beds
2,769sqft
Single Family Residence
Built in 2013
0.19 Acres Lot
$617,500 Zestimate®
$202/sqft
$2,964 Estimated rent
Home value
$617,500
$587,000 - $648,000
$2,964/mo
Zestimate® history
Owner options
List your home for rent
$2,964/mo
Rent Zestimate®
Find your next renter with Zillow Rental Manager. Plus, with online applications, you can quickly screen prospective tenants – for free.
$2,964/mo
Rent Zestimate®
Refinance and save
$3,505/mo
Est. payment
Refinancing to a lower rate could help reduce your monthly payments and save thousands over the life of the loan.
$3,505/mo
Est. payment
Explore your selling options
Work with a Zillow partner agent
Leverage their expertise and Zillow's premium Showcase listings to get your home seen by more buyers.
Get startedList with your own agent
Get your home in front of millions of buyers by listing it on Zillow.
Learn how to do itSell it yourself
Take full control of how buyers see your home on Zillow by listing For Sale by Owner (FSBO).
List your homeWhat's special
Huge walk in closetDual vanityTrex deckingSpacious kitchenAmple cabinetryWonderful primary suiteHardwood floors throughout
Zillow last checked:
Listing updated:
Listed by:
Jody Munn jody@jodymunn.com,
COMPASS
Bought with:
Joe Carteret
EXP Realty LLC Ballantyne
Source: Canopy MLS as distributed by MLS GRID,MLS#: 4113978
Facts & features
Interior
Bedrooms & bathrooms
- Bedrooms: 4
- Bathrooms: 3
- Full bathrooms: 2
- 1/2 bathrooms: 1
- Main level bedrooms: 1
Primary bedroom
- Level: Main
- Area: 221 Square Feet
- Dimensions: 13' 0" X 17' 0"
Primary bedroom
- Level: Main
Bedroom s
- Level: Upper
- Area: 161 Square Feet
- Dimensions: 14' 0" X 11' 6"
Bedroom s
- Level: Upper
- Area: 151.71 Square Feet
- Dimensions: 11' 8" X 13' 0"
Bedroom s
- Level: Upper
- Area: 242.71 Square Feet
- Dimensions: 18' 8" X 13' 0"
Bedroom s
- Level: Upper
Bedroom s
- Level: Upper
Bedroom s
- Level: Upper
Bedroom s
- Level: Upper
Bedroom s
- Level: Upper
Bedroom s
- Level: Upper
Bedroom s
- Level: Upper
Bedroom s
- Level: Upper
Bedroom s
- Level: Upper
Dining area
- Level: Main
Dining area
- Level: Main
Great room
- Level: Main
- Area: 325.05 Square Feet
- Dimensions: 21' 8" X 15' 0"
Great room
- Level: Main
Kitchen
- Level: Main
Kitchen
- Level: Main
Laundry
- Level: Main
Laundry
- Level: Main
Loft
- Level: Upper
- Area: 195.96 Square Feet
- Dimensions: 12' 0" X 16' 4"
Loft
- Level: Upper
Office
- Level: Main
Office
- Level: Main
Heating
- Natural Gas
Cooling
- Central Air
Appliances
- Included: Dishwasher, Gas Range, Microwave
- Laundry: Laundry Room
Features
- Has basement: No
Interior area
- Total structure area: 2,769
- Total interior livable area: 2,769 sqft
- Finished area above ground: 2,769
- Finished area below ground: 0
Property
Parking
- Total spaces: 2
- Parking features: Attached Garage, Garage on Main Level
- Attached garage spaces: 2
Features
- Levels: Two
- Stories: 2
Lot
- Size: 0.19 Acres
Details
- Parcel number: 23109508
- Zoning: RES
- Special conditions: Standard
Construction
Type & style
- Home type: SingleFamily
- Property subtype: Single Family Residence
Materials
- Hardboard Siding, Stone Veneer
- Foundation: Slab
Condition
- New construction: No
- Year built: 2013
Utilities & green energy
- Sewer: Public Sewer
- Water: City
Community & HOA
Community
- Subdivision: Franklin Meadows
HOA
- Has HOA: Yes
- HOA fee: $116 quarterly
Location
- Region: Matthews
Financial & listing details
- Price per square foot: $202/sqft
- Tax assessed value: $531,100
- Annual tax amount: $4,247
- Date on market: 3/1/2024
- Cumulative days on market: 5 days
- Listing terms: Cash,Conventional
- Road surface type: Concrete, Paved
Price history
| Date | Event | Price |
|---|---|---|
| 4/5/2024 | Sold | $560,000-2.6%$202/sqft |
Source:  Canopy MLS as distributed by MLS GRID #4113978 Report a problem Canopy MLS as distributed by MLS GRID #4113978 Report a problem | ||
| 3/1/2024 | Listed for sale | $575,000+122.9%$208/sqft |
Source: Canopy MLS as distributed by MLS GRID #4113978 Report a problem | ||
| 6/17/2013 | Sold | $258,000$93/sqft |
Source: Public Record Report a problem | ||
Public tax history
| Year | Property taxes | Tax assessment |
|---|---|---|
| 2025 | $4,247 +1.7% | $531,100 |
| 2024 | $4,175 | $531,100 |
| 2023 | -- | $531,100 +65.7% |
| 2022 | $3,218 +0.3% | $320,500 |
| 2021 | $3,207 +2.1% | $320,500 +2% |
| 2020 | $3,140 +0.5% | $314,300 |
| 2019 | $3,125 -19.3% | $314,300 +8.6% |
| 2018 | $3,872 +1.9% | $289,500 |
| 2017 | $3,801 | $289,500 |
| 2016 | $3,801 | $289,500 |
| 2015 | $3,801 +0.5% | $289,500 +313.6% |
| 2014 | $3,780 | $70,000 |
Find assessor info on the county website
Neighborhood: Providence Estates East
Nearby homes
- $599,9004 bd2 ba2.8k sqft3803 Franklin Meadows Dr, Matthews, NC 28105Off Market
- $684,1005 bd5 ba3.6k sqft3813 Franklin Meadows Dr, Matthews, NC 28105Off Market
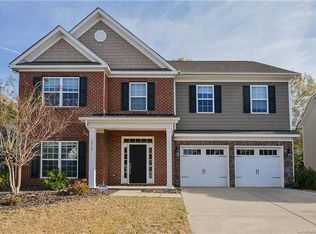
- $654,9005 bd4 ba3.2k sqft3727 Franklin Meadows Dr, Matthews, NC 28105Off Market
- $674,3005 bd4 ba2.7k sqft3817 Franklin Meadows Dr, Matthews, NC 28105Off Market
- $674,0005 bd5 ba3.5k sqft3723 Franklin Meadows Dr, Matthews, NC 28105Off Market
- $673,6005 bd4 ba3.3k sqft3806 Franklin Meadows Dr, Matthews, NC 28105Off Market
- $668,9005 bd5 ba3.5k sqft3810 Franklin Meadows Dr, Matthews, NC 28105Off Market
- $630,0004 bd4 ba2.9k sqft3818 Franklin Meadows Dr, Matthews, NC 28105Sold
Nearby schools
GreatSchools rating
- 9/10Matthews ElementaryGrades: K-5Distance: 3 mi
- 9/10Crestdale MiddleGrades: 6-8Distance: 4 mi
- 6/10David W Butler HighGrades: 9-12Distance: 4 mi
Schools provided by the listing agent
- Elementary: Matthews
- Middle: Crestdale
- High: Butler
Source: Canopy MLS as distributed by MLS GRID. This data may not be complete. We recommend contacting the local school district to confirm school assignments for this home.
Get a cash offer in 3 minutes
Find out how much your home could sell for in as little as 3 minutes with a no-obligation cash offer.
Estimated market value
$617,500
Get a cash offer in 3 minutes
Find out how much your home could sell for in as little as 3 minutes with a no-obligation cash offer.
Estimated market value
$617,500
- North Carolina
- Mecklenburg County
- Charlotte
- 28105
- Providence Estates East
- 3809 Franklin Meadows Dr
Nearby cities
Nearby neighborhoods
Nearby zip codes
Other Charlotte Topics
