Skip main navigation
Sold for $690,000
  • $690,000

    3809 Gelding Ln, Olney, MD 20832

    4beds
    2,605sqft
    Single Family Residence
    Built in 1984
    0.39 Acres Lot
    $747,800 Zestimate®
    $265/sqft
    $4,078 Estimated rent

    Home value

    $747,800

    $710,000 - $785,000

    $4,078/mo

    Zestimate® history
    Loading
    Loading...

    Owner options

    List your home for rent

    $4,078/mo

    Rent Zestimate®

    Find your next renter with Zillow Rental Manager. Plus, with online applications, you can quickly screen prospective tenants – for free.

    Learn more

    $4,078/mo

    Rent Zestimate®

    Refinance and save

    $4,173/mo

    Est. payment

    Refinancing to a lower rate could help reduce your monthly payments and save thousands over the life of the loan.

    See today's rates

    $4,173/mo

    Est. payment

    Explore your selling options

    Work with a Zillow partner agent

    Leverage their expertise and Zillow's premium Showcase listings to get your home seen by more buyers.

    Get started

    List with your own agent

    Get your home in front of millions of buyers by listing it on Zillow.

    Learn how to do it

    Sell it yourself

    Take full control of how buyers see your home on Zillow by listing For Sale by Owner (FSBO).

    List your home

    What's special

    Open livingKoi pondGorgeous fenced lotUpdated bathroomsNew windowsNew roofBeautiful kitchen
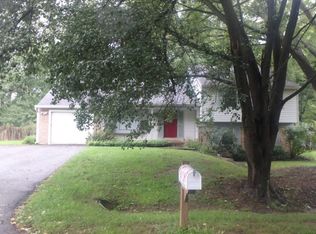
    Looking for an Updated Home on a Gorgeous Fenced Lot. Welcome to this Stylishly Renovated & Expanded Cape Cod in convenient Olney! Highlights include an Open Living & Dining Rooms, Beautiful Kitchen, 4 Bedrooms, 3 Updated Bathrooms, Loft, Finished walk-out lower level with great living/storage space, large 2 tiered deck & patio overlooking backyard, New Roof, 2 car Garage and the list goes on! Recent Updates include New Flooring & Painting throughout, Updated Hardscaping & Landscaping, Bathroom Updates, Kitchen Updates and NEW WINDOWS too! Sited on an extraordinary fenced 1/3+ acre flat lot with a hot tub and Koi Pond, you will spend great quality time with family, pets & friends loving life to the max! A Great Home with Great Schools in a Convenient Location to the heart of Olney. You will be proud to call this Your Home!

    Zillow last checked:

    Listing updated:

    Listed by:

    Susan Ellis 301-367-9032,

    RE/MAX Realty Centre, Inc.,

    Listing Team: The Susan Ellis Home Team, Co-Listing Team: The Susan Ellis Home Team,Co-Listing Agent: Tracy C Onslow 410-829-2219,

    RE/MAX Realty Centre, Inc.

    Bought with:

    Brooke Fox, 325671

    Charis Realty Group

    Source: Bright MLS,MLS#: MDMC2102212MLS Logo

    Facts & features

    Interior

    Bedrooms & bathrooms
    • Bedrooms: 4
    • Bathrooms: 3
    • Full bathrooms: 3
    • Main level bathrooms: 1
    • Main level bedrooms: 2
    Basement
    • Area: 851
    Heating
    • Forced Air, Natural Gas
    Cooling
    • Central Air, Electric
    Appliances
    • Included: Microwave, Dishwasher, Disposal, Dryer, Exhaust Fan, Water Heater, Washer, Refrigerator, Ice Maker, Oven/Range - Gas, Gas Water Heater
    • Laundry: In Basement, Laundry Room
    Features
    • Open Floorplan
    • Flooring: Luxury Vinyl, Carpet
    • Doors: Sliding Glass
    • Windows: Double Pane Windows, Energy Efficient
    • Basement: Full,Finished,Walk-Out Access
    • Has fireplace: No
    Interior area
    • Total structure area: 2,769
    • Total interior livable area: 2,605 sqft
    • Finished area above ground: 1,918
    • Finished area below ground: 687

    Property

    Parking
    • Total spaces: 2
    • Parking features: Garage Faces Front, Attached, Driveway
    • Attached garage spaces: 2
    • Has uncovered spaces: Yes
    Accessibility
    • Accessibility features: None
    Features
    • Levels: Three
    • Stories: 3
    • Exterior features: Water Falls
    • Pool features: None
    • Has spa: Yes
    • Spa features: Hot Tub
    • Fencing: Back Yard
    • Has view: Yes
    • View description: Pond, Garden
    • Has water view: Yes
    • Water view: Pond
    Lot
    • Size: 0.39 Acres
    • Features: Landscaped, Pond, Rear Yard, Secluded
    Details
    • Additional structures: Above Grade, Below Grade
    • Parcel number: 160802272246
    • Zoning: R200
    • Special conditions: Standard

    Construction

    Type & style
    • Home type: SingleFamily
    • Architectural style: Cape Cod
    • Property subtype: Single Family Residence
    Materials
    • Vinyl Siding
    • Foundation: Permanent
    • Roof: Architectural Shingle
    Condition
    • Excellent
    • New construction: No
    • Year built: 1984
    Details
    • Builder model: Amazing Backyard!
    • Builder name: Expanded Cape Cod!

    Utilities & green energy

    • Sewer: Public Sewer
    • Water: Public

    Community & neighborhood

    Security
    • Security features: Smoke Detector(s)
    Location
    • Region: Olney
    • Subdivision: Olney Square

    HOA & financial

    HOA
    • Has HOA: Yes
    • HOA fee: $71 monthly
    • Services included: Common Area Maintenance, Trash

    Other

    Other facts
    • Listing agreement: Exclusive Right To Sell
    • Ownership: Fee Simple

    Price history

    DateEventPrice
    9/22/2023Sold$690,000+1.5%$265/sqft
    Source: Bright MLS #MDMC2102212 Report a problem
    8/18/2023Pending sale$679,900$261/sqft
    Source: Bright MLS #MDMC2102212 Report a problem
    8/16/2023Listed for sale$679,900$261/sqft
    Source: Bright MLS #MDMC2102212 Report a problem

    Public tax history

    YearProperty taxesTax assessment
    2025$4,148 -28.4%$531,000 +5.6%
    2024$5,789 +5.8%$502,867 +5.9%
    2023$5,470 +11%$474,733 +6.3%
    2022$4,928 +0.1%$446,600
    2021$4,924 -0.1%$446,600
    2020$4,927 -1.4%$446,600 -1.4%
    2019$4,996 -0.2%$453,100
    2018$5,005 -2.9%$453,100
    2017$5,157 +27.6%$453,100 -0.8%
    2016$4,042 $456,600 +3.1%
    2015$4,042 $442,900 +3.2%
    2014$4,042 $429,200 +3.3%
    2013-- $415,500
    2012-- $415,500
    2011-- $415,500 -14.5%
    2010-- $486,080 +4.8%
    2009-- $463,712 +5.1%
    2008-- $441,346 +5.3%
    2007-- $418,980 +14%
    2006-- $367,642 +16.2%
    2005-- $316,306 +19.4%
    2004-- $264,970
    2003-- $264,970 +22.4%
    2002-- $216,456 +12.6%
    2001-- $192,200

    Find assessor info on the county website

    Neighborhood: 20832

    Nearby schools

    GreatSchools rating
    Schools provided by the listing agent
    • Elementary: Olney
    • Middle: Rosa M. Parks
    • High: Sherwood
    • District: Montgomery County Public Schools

    Source: Bright MLS. This data may not be complete. We recommend contacting the local school district to confirm school assignments for this home.

    Get a cash offer in 3 minutes
    Find out how much your home could sell for in as little as 3 minutes with a no-obligation cash offer.
    Estimated market value
    $747,800
    Get a cash offer in 3 minutes
    Find out how much your home could sell for in as little as 3 minutes with a no-obligation cash offer.
    Estimated market value
    $747,800