Welcome home to Midtown and the charming neighborhood of Carriage Hills. This highly desired, central location with mature trees and sidewalks is close to the beach, downtown, shopping, restaurants and recreation. This beautiful home greets you with lovely curb appeal and a covered front porch nestled among the tree lined streets. Offering over 1200 sq. ft. of first floor living, enjoy spacious living areas, 3 bedrooms and 2 full bathrooms. Upon entering, you will find an open floor plan with a welcoming living room that features a large triple window providing tons of natural lighting, a cozy fireplace and durable laminate flooring throughout. The heart of the home is a timeless kitchen overlooking the dining room. Enjoy white cabinetry, white appliances and exceptional storage. Down the hall, discover your spacious master bedroom with a large bay window illuminating the room with natural light and an ensuite bathroom. The other two versatile bedrooms share another full bathroom as well. Delight in savoring your morning coffee and the beautiful views out the expansive windows of your enclosed porch. Your outdoor living continues with a large deck perfect for grilling and entertaining with family and friends. Enjoy hard to find privacy in your huge fenced backyard with mature trees providing beauty and shade. If this wasn't enough, walk or bike to the community pool, the community tennis courts and the playground. Other features include low HOA dues, a 1 car garage, water heater replaced in 2022, and a roof installed in 2020. With such close proximity to everything Midtown has to offer, a movie theater, restaurants & museums, this special opportunity will not last long! Schedule an appointment today!
Sold for $347,000
$347,000
3809 Habberline Street, Wilmington, NC 28412
3beds
1,230sqft
Single Family Residence
Built in 1997
0.26 Acres Lot
$344,900 Zestimate®
$282/sqft
$1,781 Estimated rent
Home value
$344,900
$321,000 - $372,000
$1,781/mo
Zestimate® history
Owner options
List your home for rent
$1,781/mo
Rent Zestimate®
Find your next renter with Zillow Rental Manager. Plus, with online applications, you can quickly screen prospective tenants – for free.
$1,781/mo
Rent Zestimate®
Refinance and save
$2,048/mo
Est. payment
Refinancing to a lower rate could help reduce your monthly payments and save thousands over the life of the loan.
$2,048/mo
Est. payment
Explore your selling options
Work with a Zillow partner agent
Leverage their expertise and Zillow's premium Showcase listings to get your home seen by more buyers.
Get startedList with your own agent
Get your home in front of millions of buyers by listing it on Zillow.
Learn how to do itSell it yourself
Take full control of how buyers see your home on Zillow by listing For Sale by Owner (FSBO).
List your homeWhat's special
Zillow last checked:
Listing updated:
Listed by:
Gary J Traflet 910-620-8838,
Living Seaside Realty Group
Bought with:
David J Small, 179557
Intracoastal Realty Corp
Source: Hive MLS,MLS#: 100528363 Originating MLS: Cape Fear Realtors MLS, Inc.
Originating MLS: Cape Fear Realtors MLS, Inc.Facts & features
Interior
Bedrooms & bathrooms
- Bedrooms: 3
- Bathrooms: 2
- Full bathrooms: 2
Rooms
- Room types: Living Room, Master Bedroom, Bedroom 1, Bedroom 2
Primary bedroom
- Dimensions: 13 x 12
Bedroom 1
- Dimensions: 13 x 10
Bedroom 2
- Dimensions: 11 x 11
Kitchen
- Dimensions: 12 x 8
Living room
- Dimensions: 20 x 16
Heating
- Heat Pump, Electric, Forced Air
Cooling
- Central Air, Heat Pump
Appliances
- Included: Electric Oven, Built-In Microwave, Washer, Refrigerator, Dryer, Dishwasher
Features
- Ceiling Fan(s)
- Flooring: Laminate
- Basement: None
Interior area
- Total structure area: 1,230
- Total interior livable area: 1,230 sqft
Property
Parking
- Total spaces: 1
- Parking features: Concrete, Paved
Features
- Levels: One
- Stories: 1
- Patio & porch: Porch, Screened
- Fencing: Back Yard
Lot
- Size: 0.26 Acres
- Dimensions: 181 x 130 x 70 x 96
Details
- Parcel number: R06520009023000
- Zoning: MD-10
- Special conditions: Standard
Construction
Type & style
- Home type: SingleFamily
- Property subtype: Single Family Residence
Materials
- Brick Veneer, Fiber Cement
- Foundation: Slab
- Roof: Architectural Shingle
Condition
- New construction: No
- Year built: 1997
Utilities & green energy
- Sewer: Public Sewer
- Water: Public
- Utilities for property: Sewer Connected, Water Connected
Community & HOA
Community
- Subdivision: Carriage Hills
HOA
- Has HOA: Yes
- Amenities included: Clubhouse, Pool, Maintenance Common Areas, Playground, Tennis Court(s)
- HOA fee: $360 monthly
- HOA name: Blue Atlantic Management
- HOA phone: 910-392-3130
Location
- Region: Wilmington
Financial & listing details
- Price per square foot: $282/sqft
- Tax assessed value: $345,800
- Annual tax amount: $2,035
- Date on market: 10/7/2025
- Cumulative days on market: 10 days
- Listing agreement: Exclusive Right To Sell
- Listing terms: Cash,Conventional,FHA,VA Loan
- Road surface type: Paved
Price history
| Date | Event | Price |
|---|---|---|
| 10/13/2025 | Sold | $347,000-0.8%$282/sqft |
Source:  Hive MLS #100528363 Report a problem Hive MLS #100528363 Report a problem | ||
| 9/12/2025 | Pending sale | $349,900$284/sqft |
Source: Hive MLS #100528363 Report a problem | ||
| 9/5/2025 | Listed for sale | $349,900+45.9%$284/sqft |
Source: Hive MLS #100528363 Report a problem | ||
| 10/20/2020 | Sold | $239,900$195/sqft |
Source: Hive MLS #100235650 Report a problem | ||
| 9/12/2020 | Pending sale | $239,900$195/sqft |
Source: Live Oak Real Estate #100235650 Report a problem | ||
| 9/9/2020 | Listed for sale | $239,900+12.9%$195/sqft |
Source: Live Oak Real Estate #100235650 Report a problem | ||
| 8/25/2006 | Sold | $212,500$173/sqft |
Source: Public Record Report a problem | ||
Public tax history
| Year | Property taxes | Tax assessment |
|---|---|---|
| 2025 | $2,035 -4.8% | $345,800 +40.8% |
| 2024 | $2,137 +3% | $245,600 |
| 2023 | $2,075 -0.6% | $245,600 |
| 2022 | $2,088 -0.7% | $245,600 |
| 2021 | $2,102 +18.7% | $245,600 +46.1% |
| 2020 | $1,771 | $168,100 |
| 2019 | $1,771 | $168,100 |
| 2018 | -- | $168,100 |
| 2017 | $51 | $168,100 +0.1% |
| 2016 | -- | $168,000 |
| 2015 | $1,779 +4.4% | $168,000 |
| 2014 | $1,704 | $168,000 |
| 2013 | -- | $168,000 |
| 2012 | -- | $168,000 -20.9% |
| 2011 | -- | $212,474 |
| 2010 | -- | $212,474 |
| 2009 | -- | -- |
| 2008 | -- | -- |
| 2007 | -- | -- |
| 2005 | -- | $114,382 |
| 2004 | -- | $114,382 |
| 2003 | -- | $114,382 |
| 2002 | -- | $114,382 |
| 2001 | -- | $114,382 +3.9% |
| 2000 | -- | $110,132 |
Find assessor info on the county website
Neighborhood: Echo East/Carriage Hills
Nearby homes
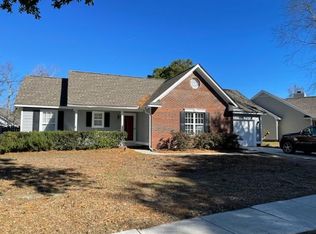
- $374,8003 bd2 ba1.2k sqft3805 Habberline St, Wilmington, NC 28412Off Market
- $375,3003 bd2 ba1.2k sqft3813 Habberline St, Wilmington, NC 28412Off Market
- $365,8003 bd2 ba1.4k sqft1004 Steeplechase Rd, Wilmington, NC 28412Off Market
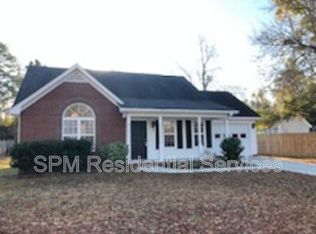
- $381,4003 bd2 ba1.3k sqft3801 Habberline St, Wilmington, NC 28412Off Market
- $349,2003 bd2 ba1.2k sqft3817 Habberline St, Wilmington, NC 28412Off Market
- $361,9003 bd2 ba1.3k sqft1006 Steeplechase Rd, Wilmington, NC 28412Off Market
- $385,2003 bd2 ba1.5k sqft3810 Habberline St, Wilmington, NC 28412Off Market
- $380,3003 bd2 ba1.3k sqft3814 Habberline St, Wilmington, NC 28412Off Market
Nearby schools
GreatSchools rating
- 7/10Pine Valley ElementaryGrades: K-5Distance: 1.1 mi
- 6/10Williston MiddleGrades: 6-8Distance: 4.5 mi
- 5/10Eugene Ashley HighGrades: 9-12Distance: 4.7 mi
Schools provided by the listing agent
- Elementary: Pine Valley
- Middle: Williston
- High: Ashley
Source: Hive MLS. This data may not be complete. We recommend contacting the local school district to confirm school assignments for this home.
Get a cash offer in 3 minutes
Find out how much your home could sell for in as little as 3 minutes with a no-obligation cash offer.
Estimated market value
$344,900
Get a cash offer in 3 minutes
Find out how much your home could sell for in as little as 3 minutes with a no-obligation cash offer.
Estimated market value
$344,900
- North Carolina
- New Hanover County
- Wilmington
- 28401
- Echo East/Carriage Hills
- 3809 Habberline Street
Nearby cities
Nearby neighborhoods
Nearby zip codes
Other Wilmington Topics
