FUN & FABULOUS CROSSRIDGE! THE HOME IS IN A PERFECT LOCATION AT THE SOUTH END OF THIS ACTIVE-ADULT COMMUNITY! ATTRACTIVE & QUIET! (Currently CR Cottage purchases available to adults of any age but no children 18 or under.) Maintenance-free living. Very gently used and meticulously maintained by the original owners! Freshly painted. This Saunders plan offers 2 TWO BEDROOMS & 2 FULL BATHS ON 1ST FLOOR! Primary Ensuite Bedroom is on the rear + 1 other Bedroom/ Full Bath on the front! The 2nd Floor offers a 3rd Bedroom, Full Bath, Den/Office with sunlights, plus Walk-In Attic Storage! The home invites entertaining as is very open! Upon entry, view the 'like new' wood laminate floors throughout the 1st floor including Kit. & Florida Room! Vaulted Ceilings! Awesome Kitchen opens to Livingroom/FP, Dining Room, eat-in breakfast area. It has attractive wood-stained cabinets, NEW Appliances, granite countertops, pantry, lots of storage with MANY cabinets & drawers, some with pull-out shelves as well as trash can cabinet! It also opens to sunny Florida Room with patio access! Laundry Room has 2nd Pantry and extra storage cabinets; it opens to 2 car Garage with automatic door opener & remotes! No overall power outages as GENERATOR was installed; it comes on within 15 seconds of outage! I-WAVE AIR PURIFIER--kills viruses (2021)! CAC 2017. Appliances 2023; Washer/dryer 2020, and all convey. YOU MUST SEE individual picture captions & Virtual Tour, sharing much about the home plus the many things offered at the Clubhouse! 2 pools; tennis & pickle ball; fitness center; community meeting rooms & more! THIS WONDERFUL HOME IS IN IMMACULATE, MOVE-IN READY CONDITION TOP TO BOTTOM! JUST BRING YOUR FURNISHINGS & PARTY FOOD!! CROSSRIDGE HAS VERY HAPPY HOMEOWNERS WHO LOVE GETTING TOGETHER AT ALL AMENITIES & SOCIAL EVENTS!! YOU COULD EVEN GET YOUR OWN GOLF CART, LIKE MANY, FOR EASY TRAVEL TO ALL THE FUN, AS WELL AS TO THE SHOPPING AND GREAT RESTAURANTS ADJOINING THE COMMUNITY! DON'T LINGER; MAKE THIS YOUR HOME TODAY!
Sold for $524,000
$524,000
3809 Haylors Beach Way, Glen Allen, VA 23060
3beds
2,158sqft
Single Family Residence
Built in 2008
8,289 Square Feet Lot
$550,700 Zestimate®
$243/sqft
$2,713 Estimated rent
Home value
$550,700
$523,000 - $578,000
$2,713/mo
Zestimate® history
Owner options
List your home for rent
$2,713/mo
Rent Zestimate®
Find your next renter with Zillow Rental Manager. Plus, with online applications, you can quickly screen prospective tenants – for free.
$2,713/mo
Rent Zestimate®
Refinance and save
$3,561/mo
Est. payment
Refinancing to a lower rate could help reduce your monthly payments and save thousands over the life of the loan.
$3,561/mo
Est. payment
Explore your selling options
Work with a Zillow partner agent
Leverage their expertise and Zillow's premium Showcase listings to get your home seen by more buyers.
Get startedList with your own agent
Get your home in front of millions of buyers by listing it on Zillow.
Learn how to do itSell it yourself
Take full control of how buyers see your home on Zillow by listing For Sale by Owner (FSBO).
List your homeWhat's special
Zillow last checked:
Listing updated:
Listed by:
Terry Tyson terry@terrytyson.com,
RE/MAX Commonwealth
Bought with:
Melissa Allen, 0225247939
Swell Real Estate Co
Source: CVRMLS,MLS#: 2413385 Originating MLS: Central Virginia Regional MLS
Originating MLS: Central Virginia Regional MLSFacts & features
Interior
Bedrooms & bathrooms
- Bedrooms: 3
- Bathrooms: 3
- Full bathrooms: 3
Primary bedroom
- Description: Ensuite! Ceiling Fan!
- Level: First
- Dimensions: 16.0 x 14.0
Bedroom 2
- Description: 1st Flr 2nd BR! Full Bath adjacent!
- Level: First
- Dimensions: 11.8 x 11.4
Bedroom 3
- Description: 3rd Bath adjacent to den & BR
- Level: Second
- Dimensions: 12.10 x 12.0
Additional room
- Description: Great storage in insulated W-in Attic!
- Level: Second
- Dimensions: 0 x 0
Dining room
- Description: Formal!
- Level: First
- Dimensions: 13.0 x 12.6
Florida room
- Description: Vaulted! Walks out to patio!
- Level: First
- Dimensions: 11.0 x 10.9
Foyer
- Description: Wood laminate floors throughout 1st floor!
- Level: First
- Dimensions: 12.6 x 4.0
Other
- Description: Tub & Shower
- Level: First
Other
- Description: Tub & Shower
- Level: Second
Kitchen
- Description: Opens to FLA RM, LR & Eat in area!
- Level: First
- Dimensions: 15.9 x 10.9
Laundry
- Description: Washer Dryer convey!
- Level: First
- Dimensions: 0 x 0
Living room
- Description: Vaulted! Ceiling Fan!
- Level: First
- Dimensions: 21.0 x 14.0
Office
- Description: Sunlights!
- Level: Second
- Dimensions: 12.6 x 9.10
Heating
- Forced Air, Natural Gas
Cooling
- Central Air, Electric
Appliances
- Included: Dryer, Dishwasher, Electric Cooking, Disposal, Gas Water Heater, Microwave, Refrigerator, Smooth Cooktop, Stove, Washer
- Laundry: Washer Hookup, Dryer Hookup
Features
- Bedroom on Main Level, Ceiling Fan(s), Cathedral Ceiling(s), Eat-in Kitchen, French Door(s)/Atrium Door(s), Fireplace, Granite Counters, High Ceilings, Main Level Primary, Pantry, Recessed Lighting, Skylights, Walk-In Closet(s)
- Flooring: Laminate, Partially Carpeted, Tile, Vinyl
- Doors: French Doors, Sliding Doors
- Windows: Skylight(s), Thermal Windows
- Has basement: No
- Attic: Floored,Walk-In
- Number of fireplaces: 1
- Fireplace features: Gas
Interior area
- Total interior livable area: 2,158 sqft
- Finished area above ground: 2,158
Property
Parking
- Total spaces: 2
- Parking features: Attached, Direct Access, Garage, Garage Door Opener, Off Street, Oversized
- Attached garage spaces: 2
Accessibility
- Accessibility features: Accessibility Features, Accessible Full Bath, Accessible Bedroom, Grab Bars, Accessible Kitchen, Accessible Entrance
Features
- Levels: One and One Half
- Stories: 1.5
- Patio & porch: Front Porch, Patio
- Exterior features: Sprinkler/Irrigation
- Pool features: None, Community
Lot
- Size: 8,289 Square Feet
- Features: Cul-De-Sac, Level
- Topography: Level
Details
- Parcel number: 7627628004
- Zoning description: R5AC
- Other equipment: Air Purifier, Generator
Construction
Type & style
- Home type: SingleFamily
- Architectural style: Two Story
- Property subtype: Single Family Residence
Materials
- Brick, Drywall, Frame, Vinyl Siding
- Foundation: Slab
Condition
- Resale
- New construction: No
- Year built: 2008
Utilities & green energy
- Sewer: Public Sewer
- Water: Public
Community & HOA
Community
- Features: Common Grounds/Area, Clubhouse, Fitness, Gated, Home Owners Association, Maintained Community, Pool, Tennis Court(s)
- Security: Controlled Access, Gated Community, Security Guard
- Senior community: Yes
- Subdivision: The Cottages At Crossridge
HOA
- Has HOA: Yes
- Amenities included: Management
- Services included: Clubhouse, Common Areas, Maintenance Grounds, Maintenance Structure, Pool(s), Recreation Facilities, Snow Removal, Security, Trash
- HOA fee: $400 monthly
Location
- Region: Glen Allen
Financial & listing details
- Price per square foot: $243/sqft
- Tax assessed value: $470,300
- Annual tax amount: $3,998
- Date on market: 12/17/2025
- Ownership: Individuals
- Ownership type: Sole Proprietor
Price history
| Date | Event | Price |
|---|---|---|
| 8/29/2024 | Sold | $524,000$243/sqft |
Source:  CVRMLS #2413385 Report a problem CVRMLS #2413385 Report a problem | ||
| 7/16/2024 | Pending sale | $524,000$243/sqft |
Source: CVRMLS #2413385 Report a problem | ||
| 6/27/2024 | Price change | $524,000-0.9%$243/sqft |
Source: CVRMLS #2413385 Report a problem | ||
| 5/30/2024 | Listed for sale | $529,000+50.4%$245/sqft |
Source: CVRMLS #2413385 Report a problem | ||
| 10/17/2008 | Sold | $351,630$163/sqft |
Source: Public Record Report a problem | ||
Public tax history
| Year | Property taxes | Tax assessment |
|---|---|---|
| 2025 | $4,236 +6% | $510,400 +8.5% |
| 2024 | $3,998 +2% | $470,300 +2% |
| 2023 | $3,920 +11.2% | $461,200 +11.2% |
| 2022 | $3,525 +3.6% | $414,700 +6% |
| 2021 | $3,403 +3.8% | $391,200 |
| 2020 | $3,277 +3.7% | $391,200 +3.8% |
| 2019 | $3,160 | $376,700 +3.7% |
| 2018 | $3,160 +100.9% | $363,200 +0.5% |
| 2017 | $1,573 -47.3% | $361,500 +5.3% |
| 2016 | $2,987 +11.9% | $343,300 +3.4% |
| 2015 | $2,670 | $332,000 +8.2% |
| 2014 | $2,670 | $306,900 +11.7% |
| 2013 | -- | $274,800 |
| 2012 | -- | $274,800 |
| 2011 | -- | $274,800 |
| 2010 | -- | $274,800 -14.9% |
| 2009 | -- | $323,000 |
| 2008 | -- | -- |
| 2006 | -- | -- |
Find assessor info on the county website
Neighborhood: 23060
Nearby homes
- $617,9003 bd2 ba2.5k sqft3805 Haylors Beach Way, Glen Allen, VA 23060Off Market
- $568,4003 bd2 ba2.3k sqft3813 Haylors Beach Way, Glen Allen, VA 23060Off Market
- $602,2003 bd3 ba2.5k sqft3817 Haylors Beach Way, Glen Allen, VA 23060Off Market
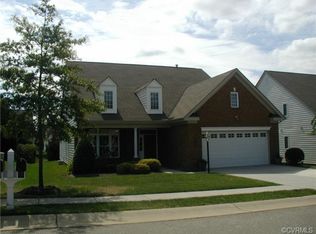
- $659,7004 bd3 ba2.8k sqft3801 Haylors Beach Way, Glen Allen, VA 23060Off Market
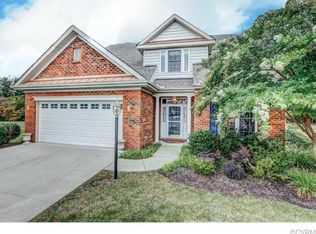
- $661,1006 bd3 ba3.8k sqft8724 Brays Fork Dr, Glen Allen, VA 23060Off Market
- $549,0004 bd2 ba2.5k sqft8720 Brays Fork Dr, Glen Allen, VA 23060Off Market
- $564,9003 bd2 ba2.3k sqft3821 Haylors Beach Way, Glen Allen, VA 23060Off Market
- $636,6005 bd3 ba3.9k sqft8728 Brays Fork Dr, Glen Allen, VA 23060Off Market
Nearby schools
GreatSchools rating
- 9/10Echo Lake Elementary SchoolGrades: PK-5Distance: 1.3 mi
- 5/10Hungary Creek Middle SchoolGrades: 6-8Distance: 0.5 mi
- 7/10Glen Allen High SchoolGrades: 9-12Distance: 1 mi
Schools provided by the listing agent
- Elementary: Echo Lake
- Middle: Hungary Creek
- High: Glen Allen
Source: CVRMLS. This data may not be complete. We recommend contacting the local school district to confirm school assignments for this home.
Get a cash offer in 3 minutes
Find out how much your home could sell for in as little as 3 minutes with a no-obligation cash offer.
Estimated market value
$550,700
Get a cash offer in 3 minutes
Find out how much your home could sell for in as little as 3 minutes with a no-obligation cash offer.
Estimated market value
$550,700
- Virginia
- Henrico County
- Glen Allen
- 23060
- 3809 Haylors Beach Way
Nearby cities
Nearby neighborhoods
Nearby zip codes
Other Glen Allen Topics
